
Search results for "Statement" in Home Design Ideas

 Corine Maggio Design
These young hip professional clients love to travel and wanted a home where they could showcase the items that they've collected abroad. Their fun and vibrant personalities are expressed in every inch of the space, which was personalized down to the smallest details. Just like they are up for adventure in life, they were up for for adventure in the design and the outcome was truly one-of-kind.
Photos by Chipper Hatter
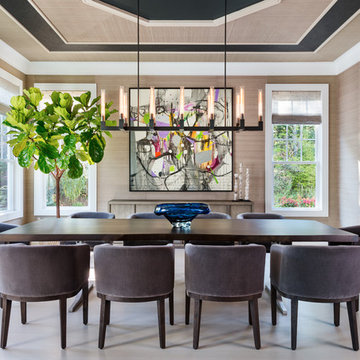
 Andrea Lecusay Interiors, Inc.
Beach style light wood floor dining room photo in Hawaii with beige walls and no fireplace

Powder room - contemporary mosaic tile and beige tile beige floor powder room idea in Phoenix with blue walls and a vessel sink
Find the right local pro for your project
 Aria Homes, Inc.
Jessie Preza Photography

Bathroom - large contemporary master brown tile and stone slab gray floor bathroom idea in Jacksonville with flat-panel cabinets, medium tone wood cabinets, an undermount tub, a wall-mount toilet, gray walls and gray countertops
Bathroom - large contemporary master brown tile and stone slab gray floor bathroom idea in Jacksonville with flat-panel cabinets, medium tone wood cabinets, an undermount tub, a wall-mount toilet, gray walls and gray countertops

 Morgante Wilson Architects
MWA made this grand entrance inviting with the use of a custom onyx topped foyer table. The custom David Iatesta chandelier used the volume of the double height ceiling to its advantage.
 Breeze Giannasio Interiors
Stacy Zarin - Goldberg

Example of a transitional kids' white tile and subway tile bathroom design in DC Metro with a trough sink
Example of a transitional kids' white tile and subway tile bathroom design in DC Metro with a trough sink

 Southview Design
Incorporating the homeowners' love of hills, mountains, and water, this grand fireplace patio would be at home in a Colorado ski resort. The unique firebox border was created from Montana stone and evokes a mountain range. Large format Bluestone pavers bring the steely blue waters of Great Lakes and mountain streams into this unique backyard patio.

Sponsored
Sunbury, OH

J.Holderby - Renovations
Franklin County's Leading General Contractors - 2X Best of Houzz!
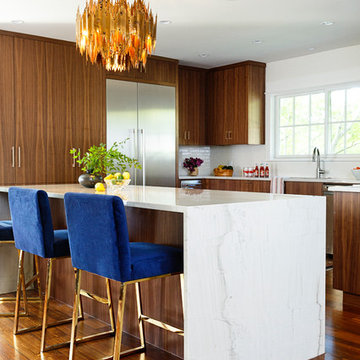
Example of a trendy l-shaped dark wood floor kitchen design in Austin with flat-panel cabinets, dark wood cabinets, white backsplash, subway tile backsplash, stainless steel appliances and an island

 Eminent Interior Design
Elegant open concept dark wood floor living room photo in Minneapolis with beige walls, a standard fireplace and a stone fireplace

 Reginald C. Adams LLC
Custom 320 square foot mosaic tile mural for a private residential poolhouse in Houston Texas.
Photos by Jeff Myers Photography
Inspiration for a large eclectic brick patio remodel in Houston
Inspiration for a large eclectic brick patio remodel in Houston

 Zehnder Homes
Master Suite with seating area & built in bookcases
Inspiration for a large transitional master carpeted and gray floor bedroom remodel in Minneapolis with gray walls and no fireplace
Inspiration for a large transitional master carpeted and gray floor bedroom remodel in Minneapolis with gray walls and no fireplace

 Jeannie Balsam Interiors
Example of a large trendy dark wood floor and gray floor enclosed dining room design in Chicago with beige walls and no fireplace

 Lyons Johnston Associates
Peak Photography
Example of a small trendy single-wall porcelain tile open concept kitchen design in Los Angeles with an undermount sink, flat-panel cabinets, medium tone wood cabinets, quartz countertops, porcelain backsplash, stainless steel appliances, no island and brown backsplash
Example of a small trendy single-wall porcelain tile open concept kitchen design in Los Angeles with an undermount sink, flat-panel cabinets, medium tone wood cabinets, quartz countertops, porcelain backsplash, stainless steel appliances, no island and brown backsplash
Sponsored
Sunbury, OH
J.Holderby - Renovations
Franklin County's Leading General Contractors - 2X Best of Houzz!

 CBI Design Professionals, Inc.
This renovation and addition project, located in Bloomfield Hills, was completed in 2016. A master suite, located on the second floor and overlooking the backyard, was created that featured a his and hers bathroom, staging rooms, separate walk-in-closets, and a vaulted skylight in the hallways. The kitchen was stripped down and opened up to allow for gathering and prep work. Fully-custom cabinetry and a statement range help this room feel one-of-a-kind. To allow for family activities, an indoor gymnasium was created that can be used for basketball, soccer, and indoor hockey. An outdoor oasis was also designed that features an in-ground pool, outdoor trellis, BBQ area, see-through fireplace, and pool house. Unique colonial traits were accentuated in the design by the addition of an exterior colonnade, brick patterning, and trim work. The renovation and addition had to match the unique character of the existing house, so great care was taken to match every detail to ensure a seamless transition from old to new.

 2id Interiors
Emilio Collavino
Inspiration for a large contemporary ceramic tile and gray floor dining room remodel in Miami with no fireplace
Inspiration for a large contemporary ceramic tile and gray floor dining room remodel in Miami with no fireplace
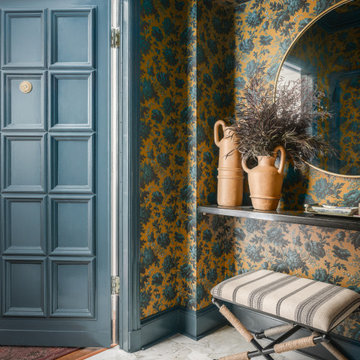
 IDF Studio
This foyer features traditional dark yellow and teal floral wallpaper paired with a dark teal painted door and trim. Marble tile floors add elegance, while a round brass mirror and an upholstered bench create a functional and stylish vignette. The combination of bold wallpaper, rich colors, and layered textures gives this entryway a warm, inviting, and timeless character.

 Graystone Custom Builders, Inc.
Inspiration for a coastal dark wood floor dining room remodel in Orange County with white walls and no fireplace
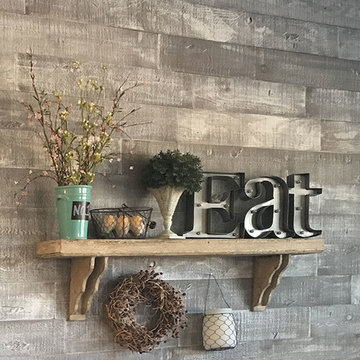
 OC Stone Decor Inc.
Example of a mid-sized trendy galley concrete floor and beige floor open concept kitchen design in Orange County with a single-bowl sink, flat-panel cabinets, white cabinets, wood countertops, beige backsplash and no island
 OC Stone Decor Inc.
Open concept kitchen - mid-sized contemporary galley concrete floor and beige floor open concept kitchen idea in Orange County with a single-bowl sink, flat-panel cabinets, white cabinets, wood countertops, beige backsplash and no island
 Milan Custom Build
Holger Obenaus

Mid-sized trendy 3/4 black tile, black and white tile, white tile and mosaic tile multicolored floor alcove shower photo in New York with flat-panel cabinets, medium tone wood cabinets, a vessel sink, a hinged shower door, gray walls and marble countertops
Mid-sized trendy 3/4 black tile, black and white tile, white tile and mosaic tile multicolored floor alcove shower photo in New York with flat-panel cabinets, medium tone wood cabinets, a vessel sink, a hinged shower door, gray walls and marble countertops
53