
Search results for "Statement" in Home Design Ideas

 OC Stone Decor Inc.
Open concept kitchen - mid-sized contemporary galley concrete floor and beige floor open concept kitchen idea in Orange County with a single-bowl sink, flat-panel cabinets, white cabinets, wood countertops, beige backsplash and no island
 Milan Custom Build
Holger Obenaus

Mid-sized trendy 3/4 black tile, black and white tile, white tile and mosaic tile multicolored floor alcove shower photo in New York with flat-panel cabinets, medium tone wood cabinets, a vessel sink, a hinged shower door, gray walls and marble countertops
Mid-sized trendy 3/4 black tile, black and white tile, white tile and mosaic tile multicolored floor alcove shower photo in New York with flat-panel cabinets, medium tone wood cabinets, a vessel sink, a hinged shower door, gray walls and marble countertops
 Hayasa Flooring Design, Inc

Example of a minimalist white floor bathroom design in San Francisco with white walls
Find the right local pro for your project
 Katz Architecture
Architecture Design by Katz Architecture
Interior Design by Nathan Thomas Studio

Example of a trendy multicolored tile and mosaic tile powder room design in New York with a pedestal sink
Example of a trendy multicolored tile and mosaic tile powder room design in New York with a pedestal sink

 Istoria Interior Design
Inspiration for a transitional medium tone wood floor, brown floor and wainscoting dining room remodel in Denver with multicolored walls

 Christine Kohut Interiors LLC
Inspiration for a mid-sized transitional u-shaped dark wood floor eat-in kitchen remodel in New York with an undermount sink, quartz countertops, gray backsplash, stone tile backsplash, stainless steel appliances, an island, shaker cabinets and white cabinets

Open concept kitchen - large transitional ceramic tile and multicolored floor open concept kitchen idea in Other with flat-panel cabinets, white cabinets, quartz countertops, multicolored backsplash, cement tile backsplash, stainless steel appliances, an island, gray countertops and an undermount sink

Sponsored
Sunbury, OH

J.Holderby - Renovations
Franklin County's Leading General Contractors - 2X Best of Houzz!
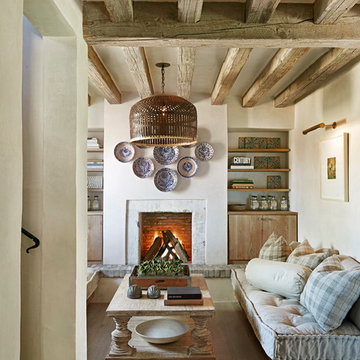
 River Town Rustics
Example of a farmhouse medium tone wood floor and brown floor living room design in Other with white walls and a standard fireplace
 Natural Instincts Interior Design

Bedroom - mid-sized country master carpeted and beige floor bedroom idea in Salt Lake City with white walls
 STATEMENTS IN Tile/Lighting/Kitchens/Flooring

Southwest living room photo in Albuquerque with beige walls and a corner fireplace
 John McClain Design
Stephen Allen
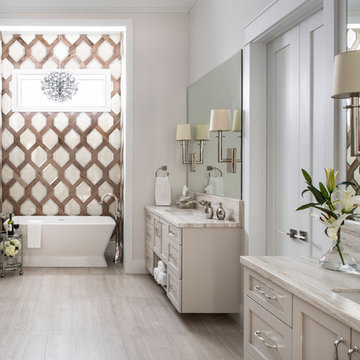
Example of a transitional master multicolored tile beige floor bathroom design in Los Angeles with shaker cabinets, beige cabinets, beige walls, an undermount sink and beige countertops
Example of a transitional master multicolored tile beige floor bathroom design in Los Angeles with shaker cabinets, beige cabinets, beige walls, an undermount sink and beige countertops
 User
UserPhotography: Werner Straube and Megan Chaffin

Home office - transitional freestanding desk dark wood floor home office idea in Chicago with black walls
Home office - transitional freestanding desk dark wood floor home office idea in Chicago with black walls

 Wanda Ely Architect Inc.
The tile makes a fun, bold statement in the bathroom - a niche is perfectly aligned to the grout lines with shelves for shampoos and soaps.
Mid-sized danish 3/4 gray tile, multicolored tile, pink tile and white tile porcelain tile and multicolored floor corner shower photo in Toronto with flat-panel cabinets, white cabinets, white walls, a vessel sink, solid surface countertops and white countertops
Mid-sized danish 3/4 gray tile, multicolored tile, pink tile and white tile porcelain tile and multicolored floor corner shower photo in Toronto with flat-panel cabinets, white cabinets, white walls, a vessel sink, solid surface countertops and white countertops
Sponsored
Sunbury, OH
J.Holderby - Renovations
Franklin County's Leading General Contractors - 2X Best of Houzz!

 STUDIO FAUVE
Photography by Sean Litchfield.
Small danish light wood floor bedroom photo in New York with black walls and no fireplace
Small danish light wood floor bedroom photo in New York with black walls and no fireplace

 LeBlanc Design
Michael J Lee Photography
Example of a large classic medium tone wood floor dining room design in Boston with beige walls
Example of a large classic medium tone wood floor dining room design in Boston with beige walls
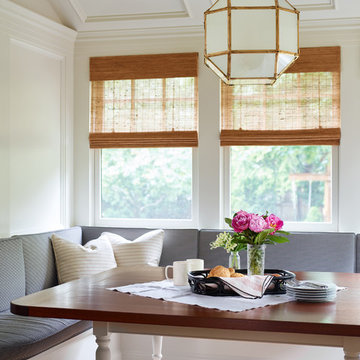
 Oak Hill Architects
Classical millwork details are present throughout the home. In the family dining area you can see it present in the curved built-in bench, windows, and wood paneled walls and ceiling.
 ZEN Associates, Inc.
Maxwell MacKenzie

Example of a trendy master beige tile and mosaic tile mosaic tile floor and beige floor bathroom design in Other with dark wood cabinets, quartz countertops and white countertops
Example of a trendy master beige tile and mosaic tile mosaic tile floor and beige floor bathroom design in Other with dark wood cabinets, quartz countertops and white countertops
 ecox creative, llc

Photography: William Quarles Photography/ Architecture: Anderson Studio of Architecture & Design/ Decorative Lighting: Visual Comfort sourced through Ferguson Enterprises/ Bed: Bernhardt, custom fabric/Ottoman: Made Goods/ Nightstands: custom finished in Benjamin Moore Gentleman's Gray/ Rug: Designer Carpets/ Walls: Plaster & Shiplap
 DHD Architecture and Interior Design

Located in the heart of Carnegie Hill, this Upper East Side Townhouse was a full gut renovation for DHD Architecture and Interiors. Throughout the home, a combination of vintage furniture and lighting was mixed with new modern classics to give the rooms an elegant and carefully curated feel. Wallpaper, fabrics, and colors play together in layers, so the formal structure and setting of the home is balanced with varying palettes, contemporary prints, and textured materials. Our favorite elements include the office’s statement making malachite wallpaper, and the master bedroom’s vintage sputnik chandelier that hangs over a walnut four poster bed. The end result is a comfortable, livable space for the family’s refined yet modern taste.
4 Bedrooms / 4,000 Square Feet
Photography by Rick Lew
54