
Search results for "Statements" in Home Design Ideas
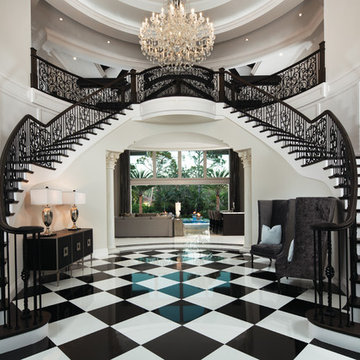
 Design West
The entry way features 30’ ceilings with intricately scroll-cut wood beams, butterfly staircase, checkered black and white marble flooring, and crisp, white wall panel detailing.

 M2 Design Group
Gourmet Kitchen features a separate prep kitchen, two islands in main kitchen, wolf appliances, subzero refrigeration, La Cornue rotisserie, and a Miele steam oven. Counter top slabs are fusion quartzite from Aria Stone Gallery. We designed a unique back-splash behind the range to store spices on one side and oils and a pot filler on other side. Flat panel cabinets.
Photographer: Charles Lauersdorf, Realty Pro Shots

 Andra Birkerts Design
M. Lee photo
Example of an eclectic wooden u-shaped metal railing staircase design in Boston with tile risers
Example of an eclectic wooden u-shaped metal railing staircase design in Boston with tile risers
Find the right local pro for your project

Example of a transitional l-shaped dark wood floor and brown floor utility room design in Columbus with an undermount sink, shaker cabinets, white cabinets, green walls, a side-by-side washer/dryer and white countertops

 R.J. Gurley Construction
Inspiration for a contemporary galley seated home bar remodel in Phoenix with flat-panel cabinets, medium tone wood cabinets and multicolored backsplash
 User
User©Thompsonphotographic.com 2017

Inspiration for a contemporary master dark wood floor and brown floor bedroom remodel in Phoenix with beige walls
Inspiration for a contemporary master dark wood floor and brown floor bedroom remodel in Phoenix with beige walls
 GONTERMAN CUSTOM HOMES

Trendy l-shaped medium tone wood floor and brown floor eat-in kitchen photo in Orange County with an undermount sink, flat-panel cabinets, white cabinets, multicolored backsplash, stainless steel appliances, an island and black countertops

Sponsored
Sunbury, OH

J.Holderby - Renovations
Franklin County's Leading General Contractors - 2X Best of Houzz!
 DESIGN 4 CORNERS

Island style beige floor bathroom photo with flat-panel cabinets, medium tone wood cabinets, a vessel sink, concrete countertops and gray countertops
 Jeri Koegel Photography
Jeri Koegel
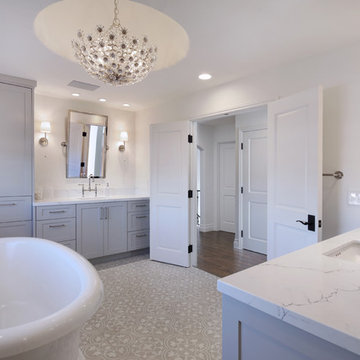
Example of a farmhouse master cement tile floor and gray floor freestanding bathtub design in Orange County with shaker cabinets, gray cabinets, white walls, an undermount sink and quartz countertops
Example of a farmhouse master cement tile floor and gray floor freestanding bathtub design in Orange County with shaker cabinets, gray cabinets, white walls, an undermount sink and quartz countertops
 T.S. Adams Studio, Architects
Jean Allsopp

Staircase - coastal wooden u-shaped wood railing staircase idea with painted risers
Staircase - coastal wooden u-shaped wood railing staircase idea with painted risers
 E.W. Kitchens
Beth Singer

Example of a classic gender-neutral carpeted and gray floor walk-in closet design in Detroit with recessed-panel cabinets and dark wood cabinets
Example of a classic gender-neutral carpeted and gray floor walk-in closet design in Detroit with recessed-panel cabinets and dark wood cabinets
 Fritz Architecture-Urbanism, Inc.
Photography by Ramsay Photography

Asian wooden u-shaped metal railing staircase photo in San Francisco with tile risers
Asian wooden u-shaped metal railing staircase photo in San Francisco with tile risers
 KOSS design+build, pllc

Master bath with wall mounted toilet.
Rick Brazil Photography
Example of a trendy master white tile and porcelain tile porcelain tile and beige floor bathroom design in Phoenix with flat-panel cabinets, light wood cabinets, a wall-mount toilet, white walls, an undermount sink and quartz countertops
Example of a trendy master white tile and porcelain tile porcelain tile and beige floor bathroom design in Phoenix with flat-panel cabinets, light wood cabinets, a wall-mount toilet, white walls, an undermount sink and quartz countertops
Sponsored
Sunbury, OH
J.Holderby - Renovations
Franklin County's Leading General Contractors - 2X Best of Houzz!

 SR Fine Home Builders
Architect: Doug Brown, DBVW Architects / Photographer: Robert Brewster Photography
Staircase - large contemporary wooden u-shaped glass railing staircase idea in Providence with wooden risers
Staircase - large contemporary wooden u-shaped glass railing staircase idea in Providence with wooden risers
 User
UserMarisa Vitale
Inspiration for a 1950s medium tone wood floor and brown floor dining room remodel in Los Angeles with a two-sided fireplace and a tile fireplace
Inspiration for a 1950s medium tone wood floor and brown floor dining room remodel in Los Angeles with a two-sided fireplace and a tile fireplace

 MINARC
Art Gray Photography
Inspiration for a modern galley concrete floor and gray floor eat-in kitchen remodel in Los Angeles with a single-bowl sink, flat-panel cabinets, medium tone wood cabinets, gray backsplash, glass sheet backsplash, black appliances and an island
Inspiration for a modern galley concrete floor and gray floor eat-in kitchen remodel in Los Angeles with a single-bowl sink, flat-panel cabinets, medium tone wood cabinets, gray backsplash, glass sheet backsplash, black appliances and an island

 BGD&C Custom Homes
The client wanted plenty of toy storage so we integrated built-in window seats serving both the functional and the aesthetic.
Architecture, Design & Construction by BGD&C
Interior Design by Kaldec Architecture + Design
Exterior Photography: Tony Soluri
Interior Photography: Nathan Kirkman
 Rick Bethem Photography
Rick Bethem Photography

Inspiration for a coastal gray floor kitchen/dining room combo remodel in Miami with beige walls
Inspiration for a coastal gray floor kitchen/dining room combo remodel in Miami with beige walls
 Flourish Interior Design
Designed with DiFabion Remodeling

Eat-in kitchen - craftsman l-shaped dark wood floor and brown floor eat-in kitchen idea in Charlotte with a farmhouse sink, shaker cabinets, gray cabinets, soapstone countertops, white backsplash, subway tile backsplash, colored appliances, an island and gray countertops
Eat-in kitchen - craftsman l-shaped dark wood floor and brown floor eat-in kitchen idea in Charlotte with a farmhouse sink, shaker cabinets, gray cabinets, soapstone countertops, white backsplash, subway tile backsplash, colored appliances, an island and gray countertops
 Fine Custom Construction

Example of a transitional l-shaped dark wood floor and brown floor kitchen design in Salt Lake City with an undermount sink, shaker cabinets, white cabinets, white backsplash, subway tile backsplash, paneled appliances and an island
20