
Search results for "Statements" in Home Design Ideas

 JWH Design and Cabinetry LLC
Overlooking the San Francisco skyline, this home was transformed by the JWH Design Team when the series of large doors and skylights were designed across the rear.
Talented Designer, Jon De La Cruz, pulled all the finishes and furniture together to create a fabulous home for this young family.
Jennifer Howard, Custom Cabinetry
Jon De La Cruz, Interior Designer
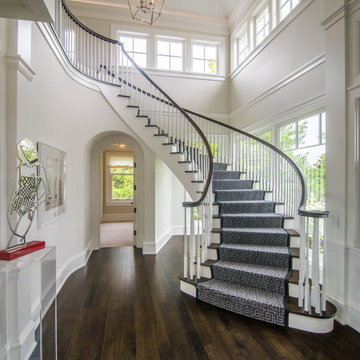
 Bruce Nagel & Partners Architects, Chicagoland
Example of a transitional wooden curved wood railing staircase design in Chicago with wooden risers

 Marissa Cramer Interiors
Amy Bartlam
Inspiration for a transitional light wood floor and beige floor dining room remodel in Los Angeles with white walls
Inspiration for a transitional light wood floor and beige floor dining room remodel in Los Angeles with white walls
Find the right local pro for your project
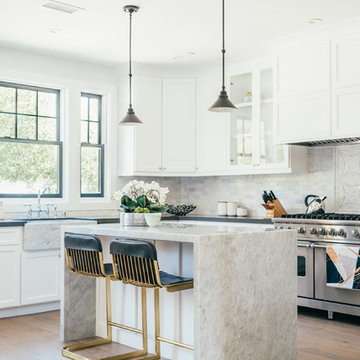
 Neue Focus
Example of a transitional medium tone wood floor and beige floor kitchen design in Los Angeles with a farmhouse sink, shaker cabinets, white cabinets, gray backsplash, marble backsplash, stainless steel appliances, an island and gray countertops

 Feldman Architecture, Inc.
Paul Dyer
Inspiration for a contemporary wooden u-shaped open staircase remodel in San Francisco
Inspiration for a contemporary wooden u-shaped open staircase remodel in San Francisco

 JAUREGUI Architecture Interiors Construction
Example of a trendy beige floor powder room design in Austin with flat-panel cabinets, dark wood cabinets, gray walls and a vessel sink

 Sargent Schutt Photography
Sargent Schutt Photography
Example of a mountain style medium tone wood floor and brown floor dining room design in Other with white walls
Example of a mountain style medium tone wood floor and brown floor dining room design in Other with white walls

Sponsored
Sunbury, OH

J.Holderby - Renovations
Franklin County's Leading General Contractors - 2X Best of Houzz!

 KOSS design+build, pllc
Master bath.
Rick Brazil Photography
Inspiration for a mid-century modern master white tile concrete floor, gray floor and double-sink corner bathtub remodel in Phoenix with flat-panel cabinets, dark wood cabinets, an undermount sink, white walls, white countertops and a floating vanity
Inspiration for a mid-century modern master white tile concrete floor, gray floor and double-sink corner bathtub remodel in Phoenix with flat-panel cabinets, dark wood cabinets, an undermount sink, white walls, white countertops and a floating vanity

 Jula Cole Design
Example of a country gray tile gray floor bathroom design in San Diego with flat-panel cabinets, medium tone wood cabinets, white walls, an undermount sink and white countertops

 Paul Lopa Designs
Inspiration for a farmhouse multicolored floor dining room remodel in New York with white walls

 Lindsey Brooke Design
Light and Bright with rich color and textures.
Photo by Amy Bartlam
Enclosed dining room - coastal medium tone wood floor and brown floor enclosed dining room idea in Orange County with gray walls
Enclosed dining room - coastal medium tone wood floor and brown floor enclosed dining room idea in Orange County with gray walls


 Duet Design Group
Home Bar, Whitewater Lane, Photography by David Patterson
Example of a large mountain style single-wall gray floor wet bar design in Denver with an integrated sink, dark wood cabinets, solid surface countertops, subway tile backsplash, white countertops, shaker cabinets and green backsplash
Example of a large mountain style single-wall gray floor wet bar design in Denver with an integrated sink, dark wood cabinets, solid surface countertops, subway tile backsplash, white countertops, shaker cabinets and green backsplash
Sponsored
Sunbury, OH
J.Holderby - Renovations
Franklin County's Leading General Contractors - 2X Best of Houzz!

 Traci Connell Interiors
Inspiration for a contemporary galley light wood floor and beige floor kitchen remodel in Dallas with a farmhouse sink, shaker cabinets, white cabinets, black backsplash, stainless steel appliances, a peninsula and gray countertops

 Eberlein Design Consultants Ltd.
Photography Credit: Tom Crane Photography
Example of an eclectic u-shaped dark wood floor eat-in kitchen design in Philadelphia with beaded inset cabinets, white cabinets, granite countertops, multicolored backsplash, glass tile backsplash, stainless steel appliances, an island and a farmhouse sink
Example of an eclectic u-shaped dark wood floor eat-in kitchen design in Philadelphia with beaded inset cabinets, white cabinets, granite countertops, multicolored backsplash, glass tile backsplash, stainless steel appliances, an island and a farmhouse sink
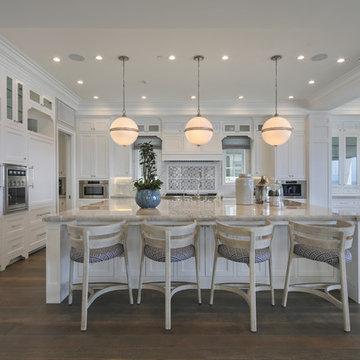
 Jeri Koegel Photography
Jeri Koegel
Open concept kitchen - coastal l-shaped dark wood floor and brown floor open concept kitchen idea in Orange County with recessed-panel cabinets, white cabinets, an island and beige countertops
Open concept kitchen - coastal l-shaped dark wood floor and brown floor open concept kitchen idea in Orange County with recessed-panel cabinets, white cabinets, an island and beige countertops
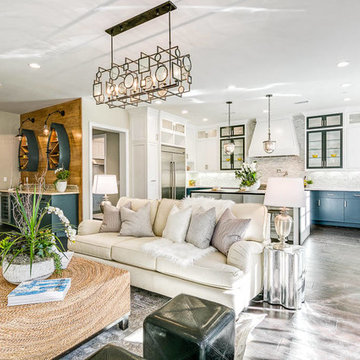
 Tipping Custom Homes
Beach style open concept dark wood floor living room photo in Los Angeles with beige walls, no fireplace and no tv

 JAQUE
JAQUEAlcove shower - contemporary 3/4 blue tile beige floor alcove shower idea in Other with flat-panel cabinets, medium tone wood cabinets, gray walls and black countertops

 Diego Pacheco Design Practice
Kitchen - European fumed chestnut cabinetry, featuring quarter-sawn, sequenced veneers and an oiled finish, Miele appliances, Heath tile backsplash, Calacatta countertops, Louis Poulsen pendant lights
Photo Credit: Christopher Stark

 Craftwell Architecture + Construction
Scott Amundson Photography
Trendy wooden u-shaped open and cable railing staircase photo in Other
Trendy wooden u-shaped open and cable railing staircase photo in Other
21