
Search results for "Station calling" in Home Design Ideas

 Evergreen Landscaping & Lawn Care Watkinsville
Lawn care maintenance for affordable price
Call us Today:
Evergreen Landscaping & Lawn Care Watkinsville
1090 Expirement Station Road, #978, Watkinsville, GA 30677
(706) 705-5200
 Evergreen Landscaping & Lawn Care Watkinsville
Pond landscaping at Watkinsville Georgia
Call us Today:
Evergreen Landscaping & Lawn Care Watkinsville
1090 Expirement Station Road, #978, Watkinsville, GA 30677
(706) 705-5200
 Evergreen Landscaping & Lawn Care Watkinsville
Amazing Pave designs
Call us Today:
Evergreen Landscaping & Lawn Care Watkinsville
1090 Expirement Station Road, #978, Watkinsville, GA 30677
(706) 705-5200
Find the right local pro for your project

 Astro Design Inc.
Design & Supply by Astro Design, Ottawa Canada
Timeless yet fresh in its aesthetic and efficient in its layout, this beautiful kitchen is sure to become a well used and thoroughly enjoyed heart and hub of this new home.
Doublespace Photography

 BC&J Architecture
 designed a floating home that is now located at its permanent location on the Willamette River in Portland. The home was constructed at a Marina an hour from the final home location. Upon completion, the home was floated up the Willamette River to the current site.
The homeowners were looking for a river side, cottage style house well suited to entertaining. At 2,100 square feet, the home has an open floor plan with a large kitchen opening to a dining room and the living room with views onto the river.
Upstairs, the master bedroom extends toward the river under a large centered dormer. On the opposite side of the master bedroom is a bonus room under a symmetrical dormer that will serve as guest quarters when adult children and grandchildren visit.

 TKS Design Group
Free ebook, Creating the Ideal Kitchen. DOWNLOAD NOW
Collaborations with builders on new construction is a favorite part of my job. I love seeing a house go up from the blueprints to the end of the build. It is always a journey filled with a thousand decisions, some creative on-the-spot thinking and yes, usually a few stressful moments. This Naperville project was a collaboration with a local builder and architect. The Kitchen Studio collaborated by completing the cabinetry design and final layout for the entire home.
Access to the back of the house is through the mudroom which is outfitted with just about every possible storage feature you can think of for a mudroom. For starters, the basics – a locker for each family member. In addition to that, there is an entire cabinet with roll outs devoted just to shoes, one for cleaning supplies and one for extra coats. The room also features a small clean up sink as well as a set of refrigerator drawers making grabbing a Gatorade on the way to soccer practice a piece of cake.
If you are building a new home, The Kitchen Studio can offer expert help to make the most of your new construction home. We provide the expertise needed to ensure that you are getting the most of your investment when it comes to cabinetry, design and storage solutions. Give us a call if you would like to find out more!
Designed by: Susan Klimala, CKBD
Builder: Hampton Homes
Photography by: Michael Alan Kaskel
For more information on kitchen and bath design ideas go to: www.kitchenstudio-ge.com

 Inspired Closets Vermont
Your organizational haven! Are you ready to get your best work done in an Inspired Home Office? Our custom built home office spaces are backed by a Limited Lifetime Warranty and Satisfaction Guarantee.
Schedule your Free Design Consultation (virtual or in-home) at InspiredClosetsVT.com or call us at 802-658-0000 to get started today.

Sponsored
Fredericksburg, OH

High Point Cabinets
Columbus' Experienced Custom Cabinet Builder | 4x Best of Houzz Winner
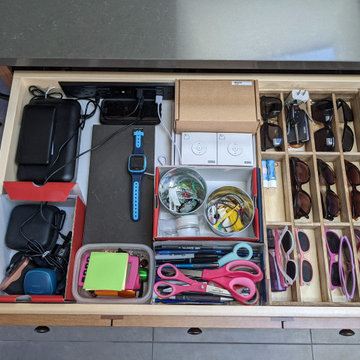
 Docking Drawer
Charging Station in Kitchen Island – Who says junk drawers can’t be functional? With Docking Drawer’s easy-to-install Blade Series outlets you can hide the clutter and give all your phones, tablets, and watches a place to call home.

 Murphy Brothers Contracting
Peter Krupenye
Example of a transitional master white tile freestanding bathtub design in New York with an undermount sink, recessed-panel cabinets, white cabinets and white walls
Example of a transitional master white tile freestanding bathtub design in New York with an undermount sink, recessed-panel cabinets, white cabinets and white walls

 Meridian Design/Build
Nat Rea
Example of a farmhouse medium tone wood floor entry hall design in Providence with gray walls and a medium wood front door
Example of a farmhouse medium tone wood floor entry hall design in Providence with gray walls and a medium wood front door

 Rebecca Schnier Architecture
Concealed within the entry foyer art display niche, behind a drop down door, is a charging station. Practical and aesthetic. Adjacent is the shoe changing bench replete with shoe cubbies. The wooden soffit breaks up the flow from entry to living room and calls out entry to kitchen.

 Closet Factory
Zebrawood, red high gloss melamine, and marble laminate are some of the colors that create this striking office space.
Built-in desk home office photo in Los Angeles
Built-in desk home office photo in Los Angeles

 Greenview Designs, LLC
Have the outdoor grill that even a master chef would be envious of. Stainless steel grill, ample granite counter tops, hardscaped stone base, storage, refrigerators, and more comprise of your own ultimate outdoor grill island. Call Greenview Designs LLC to design and build your luxury outdoor cooking station.



 Econize Closets & Blinds
Closet features Mocha finish with an island with granite counter top. An assortment of shelving, drawers, and hanging provides a stylish closet storage solution. For FREE design consultation call 703-953-2499.

 Eric Ross Interiors, LLC
Marty Paoletta, ProMedia Tours
Inspiration for a transitional carpeted home office remodel in Nashville with gray walls
Inspiration for a transitional carpeted home office remodel in Nashville with gray walls
 Closet Factory
A stylish shared boys bedroom with chalkboard inserts, custom built-n wall units, and enough desk space for two working stations.
Inspiration for a bedroom boy kids' bedroom remodel in Los Angeles
Inspiration for a bedroom boy kids' bedroom remodel in Los Angeles

 Terri Sears, Kitchen and Bath Designer
Photography by Melissa M Mills, Designer by Terri Sears
Mid-sized transitional u-shaped porcelain tile open concept kitchen photo in Nashville with a farmhouse sink, recessed-panel cabinets, beige cabinets, quartzite countertops, white backsplash, ceramic backsplash, stainless steel appliances and a peninsula
Mid-sized transitional u-shaped porcelain tile open concept kitchen photo in Nashville with a farmhouse sink, recessed-panel cabinets, beige cabinets, quartzite countertops, white backsplash, ceramic backsplash, stainless steel appliances and a peninsula

 User
This newly constructed home in Jackson's Grant is stunning, but this client wanted to change an under-utilized space to create what we are calling "home central". We designed and added a much larger laundry room / mudroom combo room with storage galore, sewing and ironing stations, a stunning library, and an adjacent pocket office with the perfect space for keeping this family in order with style! Don't let our name fool you, we design and sell cabinetry for every room! Featuring Bertch cabinetry.
 Greenview Designs, LLC
Have the outdoor grill that even a master chef would be envious of. Stainless steel grill, ample granite counter tops, hardscaped stone base, storage, refrigerators, and more comprise of your own ultimate outdoor grill island. Call Greenview Designs LLC to design and build your luxury outdoor cooking station.

 Susan Brook Interiors
The clients called me in to help with finishing details on their kitchen remodel. They had already decided to do a lot of the work themselves and also decided on a cabinet company. I came into the project early enough to see a better layout to the original kitchen, then i was able to give my clients better options to choose from on the flow and aesthetics of the space. They already had an existing island but no sink, the refrigerator was an awkward walk away from the work space. We panned with everything moving and a much better flow was created, more storage than needed..that's always a good problem to have! Multiple storage drawers under the range, roll out trash, appliance garage for the coffee maker and much more. This was my first time working with non custom cabinets, it turned out wonderful with all the bells and whistles a dream kitchen should have.
13