
Search results for "Station cover" in Home Design Ideas

 Pike Properties
Example of a huge classic l-shaped medium tone wood floor and brown floor eat-in kitchen design in Charlotte with a farmhouse sink, marble countertops, white backsplash, stone slab backsplash, stainless steel appliances, an island and white countertops


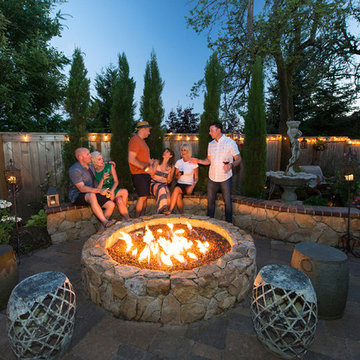
 Paradise Restored Landscaping & Exterior Design
Gazebo, exterior design, free-form pool, firepit, pool slide, water slide, underground slide, firepit w/seatwall, outdoor party, covered structure, indoor-outdoor living, outdoor bar, outdoor kitchen, outdoor cook station, outdoor living space, paver hardscaping, paver pathways, pizza oven, seat walls, water feature, wood fired oven
Be Burke Photography
Find the right local pro for your project

 LTB Designs
What a beautiful way to create extra living space and enjoy the great outdoors as well. This space seats 13 people comfortably.
Large tuscan screened-in back porch photo in DC Metro with decking and a roof extension
Large tuscan screened-in back porch photo in DC Metro with decking and a roof extension

 Landed Interiors
Our Principal Designer, Lynn Kloythanomsup of Landed Interiors & Homes, was selected by House Beautiful as a 'Next Wave' designer in May 2019. This honor is extended to notable designers on the rise, and the accompanying article covers some of Lynn's favorite products and design tips.

 Bob Chatham Custom Home Design
The clubhouse overlooks the lake and has an inground pool with fountains. There is a sun shelf and ledge for seating. There are covered patio areas for relaxing and watching tv. There are tables under the covered porch by the grilling station. There is an outdoor fireplace and shower. Built by Pat Achee of Grand Properties and designed by Bob Chatham Custom Home Design.
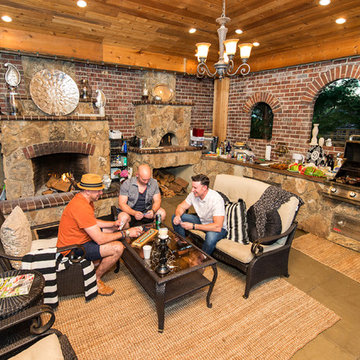 Paradise Restored Landscaping & Exterior Design
Gazebo, exterior design, free-form pool, firepit, pool slide, water slide, underground slide, firepit w/seatwall, outdoor party, covered structure, indoor-outdoor living, outdoor bar, outdoor kitchen, outdoor cook station, outdoor living space, paver hardscaping, paver pathways, pizza oven, seat walls, water feature, wood fired oven
Be Burke Photography

Sponsored
Columbus, OH

Structural Remodeling
Franklin County's Heavy Timber Specialists | Best of Houzz 2020!

 California Closets, Walnut Creek
Garage Work Station, Storage and Lounge
Example of a mid-sized eclectic attached garage design in San Francisco
Example of a mid-sized eclectic attached garage design in San Francisco

 America's Best House Plans
The rear porch also serves as a spacious lounge area and grilling station. Between the two outdoor spaces, you’ll have plenty of room for entertaining your outdoor gatherings under each of the protected coverings.
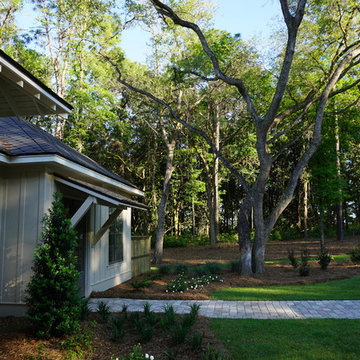 Bob Chatham Custom Home Design
The clubhouse overlooks the lake and has an inground pool with fountains. There is a sun shelf and ledge for seating. There are covered patio areas for relaxing and watching tv. There are tables under the covered porch by the grilling station. There is an outdoor fireplace and shower. Built by Pat Achee of Grand Properties and designed by Bob Chatham Custom Home Design.

 PB Kitchen Design
Washer & Dryer in island
Utility room - large scandinavian medium tone wood floor utility room idea in Chicago with an undermount sink, flat-panel cabinets, gray cabinets, quartz countertops, gray walls and a side-by-side washer/dryer
Utility room - large scandinavian medium tone wood floor utility room idea in Chicago with an undermount sink, flat-panel cabinets, gray cabinets, quartz countertops, gray walls and a side-by-side washer/dryer

 Nar Design Group
Our carpenters labored every detail from chainsaws to the finest of chisels and brad nails to achieve this eclectic industrial design. This project was not about just putting two things together, it was about coming up with the best solutions to accomplish the overall vision. A true meeting of the minds was required around every turn to achieve "rough" in its most luxurious state.
PhotographerLink
 Bob Chatham Custom Home Design
The clubhouse overlooks the lake and has an inground pool with fountains. There is a sun shelf and ledge for seating. There are covered patio areas for relaxing and watching tv. There are tables under the covered porch by the grilling station. There is an outdoor fireplace and shower. Built by Pat Achee of Grand Properties and designed by Bob Chatham Custom Home Design.


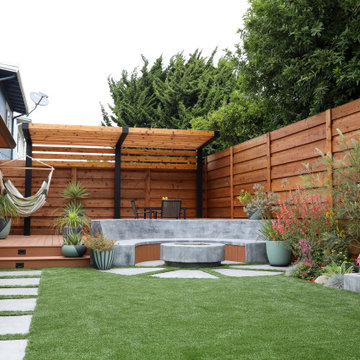
 K & D Landscaping, Inc.
Residential home in Santa Cruz, CA
This stunning front and backyard project was so much fun! The plethora of K&D's scope of work included: smooth finished concrete walls, multiple styles of horizontal redwood fencing, smooth finished concrete stepping stones, bands, steps & pathways, paver patio & driveway, artificial turf, TimberTech stairs & decks, TimberTech custom bench with storage, shower wall with bike washing station, custom concrete fountain, poured-in-place fire pit, pour-in-place half circle bench with sloped back rest, metal pergola, low voltage lighting, planting and irrigation! (*Adorable cat not included)
 Linea
Steve Johnson
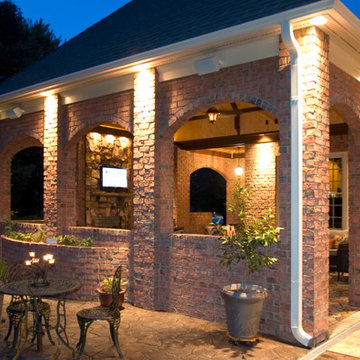
Project context: An Italianate outdoor living room and kitchen complement an existing suburban brick home. A load-bearing brick colonnade, herb garden and covered grilling station organise the outdoor setting; the original project dates are historical.

 Kevin Dakan Architect
Francis Dzikowski
Example of a large transitional light wood floor and brown floor kitchen/dining room combo design in New York with gray walls and no fireplace
Example of a large transitional light wood floor and brown floor kitchen/dining room combo design in New York with gray walls and no fireplace
 Bob Chatham Custom Home Design
The clubhouse overlooks the lake and has an inground pool with fountains. There is a sun shelf and ledge for seating. There are covered patio areas for relaxing and watching tv. There are tables under the covered porch by the grilling station. There is an outdoor fireplace and shower. Built by Pat Achee of Grand Properties and designed by Bob Chatham Custom Home Design.



 Olu Walker
Special considerations were taken to elevate the washer and dryer on custom made platforms in consideration of flooding. The laundry room was designed strategically for the Hoboken easy, simple lifestyle. The built-in laundry units were carefully chosen because of their compact size and innovative functionalities traditional. With the many dimensions, this wonderful laundry room has ample storage and a folding station for the client and her newborn triplets.

 Fuzion Designs
LED Lit Rain curtain
Stone Fire pit with Surrounding Seating
Table with built in Fire pit
BBQ Station
Example of a huge minimalist backyard deck design in Toronto with a fire pit and a pergola
Example of a huge minimalist backyard deck design in Toronto with a fire pit and a pergola

 the workroom
Nearly everything you see in the house is from the recycling centre,” says Begg, laughing. The local community runs a trading website, where people can free-cycle unwanted furniture.
Being in the heart of South Island ski-country, with plenty of sheep stations near by, meant that Begg was practically duty-bound to lavish her furniture with deer hides and shaggy Scandi-style sheepskins.
She stayed with natural textures – wool loop-pile carpet that looks like sisal, linen upholstery and curtains – and then layered on her favourite Middle Eastern cushions and rugs.
100