
Search results for "Station cover" in Home Design Ideas
 Ocean Remodel
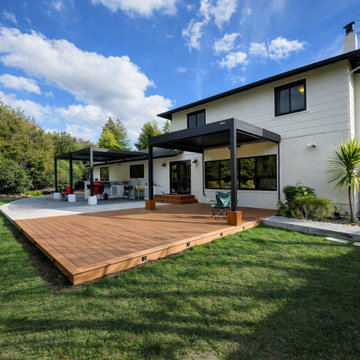
Backyard Remodel – Walnut Creek
Complete transformation of an outdated concrete and wood patio into two modern outdoor zones: a relaxing lounge area and a custom outdoor kitchen with a barbecue station. The space is covered with a sleek aluminum louvered pergola system for year-round comfort and functionality.
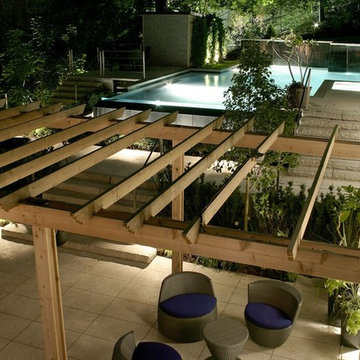
 Betz Pools Limited
Outside the atrium kitchen, with its fold-away outer wall, is an elegant pergola which covers the patio area. At one end of the patio is a BBQ station and outdoor dining table, while the other features a fireplace surrounded by comfortable seating. In the middle ample room is available to entertain large groups.

 Fuzion Designs
LED Lit Rain curtain
Stone Fire pit with Surrounding Seating
Table with built in Fire pit
BBQ Station
Deck - huge modern backyard deck idea in Toronto with a fire pit and a pergola
Deck - huge modern backyard deck idea in Toronto with a fire pit and a pergola
Find the right local pro for your project
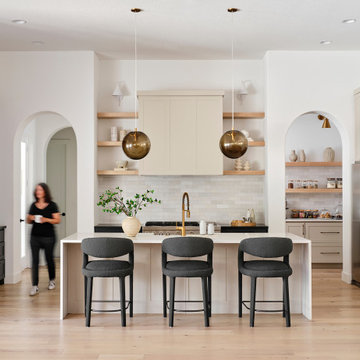
 Paper Moon Painting
This kitchen features soft, warm neutrals, plenty of natural light, and a butler's pantry that nearly doubles its storage space. Cabinets painted in Benjamin Moore "Inukshuk", also called "Smokey Taupe", and in Sherwin Williams "Tricorn Black" (at left).


 Fuzion Designs
LED Lit Rain curtain
Stone Fire pit with Surrounding Seating
Table with built in Fire pit
BBQ Station
Huge minimalist backyard deck photo in Toronto with a fire pit and a pergola
Huge minimalist backyard deck photo in Toronto with a fire pit and a pergola

 Drake Design Studio
Photography by Rosemary Tufankjian (www.rosemarytufankjian.com)
Small elegant galley brick floor utility room photo in Boston with open cabinets, white cabinets, wood countertops, white walls and a side-by-side washer/dryer
Small elegant galley brick floor utility room photo in Boston with open cabinets, white cabinets, wood countertops, white walls and a side-by-side washer/dryer

Sponsored
Columbus, OH
Free consultation for landscape design!

Peabody Landscape Group
Franklin County's Reliable Landscape Design & Contracting


 Platinum Poolcare
Request Free Quote
A spectacular rectangular swimming pool and spa are included in this backyard patio area featuring a cabana which includes an outdoor fireplace fire pit with natural stone pool deck and patio. The swimming pool measures 20'0" x 40'0" and the spa is an 8'0" diameter round and raised 18". The pool features an automatic pool cover with a stone lid system. The coping is a Limestone. The project also features a grill station and fireplace. The pools exposed aggregate pool finish is Tahoe Blue color. This gorgeous backyard is that a home in Plainfield, Illinois.
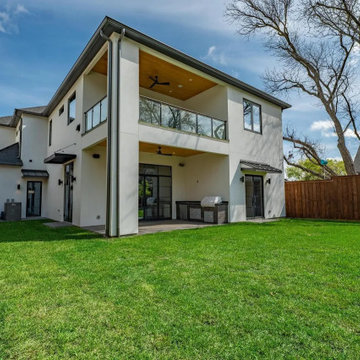
 Macan Homes
Rear exterior of The Linden residence by Macan Homes featuring covered outdoor living areas, a built-in grill station, second-floor terrace spaces, and seamless indoor-outdoor connectivity designed for elevated entertaining and everyday living.

 Christiano Homes, Inc.
Landscape/exterior design - Molly Wood Garden Design
Photo - Lane Dittoe
Inspiration for a coastal patio remodel in Orange County
Inspiration for a coastal patio remodel in Orange County

 New England Design Elements
Brittany Fecteau
Inspiration for a large industrial l-shaped cement tile floor and gray floor kitchen pantry remodel in Manchester with an undermount sink, flat-panel cabinets, black cabinets, quartz countertops, white backsplash, porcelain backsplash, stainless steel appliances, an island and white countertops
Inspiration for a large industrial l-shaped cement tile floor and gray floor kitchen pantry remodel in Manchester with an undermount sink, flat-panel cabinets, black cabinets, quartz countertops, white backsplash, porcelain backsplash, stainless steel appliances, an island and white countertops

 Bob Chatham Custom Home Design
The clubhouse overlooks the lake and has an inground pool with fountains. There is a sun shelf and ledge for seating. There are covered patio areas for relaxing and watching tv. There are tables under the covered porch by the grilling station. There is an outdoor fireplace and shower. Built by Pat Achee of Grand Properties and designed by Bob Chatham Custom Home Design.

Sponsored
Sunbury, OH

J.Holderby - Renovations
Franklin County's Leading General Contractors - 2X Best of Houzz!

 Paradise Restored Landscaping & Exterior Design
Ambient Landscape Lighting, Concrete Paver Hardscaping, Covered Wood Structure, decking, exterior design, firepit, gazebo, Kitchen island grill, landscape renovation, Lawn & Beds, outdoor cook station, outdoor dining, outdoor fireplace, outdoor kitchen, outdoor living space, outdoor sink, waterfall water feature, waterfeature,
Bill Burk Photography

 Graystone Custom Builders, Inc.
Ryan Garvin
Example of a transitional medium tone wood floor and brown floor nursery design in Orange County with white walls
Example of a transitional medium tone wood floor and brown floor nursery design in Orange County with white walls
 Fuzion Designs
LED Lit Rain curtain
Stone Fire pit with Surrounding Seating
Table with built in Fire pit
BBQ Station
Huge minimalist backyard deck photo in Toronto with a fire pit and a pergola
Huge minimalist backyard deck photo in Toronto with a fire pit and a pergola
 Fuzion Designs
LED Lit Rain curtain
Stone Fire pit with Surrounding Seating
Table with built in Fire pit
BBQ Station
Inspiration for a huge modern backyard deck remodel in Toronto with a fire pit and a pergola
Inspiration for a huge modern backyard deck remodel in Toronto with a fire pit and a pergola


 Fuzion Designs
LED Lit Rain curtain
Stone Fire pit with Surrounding Seating
Table with built in Fire pit
BBQ Station
Example of a huge minimalist backyard deck design in Toronto with a fire pit and a pergola
Example of a huge minimalist backyard deck design in Toronto with a fire pit and a pergola


101