
Search results for "Station cover" in Home Design Ideas

 Tile Setters Hawaii LLC
Example of an island style backyard stone outdoor patio shower design in Hawaii

 Paradise Restored Landscaping & Exterior Design
Ambient Landscape Lighting, bar island, countertops, Covered Wood Structure, exterior design, fireplace wall, gazebo, Grill Station, outdoor cook station, outdoor decor, outdoor fireplace, outdoor kitchen, outdoor living space, outdoor TV, seat wall firepit, infrared heaters
Bill Burk Photographer
 Paradise Restored Landscaping & Exterior Design
Ambient Landscape Lighting, bar island, countertops, Covered Wood Structure, exterior design, fireplace wall, gazebo, Grill Station, outdoor cook station, outdoor decor, outdoor fireplace, outdoor kitchen, outdoor living space, outdoor TV, seat wall firepit, infrared heaters
Bill Burk Photographer
Find the right local pro for your project
 Paradise Restored Landscaping & Exterior Design
Ambient Landscape Lighting, bar island, countertops, Covered Wood Structure, exterior design, fireplace wall, gazebo, Grill Station, outdoor cook station, outdoor decor, outdoor fireplace, outdoor kitchen, outdoor living space, outdoor TV, seat wall firepit, infrared heaters
Bill Burk Photographer
 Paradise Restored Landscaping & Exterior Design
Ambient Landscape Lighting, bar island, countertops, Covered Wood Structure, exterior design, fireplace wall, gazebo, Grill Station, outdoor cook station, outdoor decor, outdoor fireplace, outdoor kitchen, outdoor living space, outdoor TV, seat wall firepit, infrared heaters
Bill Burk Photographer


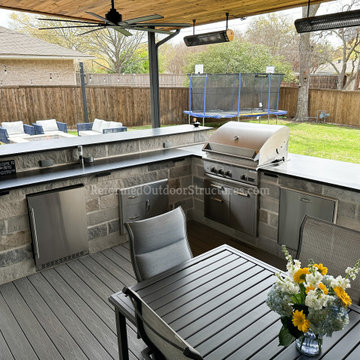
 Reformed Outdoor Structures LLC
Arias's Outdoor Grill Station/Bar, Trex Composite Deck Addition, & Landscape Lighting [IMG 6076]
Minimalist home design photo in Dallas
Minimalist home design photo in Dallas


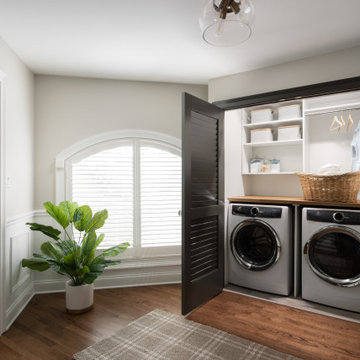
 Tate Enterprises
Example of a small classic medium tone wood floor laundry closet design in Chicago with wood countertops and a side-by-side washer/dryer

 America's Best House Plans
A closer look at the covered lanai with a dedicated grilling station.
Example of a beach style patio design in Atlanta
Example of a beach style patio design in Atlanta

 Benjamin Moore
Color Trends 2015 'California Cool' residential interior featuring walk-in shower, wood bench, view to the exterior. Color A (Wall): Guilford Green HC-116, Aura Bath & Spa, Matte.

 42 North | DESIGN…at your doorstep®
Inspiration for a contemporary tile patio remodel in Grand Rapids with a roof extension and a bbq area

 Kalamazoo Outdoor Gourmet
Mr. and Mrs. Eades, the owners of this Chicago home, were inspired to build a Kalamazoo outdoor kitchen because of their love of cooking. “The grill became the center point for doing our outdoor kitchen,” Mr. Eades noted. After working long days, Mr. Eades and his wife, prefer to experiment with new recipes in the comfort of their own home. The Hybrid Fire Grill is the focal point of this compact outdoor kitchen. Weather-tight cabinetry was built into the masonry for storage, and an Artisan Fire Pizza Oven sits atop the countertop and allows the Eades’ to cook restaurant quality Neapolitan style pizzas in their own backyard.

 Crystal Homes
Bedroom - mid-sized transitional master carpeted and beige floor bedroom idea with gray walls and no fireplace

Sponsored
Columbus, OH
Free consultation for landscape design!

Peabody Landscape Group
Columbus' Reliable Landscape Design & Contracting

 Woodmaster Kitchens
A drop down ironing board in a corner of the basement
Trendy laundry room photo in Detroit
Trendy laundry room photo in Detroit

 Rachel Savage Design Management
Inspiration for a mid-sized timeless light wood floor home bar remodel in New York with an undermount sink, beaded inset cabinets, white cabinets, quartz countertops, beige backsplash, porcelain backsplash, stainless steel appliances and white countertops

 Buildwell
Custom recessed wine storage and custom walnut & brass beer tap
(Photographs by Daniel O' Connor)
Home bar - small transitional home bar idea in Denver with shaker cabinets and white cabinets
Home bar - small transitional home bar idea in Denver with shaker cabinets and white cabinets




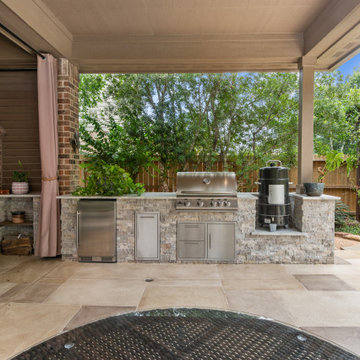
 Houston Precision Construction
Patio cover ceiling with a ceiling fan and recessed lights over the stone outdoor kitchen and grill station in The Woodlands, TX.
Example of a transitional patio design in Houston
Example of a transitional patio design in Houston

 The Wood Studio
All photography by Barry MacKenzie
Inspiration for a large cottage l-shaped brown floor and medium tone wood floor eat-in kitchen remodel in Toronto with a farmhouse sink, shaker cabinets, quartz countertops, white backsplash, subway tile backsplash, stainless steel appliances, an island, white cabinets and white countertops
Inspiration for a large cottage l-shaped brown floor and medium tone wood floor eat-in kitchen remodel in Toronto with a farmhouse sink, shaker cabinets, quartz countertops, white backsplash, subway tile backsplash, stainless steel appliances, an island, white cabinets and white countertops

 Lugbill Designs
Inspiration for a large transitional l-shaped medium tone wood floor and brown floor eat-in kitchen remodel in Chicago with white cabinets, gray backsplash, marble backsplash, stainless steel appliances, an island, white countertops, an undermount sink, shaker cabinets and quartz countertops
73