
Search results for "Station cover" in Home Design Ideas
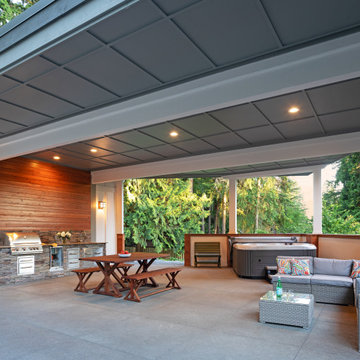


 Lyn's Design Style
Photo: Allison Corona Photography
Example of a large minimalist light wood floor great room design in Boise with beige walls
Example of a large minimalist light wood floor great room design in Boise with beige walls

 Lighting First
Patio container garden - mid-sized contemporary backyard stone patio container garden idea in Miami with a roof extension
Find the right local pro for your project

 Rocky Mountain Log Homes
Example of a mountain style stone patio design in Denver with a roof extension and a bbq area

 Randolph Design + Build
Mid-sized trendy porcelain tile and gray floor laundry room photo in Oklahoma City with shaker cabinets, gray cabinets, gray walls and white countertops

 Tellurian Construction
Donny Mays Photography
Example of a large trendy backyard full sun patio design in Portland
Example of a large trendy backyard full sun patio design in Portland

 Debra Bracken Design
A rolling cart with heavy-duty casters was created as part of the design that would be positioned along the back wall, but can be pulled out for food prep as needed.

Sponsored
Columbus, OH

Structural Remodeling
Franklin County's Heavy Timber Specialists | Best of Houzz 2020!

 Studio Dearborn
A hip young family moving from Boston tackled an enormous makeover of an antique colonial revival home in downtown Larchmont. The kitchen area was quite spacious but benefitted from a small bump out for a banquette and additional windows. Navy blue island and tall cabinetry matched to Benjamin Moore’s Van Deusen blue is balanced by crisp white (Benjamin Moore’s Chantilly Lace) cabinetry on the perimeter. The mid-century inspired suspended fireplace adds warmth and style to the kitchen. A tile covered range hood blends the ventilation into the walls. Brushed brass hardware by Lewis Dolan in a contemporary T-bar shape offer clean lines in a warm metallic tone.
White Marble countertops on the perimeter are balanced by white quartz composite on the island. Kitchen design and custom cabinetry by Studio Dearborn. Countertops by Rye Marble. Refrigerator--Subzero; Range—Viking French door oven--Viking. Dacor Wine Station. Dishwashers—Bosch. Ventilation—Best. Hardware—Lewis Dolan. Lighting—Rejuvenation. Sink--Franke. Stools—Soho Concept. Photography Adam Kane Macchia.



 Structure Home
The featured Westwood home is a Classic Traditional style custom home. The home, architecturally designed by Karen Putman of p2 Design, consists of 6,158 square feet of livable area plus an outdoor covered living room and a two-car garage. The floor plan includes formal and informal living areas as well as 6 bedrooms, 5.5 baths plus a teen room lofted above the second floor. Photos By: Latham Architectural



 Fava Design Group
Gray is the new neutral for this contemporary study.
Example of a trendy built-in desk dark wood floor home office design in Miami with gray walls and no fireplace
Example of a trendy built-in desk dark wood floor home office design in Miami with gray walls and no fireplace

Sponsored
Columbus, OH
Free consultation for landscape design!

Peabody Landscape Group
Franklin County's Reliable Landscape Design & Contracting

 User
Plenty of storage for shoes and a handy entry "drop" zone, complete with a charging station.
FLOR carpet tiles.
Example of a small transitional gender-neutral medium tone wood floor closet design in DC Metro with flat-panel cabinets
Example of a small transitional gender-neutral medium tone wood floor closet design in DC Metro with flat-panel cabinets



 D'Asign Source
Odd Duck Photography
Bait/tackle/fly room.
Craft room - tropical freestanding desk dark wood floor and brown floor craft room idea in Miami with yellow walls and no fireplace
Craft room - tropical freestanding desk dark wood floor and brown floor craft room idea in Miami with yellow walls and no fireplace

Sponsored
Columbus, OH
Free consultation for landscape design!
Peabody Landscape Group
Franklin County's Reliable Landscape Design & Contracting

 Purser Architectural
 Custom Home Design
Inspiration for a small timeless l-shaped dark wood floor and brown floor kitchen pantry remodel in Houston with black countertops, recessed-panel cabinets, white cabinets, quartzite countertops, beige backsplash, porcelain backsplash, stainless steel appliances and no island
Inspiration for a small timeless l-shaped dark wood floor and brown floor kitchen pantry remodel in Houston with black countertops, recessed-panel cabinets, white cabinets, quartzite countertops, beige backsplash, porcelain backsplash, stainless steel appliances and no island

78