
Search results for "Station cover" in Home Design Ideas

 Smith + Baker
This is an example of a mid-sized traditional concrete outdoor kitchen porch design with a roof extension.
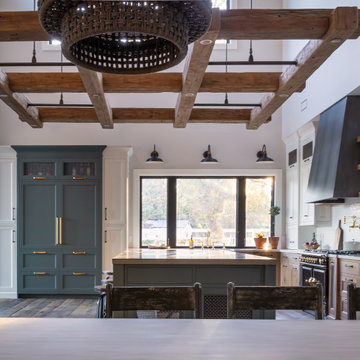
 Ridgecrest Designs
Kitchen featuring white oak lower cabinetry, white painted upper cabinetry with blue accent cabinetry, including the island. Custom steel hood fabricated in-house by Ridgecrest Designs. Custom wood beam light fixture fabricated in-house by Ridgecrest Designs. Steel mesh cabinet panels, brass and bronze hardware, La Cornue French range, concrete island countertop and engineered quartz perimeter countertop. The 10' AG Millworks doors open out onto the California Room.

 iCube
Desks don't have to be a huge investment - simply use two 2 Cube Kits as a base and rest a plank of wood or an old door on top.
Example of a danish home office design in Auckland
Example of a danish home office design in Auckland
Find the right local pro for your project

 Paradise Restored Landscaping & Exterior Design
Spacious Outdoor Living Room, Gazebo with Skylights, Covered Wood Structure, Infrared Outdoor Heaters, Ambient Landscape Lighting, Concrete Paver Hardscaping, In-ground Spa, Large Firepit with Seat Walls, Outdoor Fireplace, Outdoor Kitchen With Bar, Sun Patio, Grand Outdoor Dining Room, Koi Pond, Putiing Green, Kids Play Station & Trampoline
Photos: Bill Burk
 Smith + Baker
Patio kitchen - mid-sized traditional backyard concrete patio kitchen idea with a roof extension
 Paradise Restored Landscaping & Exterior Design
Spacious Outdoor Living Room, Gazebo with Skylights, Covered Wood Structure, Infrared Outdoor Heaters, Ambient Landscape Lighting, Concrete Paver Hardscaping, In-ground Spa, Large Firepit with Seat Walls, Outdoor Fireplace, Outdoor Kitchen With Bar, Sun Patio, Grand Outdoor Dining Room, Koi Pond, Putiing Green, Kids Play Station & Trampoline
Photos: Bill Burk
 Paradise Restored Landscaping & Exterior Design
Spacious Outdoor Living Room, Gazebo with Skylights, Covered Wood Structure, Infrared Outdoor Heaters, Ambient Landscape Lighting, Concrete Paver Hardscaping, In-ground Spa, Large Firepit with Seat Walls, Outdoor Fireplace, Outdoor Kitchen With Bar, Sun Patio, Grand Outdoor Dining Room, Koi Pond, Putiing Green, Kids Play Station & Trampoline
Photos: Bill Burk


 Paradise Restored Landscaping & Exterior Design
Spacious Outdoor Living Room, Gazebo with Skylights, Covered Wood Structure, Infrared Outdoor Heaters, Ambient Landscape Lighting, Concrete Paver Hardscaping, In-ground Spa, Large Firepit with Seat Walls, Outdoor Fireplace, Outdoor Kitchen With Bar, Sun Patio, Grand Outdoor Dining Room, Koi Pond, Putiing Green, Kids Play Station & Trampoline
Photos: Bill Burk

 Alair Homes Plano
This project is a Houzz Kitchen of the Week! Click below to read the full story!
https://www.houzz.com/ideabooks/116547325/list/kitchen-of-the-week-better-brighter-and-no-longer-basic
Our clients came to us wanting an elegant and functional kitchen and brighter living room. Their kitchen was dark and inefficient. The cabinets felt cluttered and the storage was there, but not functional for this family. They wanted all new finishes; especially new cabinets, but the floors were going to stay and be refinished. No wall relocation was needed but adding a door into the dining room to block the view from the front into the kitchen was discussed. They wanted to bring in more light somehow and preferably natural light. There was an unused sink in the butler’s pantry that they wanted capped, giving them more space and organized storage was a must! In their living room, they love their fireplace because it reminds her of her home in Colorado, so that definitely had to stay but everything else was left to the designers.
After all decisions were made, this gorgeous kitchen and living space came to life! It is bright, open and airy, just like our clients wanted. Soft White Shiloh cabinetry was installed with a contrasting Cocoa island. Honed Levantina Taj Mahal quartzite was a beautiful countertop for this space. Bedrosians Grace 4”x 12” wall tile in Panna was the backsplash throughout the kitchen. The stove wall is flanked with dark wooden shelves on either side of vent-a-hood creating a feature area to the cook area. A beautiful maple barn door with seeded baroque tempered glass inserts was installed to close off the pantry and giving them more room than a traditional door. The original wainscoting remained in the kitchen and living areas but was modified in the kitchen where the cabinets were slightly extended and painted white throughout. LED tape lighting was installed under the cabinets, LED lighting was also added to the top of the upper glass cabinets, in addition to the grow lights installed for their herbs. All of the light fixtures were updated to a timeless classic look and feel. Imbrie articulating wall sconces were installed over the kitchen window/sink and in the butler’s pantry and aged brass Hood classic globe pendants were hung over the island, really drawing your attention to the kitchen. The Alturas fixture from SeaGull Lighing now hangs in the center of the living room, where there was once an outdated ceiling fan. In the living room, the walls were painted white, while leaving the wood and stone fireplace, as requested, leaving an absolutely amazing contrast!
Design/Remodel by Hatfield Builders & Remodelers | Photography by Versatile Imaging

 Paradise Restored Landscaping & Exterior Design
Outdoor Living Space, Modern Pergola, Covered Wood Structure, Concrete Paver Hardscaping, Modern Outdoor Firepit, Outdoor Cook Station, exterior design, Patio, indoor-outdoor living, outdoor hot Tub, Grapevine Arbor, outdoor décor
Bill Burk Photography

 Cohen Construction Inc.
Butler pantry off kitchen with butcher block counter top and built in coffee machine
Large trendy galley medium tone wood floor and brown floor open concept kitchen photo in Denver with an undermount sink, recessed-panel cabinets, green cabinets, wood countertops, multicolored backsplash, mosaic tile backsplash, stainless steel appliances and an island
Large trendy galley medium tone wood floor and brown floor open concept kitchen photo in Denver with an undermount sink, recessed-panel cabinets, green cabinets, wood countertops, multicolored backsplash, mosaic tile backsplash, stainless steel appliances and an island
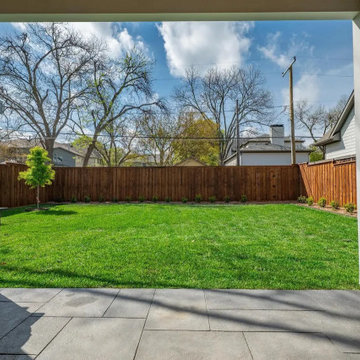
 Macan Homes
Covered patio at The Linden residence by Macan Homes featuring a built-in grill station, spacious backyard, and seamless indoor-outdoor flow designed for entertaining, outdoor dining, and everyday living.

Sponsored
Columbus, OH
Free consultation for landscape design!

Peabody Landscape Group
Franklin County's Reliable Landscape Design & Contracting
 Paradise Restored Landscaping & Exterior Design
Outdoor Living Space, Modern Pergola, Covered Wood Structure, Concrete Paver Hardscaping, Modern Outdoor Firepit, Outdoor Cook Station, exterior design, Patio, indoor-outdoor living, outdoor hot Tub, Grapevine Arbor, outdoor décor
Bill Burk Photography

 Heller Construction, Inc.
This beautiful and ADA compliant bathroom was designed for ease of use and functionality in mind for guests with specific needs.
Photography: VanceFox.com
 Smith + Baker
Inspiration for a mid-sized timeless backyard concrete patio kitchen remodel with a roof extension

 Crown Point Cabinetry
This custom Arts & Crafts Crown Point Cabinetry kitchen and bar area features, Quartersawn White Oak with a Washington Cherry stained finish. The Island and custom Range Hood both feature, Bee’s Wax over Eco Brown stain and Burnished over Maple. The kitchen and bar area cabinetry have a Craftsman style door with Black Walnut pegs, while the island presents an Old Cupboard door style that blends seamlessly. Additionally, the doors and drawers also feature a soft close element. Photo by Crown Point Cabinetry

Sponsored
Columbus, OH
Free consultation for landscape design!
Peabody Landscape Group
Franklin County's Reliable Landscape Design & Contracting

 Rosalind Brinn Pope Interior Design
We have used a barn door on our pantry. When the pantry is closed, the coffee station is ready for use.
Kitchen - mid-sized transitional l-shaped dark wood floor and brown floor kitchen idea in Indianapolis with shaker cabinets, white cabinets, marble countertops, white backsplash, stainless steel appliances and an island
Kitchen - mid-sized transitional l-shaped dark wood floor and brown floor kitchen idea in Indianapolis with shaker cabinets, white cabinets, marble countertops, white backsplash, stainless steel appliances and an island


 PITCH Concepts
When we began the brainstorming process for this project, we wanted everyone's input - down to this family's 12-year-old son. We all fell in love with his sketch of a soccer field, and the rest is history. He didn't stop there, though. This enclosed seating area for Dad - quite possibly the best feature of the space - was his idea too!
83