
Search results for "Station hanging" in Home Design Ideas

 TKS Design Group
Free ebook, Creating the Ideal Kitchen. DOWNLOAD NOW
The Klimala’s and their three kids are no strangers to moving, this being their fifth house in the same town over the 20-year period they have lived there. “It must be the 7-year itch, because every seven years, we seem to find ourselves antsy for a new project or a new environment. I think part of it is being a designer, I see my own taste evolve and I want my environment to reflect that. Having easy access to wonderful tradesmen and a knowledge of the process makes it that much easier”.
This time, Klimala’s fell in love with a somewhat unlikely candidate. The 1950’s ranch turned cape cod was a bit of a mutt, but it’s location 5 minutes from their design studio and backing up to the high school where their kids can roll out of bed and walk to school, coupled with the charm of its location on a private road and lush landscaping made it an appealing choice for them.
“The bones of the house were really charming. It was typical 1,500 square foot ranch that at some point someone added a second floor to. Its sloped roofline and dormered bedrooms gave it some charm.” With the help of architect Maureen McHugh, Klimala’s gutted and reworked the layout to make the house work for them. An open concept kitchen and dining room allows for more frequent casual family dinners and dinner parties that linger. A dingy 3-season room off the back of the original house was insulated, given a vaulted ceiling with skylights and now opens up to the kitchen. This room now houses an 8’ raw edge white oak dining table and functions as an informal dining room. “One of the challenges with these mid-century homes is the 8’ ceilings. I had to have at least one room that had a higher ceiling so that’s how we did it” states Klimala.
The kitchen features a 10’ island which houses a 5’0” Galley Sink. The Galley features two faucets, and double tiered rail system to which accessories such as cutting boards and stainless steel bowls can be added for ease of cooking. Across from the large sink is an induction cooktop. “My two teen daughters and I enjoy cooking, and the Galley and induction cooktop make it so easy.” A wall of tall cabinets features a full size refrigerator, freezer, double oven and built in coffeemaker. The area on the opposite end of the kitchen features a pantry with mirrored glass doors and a beverage center below.
The rest of the first floor features an entry way, a living room with views to the front yard’s lush landscaping, a family room where the family hangs out to watch TV, a back entry from the garage with a laundry room and mudroom area, one of the home’s four bedrooms and a full bath. There is a double sided fireplace between the family room and living room. The home features pops of color from the living room’s peach grass cloth to purple painted wall in the family room. “I’m definitely a traditionalist at heart but because of the home’s Midcentury roots, I wanted to incorporate some of those elements into the furniture, lighting and accessories which also ended up being really fun. We are not formal people so I wanted a house that my kids would enjoy, have their friends over and feel comfortable.”
The second floor houses the master bedroom suite, two of the kids’ bedrooms and a back room nicknamed “the library” because it has turned into a quiet get away area where the girls can study or take a break from the rest of the family. The area was originally unfinished attic, and because the home was short on closet space, this Jack and Jill area off the girls’ bedrooms houses two large walk-in closets and a small sitting area with a makeup vanity. “The girls really wanted to keep the exposed brick of the fireplace that runs up the through the space, so that’s what we did, and I think they feel like they are in their own little loft space in the city when they are up there” says Klimala.
Designed by: Susan Klimala, CKD, CBD
Photography by: Carlos Vergara
For more information on kitchen and bath design ideas go to: www.kitchenstudio-ge.com

 Wakely and Company Limited
The ceiling beams and wainscotting in this kitchen are made from natural oiled douglas fir. The ceiling is painted in Farrow and Ball lime white #1. The walls are painted in Farrow and Ball #75 ball green. Stained glass and iron fixture hangs over the centre island to shine a soft light over the Canadian peribonka granite top. The finish on the granite is antiqued for a soft smooth finish. Shaker cabinets are made from natural cherry. Flemish glass and stainless appliances allow this kitchen to truly shine. Photo by Spit Second Photography
 Craftsworth Construction
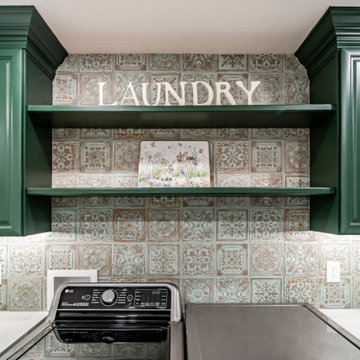
Luxury laundry room remodel by Craftsworth Construction in Chester County, PA. This showstopping basement laundry features custom emerald green raised panel cabinetry with crown molding and copper knob hardware, white quartz countertops, and a built-in beverage refrigerator. Floor-to-ceiling Mediterranean-inspired decorative tile in verdigris and antique copper tones wraps the washer and dryer alcove and backsplash, creating a dramatic Old World backdrop. A copper gooseneck faucet over a white undermount utility sink, copper hanging rod for air-drying, and matching patterned floor tile tie every detail together. The L-shaped layout includes an LG stainless steel washer and dryer, open display shelving, folding counters on both sides, double closets, and a French-pane exterior door — making this space function as a laundry room, mudroom, and entertaining station in one. This is what happens when a West Chester, PA contractor treats every room in the house like it matters.
Find the right local pro for your project
 Craftsworth Construction
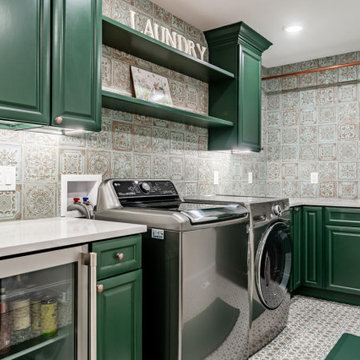
Luxury laundry room remodel by Craftsworth Construction in Chester County, PA. This showstopping basement laundry features custom emerald green raised panel cabinetry with crown molding and copper knob hardware, white quartz countertops, and a built-in beverage refrigerator. Floor-to-ceiling Mediterranean-inspired decorative tile in verdigris and antique copper tones wraps the washer and dryer alcove and backsplash, creating a dramatic Old World backdrop. A copper gooseneck faucet over a white undermount utility sink, copper hanging rod for air-drying, and matching patterned floor tile tie every detail together. The L-shaped layout includes an LG stainless steel washer and dryer, open display shelving, folding counters on both sides, double closets, and a French-pane exterior door — making this space function as a laundry room, mudroom, and entertaining station in one. This is what happens when a West Chester, PA contractor treats every room in the house like it matters.
 Craftsworth Construction
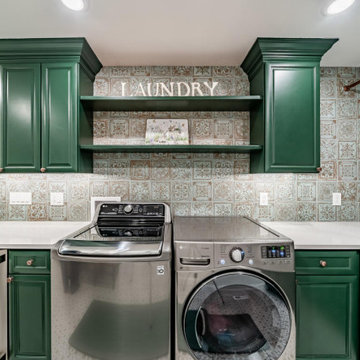
Luxury laundry room remodel by Craftsworth Construction in Chester County, PA. This showstopping basement laundry features custom emerald green raised panel cabinetry with crown molding and copper knob hardware, white quartz countertops, and a built-in beverage refrigerator. Floor-to-ceiling Mediterranean-inspired decorative tile in verdigris and antique copper tones wraps the washer and dryer alcove and backsplash, creating a dramatic Old World backdrop. A copper gooseneck faucet over a white undermount utility sink, copper hanging rod for air-drying, and matching patterned floor tile tie every detail together. The L-shaped layout includes an LG stainless steel washer and dryer, open display shelving, folding counters on both sides, double closets, and a French-pane exterior door — making this space function as a laundry room, mudroom, and entertaining station in one. This is what happens when a West Chester, PA contractor treats every room in the house like it matters.
 Craftsworth Construction
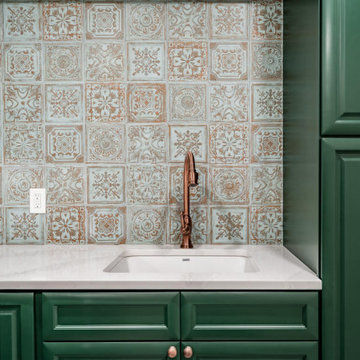
Luxury laundry room remodel by Craftsworth Construction in Chester County, PA. This showstopping basement laundry features custom emerald green raised panel cabinetry with crown molding and copper knob hardware, white quartz countertops, and a built-in beverage refrigerator. Floor-to-ceiling Mediterranean-inspired decorative tile in verdigris and antique copper tones wraps the washer and dryer alcove and backsplash, creating a dramatic Old World backdrop. A copper gooseneck faucet over a white undermount utility sink, copper hanging rod for air-drying, and matching patterned floor tile tie every detail together. The L-shaped layout includes an LG stainless steel washer and dryer, open display shelving, folding counters on both sides, double closets, and a French-pane exterior door — making this space function as a laundry room, mudroom, and entertaining station in one. This is what happens when a West Chester, PA contractor treats every room in the house like it matters.

 EasyClosets
Pamper the cook in your kitchen with a beautiful walk-in pantry. Shown here in Driftwood, it blends gracefully into your home, multiplying your storage space to keep countertops clear and make way for prepping food and entertaining. Tall shelving towers and deep corner shelves can be stocked with your favorite groceries, small appliances, and cookbooks. A built-in wine rack and stemware holder stores bottles above and glasses below, keeping them safe and convenient to reach. Tray dividers store cookie sheets, cutting boards, and platters on their sides to maximize storage space, and slide-out wire baskets keep produce visible and easily accessible.

Sponsored
Delaware, OH

Buckeye Basements, Inc.
Central Ohio's Basement Finishing ExpertsBest Of Houzz '13-'21
 George Group Cabinetry
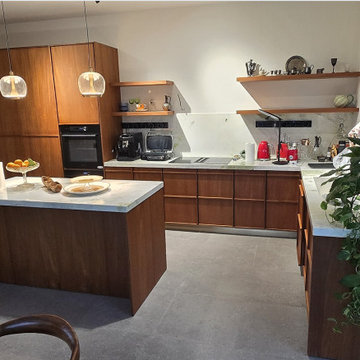
Panoramic full view of the finished mid-century modern open kitchen space dominated by warm natural wood grain cabinetry. The entire storage system adopts hidden recessed handle design for a minimalist seamless look. On the left side, a full-height tall cabinet wall houses a built-in oven to neatly embed large cooking appliances. Along the rear cooking wall, continuous base cabinets are matched with floating open wooden display shelves, used to arrange tableware, glassware and decorative kitchen decorations, paired with light marble backsplash to ease the heavy sense of solid wood. The oversized central island is topped with polished white marble countertop, serving as a prep station and casual breakfast bar, with two transparent glass pendant lights hanging overhead to enrich ambient lighting. The right-side extended counter holds a sink area and extra storage drawers, matched with trailing green plants to inject lively vitality into the space. The cabinet material is specially treated to resist humidity fluctuation unique to Georgia’s Black Sea coastal and mountainous regions, avoiding wood splitting and mold issues during long-term use, which is a highly favored customized kitchen solution for high-end private houses in Tbilisi and Batumi.

 User
A mud room serving many functions: stacked washer & dryer for convenient clean-up; large farm sink for additional clean-up activities; several recessed dog bowls found below sink; multiple open locker spaces with hooks, cubbies & bench for ease of leaving or entering home.
 Craftsworth Construction
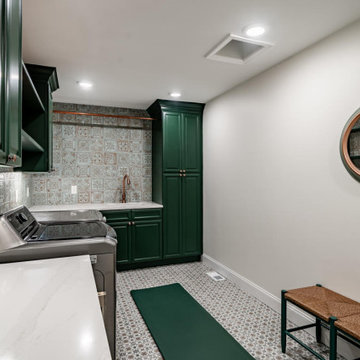
Luxury laundry room remodel by Craftsworth Construction in Chester County, PA. This showstopping basement laundry features custom emerald green raised panel cabinetry with crown molding and copper knob hardware, white quartz countertops, and a built-in beverage refrigerator. Floor-to-ceiling Mediterranean-inspired decorative tile in verdigris and antique copper tones wraps the washer and dryer alcove and backsplash, creating a dramatic Old World backdrop. A copper gooseneck faucet over a white undermount utility sink, copper hanging rod for air-drying, and matching patterned floor tile tie every detail together. The L-shaped layout includes an LG stainless steel washer and dryer, open display shelving, folding counters on both sides, double closets, and a French-pane exterior door — making this space function as a laundry room, mudroom, and entertaining station in one. This is what happens when a West Chester, PA contractor treats every room in the house like it matters.
 Craftsworth Construction
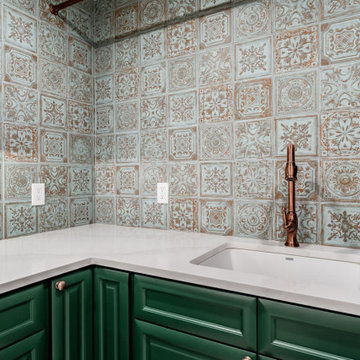
Luxury laundry room remodel by Craftsworth Construction in Chester County, PA. This showstopping basement laundry features custom emerald green raised panel cabinetry with crown molding and copper knob hardware, white quartz countertops, and a built-in beverage refrigerator. Floor-to-ceiling Mediterranean-inspired decorative tile in verdigris and antique copper tones wraps the washer and dryer alcove and backsplash, creating a dramatic Old World backdrop. A copper gooseneck faucet over a white undermount utility sink, copper hanging rod for air-drying, and matching patterned floor tile tie every detail together. The L-shaped layout includes an LG stainless steel washer and dryer, open display shelving, folding counters on both sides, double closets, and a French-pane exterior door — making this space function as a laundry room, mudroom, and entertaining station in one. This is what happens when a West Chester, PA contractor treats every room in the house like it matters.
 Craftsworth Construction
Luxury laundry room remodel by Craftsworth Construction in Chester County, PA. This showstopping basement laundry features custom emerald green raised panel cabinetry with crown molding and copper knob hardware, white quartz countertops, and a built-in beverage refrigerator. Floor-to-ceiling Mediterranean-inspired decorative tile in verdigris and antique copper tones wraps the washer and dryer alcove and backsplash, creating a dramatic Old World backdrop. A copper gooseneck faucet over a white undermount utility sink, copper hanging rod for air-drying, and matching patterned floor tile tie every detail together. The L-shaped layout includes an LG stainless steel washer and dryer, open display shelving, folding counters on both sides, double closets, and a French-pane exterior door — making this space function as a laundry room, mudroom, and entertaining station in one. This is what happens when a West Chester, PA contractor treats every room in the house like it matters.
 Craftsworth Construction
Luxury laundry room remodel by Craftsworth Construction in Chester County, PA. This showstopping basement laundry features custom emerald green raised panel cabinetry with crown molding and copper knob hardware, white quartz countertops, and a built-in beverage refrigerator. Floor-to-ceiling Mediterranean-inspired decorative tile in verdigris and antique copper tones wraps the washer and dryer alcove and backsplash, creating a dramatic Old World backdrop. A copper gooseneck faucet over a white undermount utility sink, copper hanging rod for air-drying, and matching patterned floor tile tie every detail together. The L-shaped layout includes an LG stainless steel washer and dryer, open display shelving, folding counters on both sides, double closets, and a French-pane exterior door — making this space function as a laundry room, mudroom, and entertaining station in one. This is what happens when a West Chester, PA contractor treats every room in the house like it matters.



 Nar Design Group
The owners of this sleek modern kitchen have lived in this house for decades and came to us with a clearly distinct vision of what they desired for their home. We strived to successfully integrate the oriental contemporary aspects seen throughout the features of their home, while also complimenting the existing warm modern furniture. This minimalistic approach of balancing clean, straight lines effortlessly highlights the various natural materials used within the kitchen to yield an uncluttered serene impression. The space is grounded with a grid of large format porcelain tiles, and the cool tones of gray compliment the veins of marble cladding along the backsplash and walls. A white flush multifunctional utility wall is equipped with an integrated refrigerator, oven, steam oven, and warming drawers. The wall also provides an abundant amount of storage including two tambours purposefully designed as a coffee and prep station, while the other tambour functions as a space for daily appliances. The entirety of the tall wall is framed with recessed wood to emphasis this efficient work zone. Keeping with a sleek design, on the island, we incorporated a flush Wolf grill cooktop that rests flat on the island countertop. Above the dining table, the Logico Triple Nested Suspension light fixture hanging interrupts the structured elements and naturally creates a beautiful organic focal point amongst the flow of clean lines.
Photo Credit: Fred Donham of PhotographerLink
 Craftsworth Construction
Luxury laundry room remodel by Craftsworth Construction in Chester County, PA. This showstopping basement laundry features custom emerald green raised panel cabinetry with crown molding and copper knob hardware, white quartz countertops, and a built-in beverage refrigerator. Floor-to-ceiling Mediterranean-inspired decorative tile in verdigris and antique copper tones wraps the washer and dryer alcove and backsplash, creating a dramatic Old World backdrop. A copper gooseneck faucet over a white undermount utility sink, copper hanging rod for air-drying, and matching patterned floor tile tie every detail together. The L-shaped layout includes an LG stainless steel washer and dryer, open display shelving, folding counters on both sides, double closets, and a French-pane exterior door — making this space function as a laundry room, mudroom, and entertaining station in one. This is what happens when a West Chester, PA contractor treats every room in the house like it matters.
 Craftsworth Construction
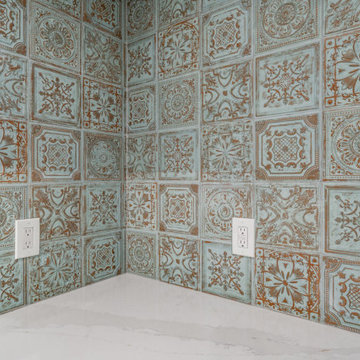
Luxury laundry room remodel by Craftsworth Construction in Chester County, PA. This showstopping basement laundry features custom emerald green raised panel cabinetry with crown molding and copper knob hardware, white quartz countertops, and a built-in beverage refrigerator. Floor-to-ceiling Mediterranean-inspired decorative tile in verdigris and antique copper tones wraps the washer and dryer alcove and backsplash, creating a dramatic Old World backdrop. A copper gooseneck faucet over a white undermount utility sink, copper hanging rod for air-drying, and matching patterned floor tile tie every detail together. The L-shaped layout includes an LG stainless steel washer and dryer, open display shelving, folding counters on both sides, double closets, and a French-pane exterior door — making this space function as a laundry room, mudroom, and entertaining station in one. This is what happens when a West Chester, PA contractor treats every room in the house like it matters.
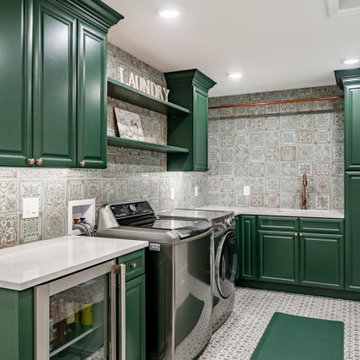 Craftsworth Construction
Luxury laundry room remodel by Craftsworth Construction in Chester County, PA. This showstopping basement laundry features custom emerald green raised panel cabinetry with crown molding and copper knob hardware, white quartz countertops, and a built-in beverage refrigerator. Floor-to-ceiling Mediterranean-inspired decorative tile in verdigris and antique copper tones wraps the washer and dryer alcove and backsplash, creating a dramatic Old World backdrop. A copper gooseneck faucet over a white undermount utility sink, copper hanging rod for air-drying, and matching patterned floor tile tie every detail together. The L-shaped layout includes an LG stainless steel washer and dryer, open display shelving, folding counters on both sides, double closets, and a French-pane exterior door — making this space function as a laundry room, mudroom, and entertaining station in one. This is what happens when a West Chester, PA contractor treats every room in the house like it matters.

Sponsored
Fredericksburg, OH

High Point Cabinets
Columbus' Experienced Custom Cabinet Builder | 4x Best of Houzz Winner
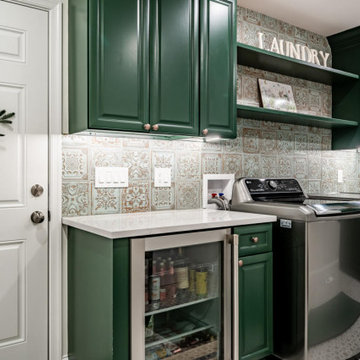 Craftsworth Construction
Luxury laundry room remodel by Craftsworth Construction in Chester County, PA. This showstopping basement laundry features custom emerald green raised panel cabinetry with crown molding and copper knob hardware, white quartz countertops, and a built-in beverage refrigerator. Floor-to-ceiling Mediterranean-inspired decorative tile in verdigris and antique copper tones wraps the washer and dryer alcove and backsplash, creating a dramatic Old World backdrop. A copper gooseneck faucet over a white undermount utility sink, copper hanging rod for air-drying, and matching patterned floor tile tie every detail together. The L-shaped layout includes an LG stainless steel washer and dryer, open display shelving, folding counters on both sides, double closets, and a French-pane exterior door — making this space function as a laundry room, mudroom, and entertaining station in one. This is what happens when a West Chester, PA contractor treats every room in the house like it matters.

 Unique Design Cabinets
Custom beverage center with small sink & wine cooler; alder wood cabinets with granite counter top. Image By UDCC
Inspiration for a timeless single-wall eat-in kitchen remodel with an undermount sink, raised-panel cabinets, medium tone wood cabinets, granite countertops, beige backsplash and stone tile backsplash
Inspiration for a timeless single-wall eat-in kitchen remodel with an undermount sink, raised-panel cabinets, medium tone wood cabinets, granite countertops, beige backsplash and stone tile backsplash
 User
This was a major kitchen remodel we worked on, that we provided the cabinetry for. They wanted a fresh airy look as well a working kitchen to accommodate a family of 6. We incorporated all white stacked cabinets with glass in the top, as well as 2 pantries with roll-outs flanking the large refrigerator. We also provided enough seating for everyone in the family by creating an over hang on 2 sides of the island supported my 3 posts. Other efficient storage accessories include a hidden spice pullout, lazy susan and hidden trash pull-out.
We also provided cabinetry for the Organization Center and Bar Area in the same room. For the Organization Center we incorporated a lift up appliance garage to hide any paperwork or electronic charging, and also a chalk board for lists or notes. In the Bar Area we incorporated a wine rack and a shallow pantry to the left for extra storage.
SELECTIONS:
Door Style- 3" frame raised panel door with rounded over outside edge (Stage 1)
Finish: Warm White
Hardware: Jeffery Alexander "Lyon" in Brushed Oil Rubbed Bronze
Countertops: Cambria "Ella"
138