
Search results for "Stattdessen" in Home Design Ideas
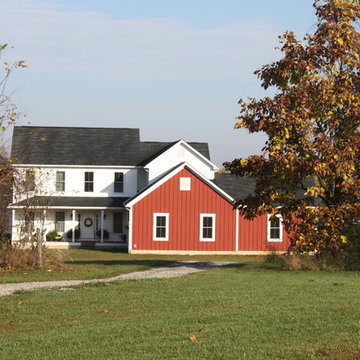
 American Heritage Homes
Inspiration for a craftsman red two-story vinyl gable roof remodel in Columbus



Find the right local pro for your project
 studioWTA
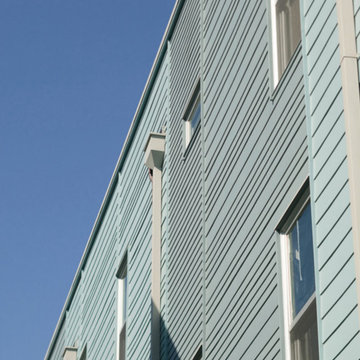
Hardiplank siding in varied widths is set up in vertical panels (with trim separations) to animate the façade along the South elevation.
The siding is part of a rain- screen system as part of the sustainable design initiatives of the project. The rainscreen provides heightened moisture protection to the structure. It also increases the efficacy of the building’s spray-foam insulation, and improves the building’s thermal insulation.
Photography by Louis Perriault, Jeff Johnston, Neil Alexander


 Scott Mehaffey, landscape architect
Scott Mehaffey, landscape architect
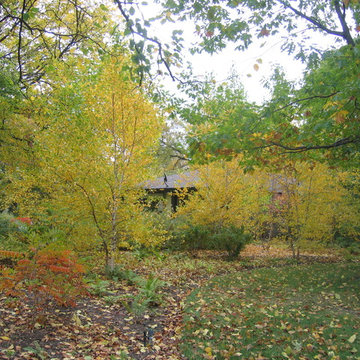
This is an example of a mid-sized craftsman shade front yard gravel driveway in Chicago for fall.
This is an example of a mid-sized craftsman shade front yard gravel driveway in Chicago for fall.
 Kellie Hyatt Gironda
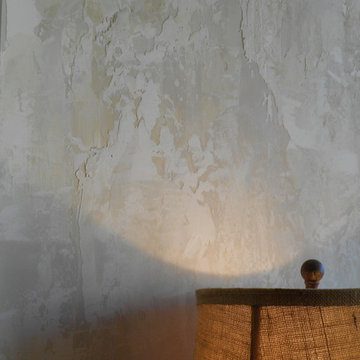
close up of texture , Kellie Gironda
Dining room - eclectic dining room idea in New Orleans
Dining room - eclectic dining room idea in New Orleans




 BPI Outdoor Living
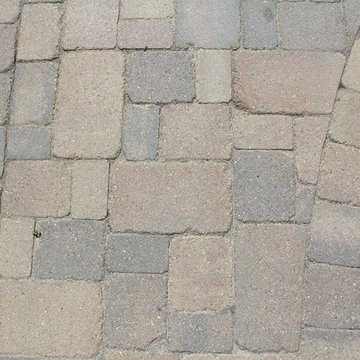
Patio - large traditional backyard concrete paver patio idea in Indianapolis with a fire pit and a gazebo



 Arrodesign & Construction
fabric formed concrete panel in the shower
Example of a small trendy kids' cement tile light wood floor bathroom design in Burlington with light wood cabinets
Example of a small trendy kids' cement tile light wood floor bathroom design in Burlington with light wood cabinets







 Nashville Wine Cellars LLC
This was a wonderful customer. All they requested was, they wanted their basement to have a game of thrones feel.
Nashville Wine Cellars did the rest. we first provided 20 to 30 pages of 3-d cad drawings showing all details of this basement project. Once design and price was approved, we then began the hard work. We brought in about 20 tons of Corinthian Granite, hand chiseled every stone to fit, used a black mortar to help make the stonework pop. We created niches for suits of armor, hung multiple iron doors and one walnut and iron grill door to the wine cellar. While I was designing this space I thought what if we assed some cast stone lion heads but added led light to their eyes. We also poured and installed all the cast stone door and headed post for five iron doors in this basement. I have been installing stone and brick work since 1977 and this job has become one of my favorite projects. My two daughter's Sarah Jean and Heidi Lynn mixed all the mortar, carried and pointed in all the stonework. let me know your thoughts?

 McC | Architecture pllc
Cabinet hardware detail
Susan FIsher Photography
Black Diamond Contracting Corp.
Renee Byers, Landscape Architect, P.C.
Dale Blumberg Interiors
Inspiration for a large transitional l-shaped limestone floor enclosed kitchen remodel in New York with an integrated sink, flat-panel cabinets, dark wood cabinets, gray backsplash, stone tile backsplash, paneled appliances and an island
Inspiration for a large transitional l-shaped limestone floor enclosed kitchen remodel in New York with an integrated sink, flat-panel cabinets, dark wood cabinets, gray backsplash, stone tile backsplash, paneled appliances and an island



 Poseidon Ponds & Landscaping
This is an example of a large traditional shade backyard gravel pond in Detroit for spring.
20