
Search results for "Statuary" in Home Design Ideas
 SJ&J Design
Custom Spaces
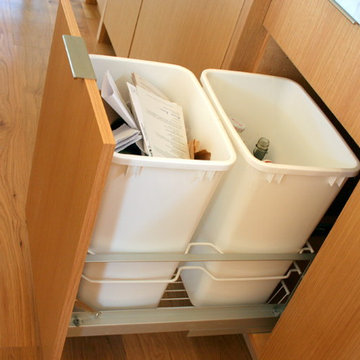
Eat-in kitchen - large contemporary l-shaped medium tone wood floor eat-in kitchen idea in San Francisco with an undermount sink, flat-panel cabinets, light wood cabinets, marble countertops, white backsplash, ceramic backsplash, stainless steel appliances and an island
Eat-in kitchen - large contemporary l-shaped medium tone wood floor eat-in kitchen idea in San Francisco with an undermount sink, flat-panel cabinets, light wood cabinets, marble countertops, white backsplash, ceramic backsplash, stainless steel appliances and an island
 Artistic Tile
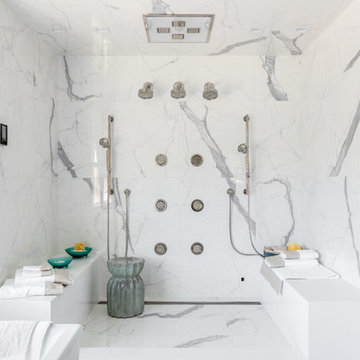
Traditional Home's Hamptons Designer Showhouse was a roaring success this year! Thanks to builder, Frank Bodenchak, and our talented NYC Flagship Design Associate, Silvana Romano, our tile added a unique look and feel to each bathroom. In this master, our Max Fine Porcelain Statuary achieves a refined stone-look in large format panels.
 SJ&J Design
Custom Spaces
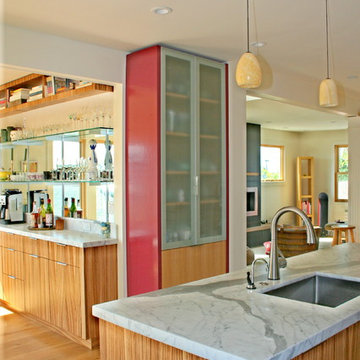
Inspiration for a large contemporary l-shaped medium tone wood floor eat-in kitchen remodel in San Francisco with an undermount sink, flat-panel cabinets, light wood cabinets, marble countertops, white backsplash, ceramic backsplash, stainless steel appliances and an island
Inspiration for a large contemporary l-shaped medium tone wood floor eat-in kitchen remodel in San Francisco with an undermount sink, flat-panel cabinets, light wood cabinets, marble countertops, white backsplash, ceramic backsplash, stainless steel appliances and an island
Find the right local pro for your project
 Granite Countertops of Utah LLC
Front view of this Park City Condo on Main street.
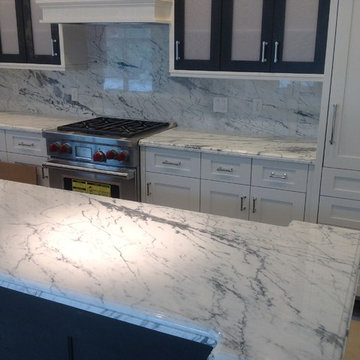
Arts and crafts galley open concept kitchen photo in Salt Lake City with marble countertops, white backsplash, stone slab backsplash, stainless steel appliances and an island
Arts and crafts galley open concept kitchen photo in Salt Lake City with marble countertops, white backsplash, stone slab backsplash, stainless steel appliances and an island
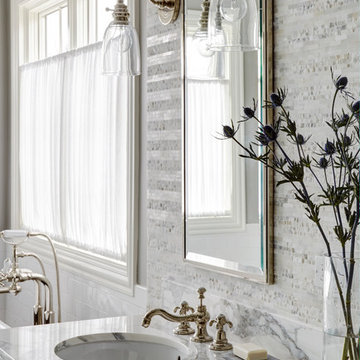
 Orren Pickell Building Group
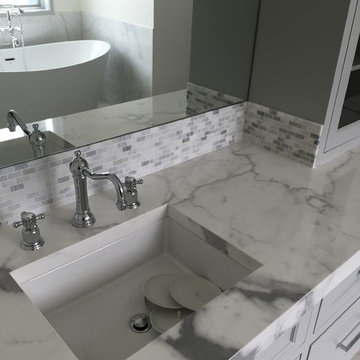
Pratt metal four leg washstands with undermount sink topped in 2cm Calcutta Gold marble.
Etoile low profile three hole deck mounted faucet with metal cross handles in nickel.
Tile behind vanity is 12x12 sheets of statuary marble, split faced and stacked.
Floor tile is 18x18 Calacatta Gold set on a diagonal.
Wall field tile behind the tub is Waterworks #ARF036 3x6. Base is Architectonics 6x6 style #ARBS3E also from Waterworks.
Custom window treatments by Catherine Schager Designs.

 Cal Petrescu Architecture and Design
Example of a tuscan beige three-story adobe house exterior design in New York with a gambrel roof and a tile roof
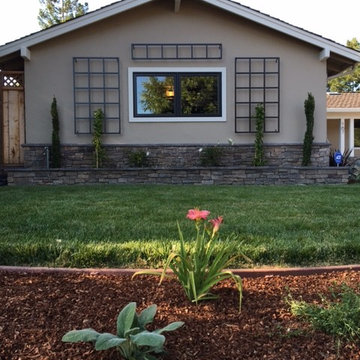
 Garden Metalwork
Deb and Mark used Aluminum 3' x 8' and 1' x 5' Aluminum grid trellises to break up a large wall.
Home design - large contemporary home design idea in San Francisco
Home design - large contemporary home design idea in San Francisco

Sponsored
Columbus, OH

Snider & Metcalf Interior Design, LTD
Leading Interior Designers in Columbus, Ohio & Ponte Vedra, Florida

 ReginaAnnes
Regina Jarreau
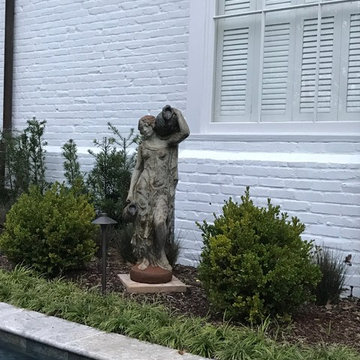
Inspiration for a mid-sized traditional partial sun backyard landscaping in New Orleans.
Inspiration for a mid-sized traditional partial sun backyard landscaping in New Orleans.
 ReginaAnnes
Regina Jarreau
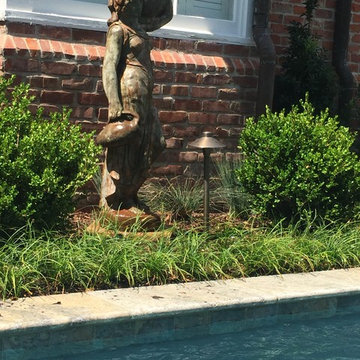
Inspiration for a mid-sized traditional partial sun backyard landscaping in New Orleans.
Inspiration for a mid-sized traditional partial sun backyard landscaping in New Orleans.

 Cal Petrescu Architecture and Design

Mediterranean beige three-story adobe house exterior idea in New York with a gambrel roof and a tile roof
 Matthew Giampietro Garden Design
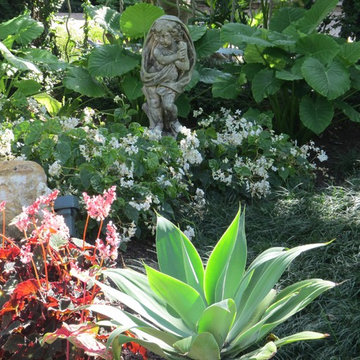
Tropical garden design in a front yard in Fort Lauderdale, Florida. Matthew Giampietro designed the tropical garden.
Design ideas for a tropical landscaping in Miami.
Design ideas for a tropical landscaping in Miami.
 Rocky Mountain WaterScape
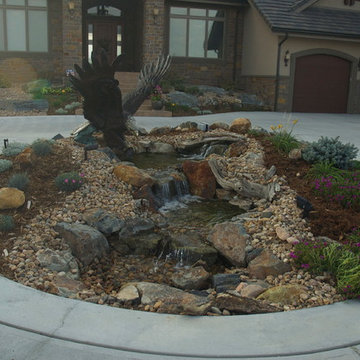
What a great sight to come home to every night!
Rocky Mountain WaterScape
Design ideas for a traditional landscaping in Denver.
Design ideas for a traditional landscaping in Denver.
 StoneWorks, Inc.
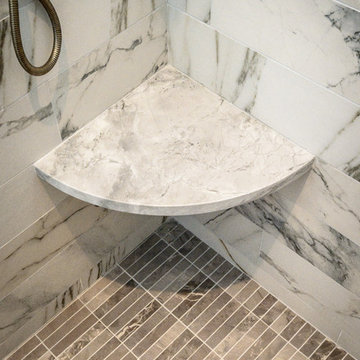
Inside the shower of the master bathroom, we can see a close-up of the shower seat, in Super White Quartzite, to match the vanities and morning bar. We also have a good view of the Statuary Marble Porcelain tile used for the shower wall. The shower floor is cut in a mosaic pattern, using the same porcelain stone look plank tile from the bathroom floor. Great details.
 Southern Kitchens Inc
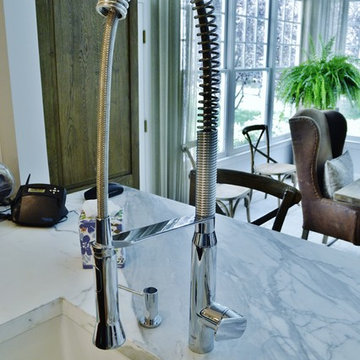
Best way to get to all the dishes is to use a faucet that moves with you! Designed by Southern Kitchens Inc.
Example of a large classic u-shaped light wood floor eat-in kitchen design in DC Metro with shaker cabinets, white cabinets, marble countertops, white backsplash, subway tile backsplash, stainless steel appliances and an island
Example of a large classic u-shaped light wood floor eat-in kitchen design in DC Metro with shaker cabinets, white cabinets, marble countertops, white backsplash, subway tile backsplash, stainless steel appliances and an island

 Fein Custom Homes
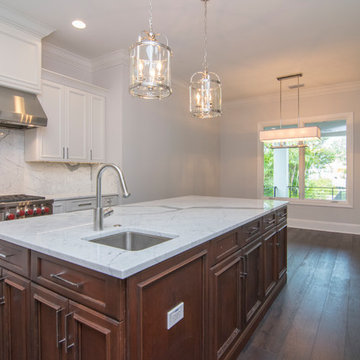
Transitional kitchen, Fein Custom Homes Tampa, Florida
Enclosed kitchen - large transitional u-shaped dark wood floor and brown floor enclosed kitchen idea in Tampa with an undermount sink, recessed-panel cabinets, white cabinets, marble countertops, gray backsplash, marble backsplash, stainless steel appliances and an island
Enclosed kitchen - large transitional u-shaped dark wood floor and brown floor enclosed kitchen idea in Tampa with an undermount sink, recessed-panel cabinets, white cabinets, marble countertops, gray backsplash, marble backsplash, stainless steel appliances and an island

19