
Search results for "Staub gut" in Home Design Ideas



 J Wiley Designs
Example of a mid-sized classic l-shaped beige floor open concept kitchen design in Dallas with raised-panel cabinets, beige cabinets, white backsplash, subway tile backsplash, stainless steel appliances and an island
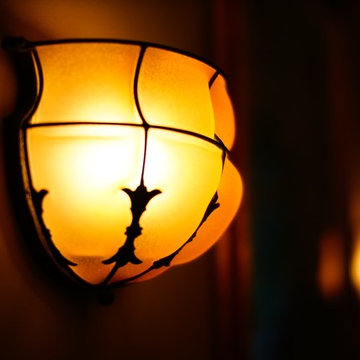
 Laura Lee Designs
Hand-blown Venetian Glass Sconce by Laura Lee Designs.
Inspiration for a rustic living room remodel in Los Angeles
Inspiration for a rustic living room remodel in Los Angeles
Find the right local pro for your project


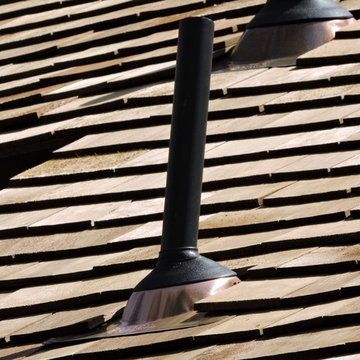
 Connecticut Roofcrafters Llc
Vent flashing detail on this historic Saltbox-style Farmhouse erected in 1779. We recommended and installed 3,000 square feet of G&R Red Western Cedar on this expansive residence - a material is very consistent with roofs from this era. Further, we flashed all valleys, vents and chimneys with era-appropriate soldered copper.
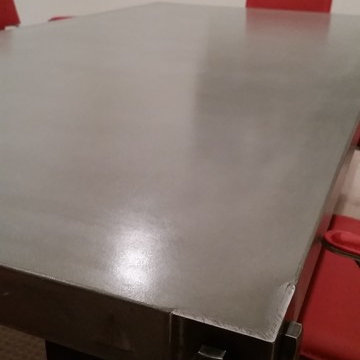
 Thiel Studios
Client requested a very industrial looking multi-purpose table. Features a concrete top with embossed corporate log and heave steel I-Beam support base and legs.

 Mark Grgurovic Hardwood Floors
Installed 6 inch quartersawn white oak flooring. Water treated and stianed jacobean with Bona Woodline Satin Finish
Trendy home design photo in Boston
Trendy home design photo in Boston

Sponsored
Columbus, OH

Hope Restoration & General Contracting
Columbus Design-Build, Kitchen & Bath Remodeling, Historic Renovations

 Smith Design and Manufacturing
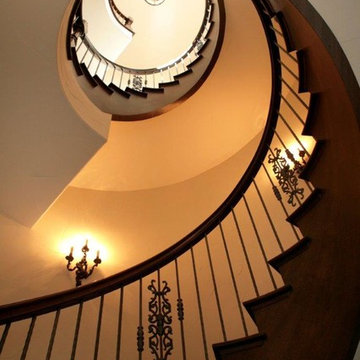
Inspiration for a shabby-chic style wooden spiral staircase remodel in Dallas with wooden risers
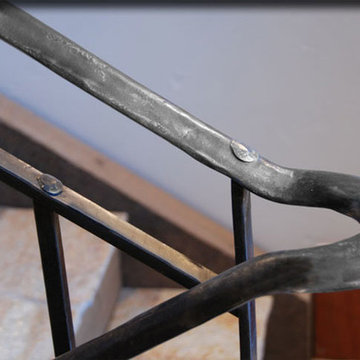
 Brandner Design
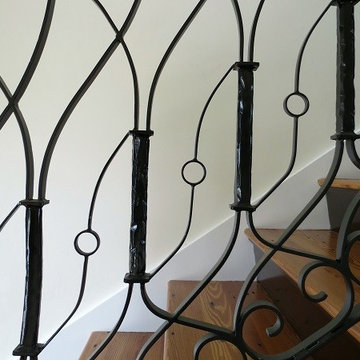
Hand forged and hammered this winding stair rail is a continuous work of art. Each piece if thoughtfully connected with hand hammered pegs and consistent texture.
Please call for pricing and order information, or email us at sales@brandnerdesign.com.
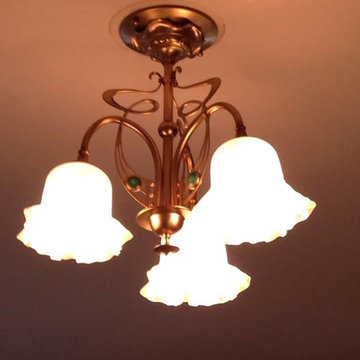


 Anthony James Master Builders, LLC
This beautiful home in Westfield, NJ needed a little front porch TLC. Anthony James Master builders came in and secured the structure by replacing the old columns with brand new custom columns. The team created custom screens for the side porch area creating two separate spaces that can be enjoyed throughout the warmer and cooler New Jersey months.
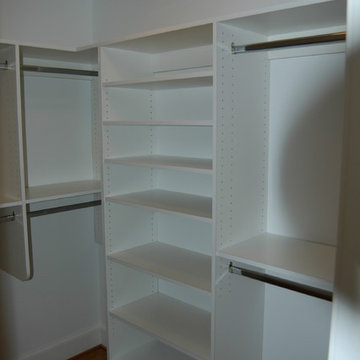
 User
UserTransitional light wood floor walk-in closet photo in DC Metro with open cabinets and white cabinets

Sponsored
Columbus, OH
Hope Restoration & General Contracting
Columbus Design-Build, Kitchen & Bath Remodeling, Historic Renovations
 Cabinet Designers, Inc

Eat-in kitchen - rustic l-shaped medium tone wood floor and brown floor eat-in kitchen idea in New York with glass-front cabinets, medium tone wood cabinets, granite countertops, brown backsplash, brick backsplash, colored appliances and an island




Sponsored
Columbus, OH
Hope Restoration & General Contracting
Columbus Design-Build, Kitchen & Bath Remodeling, Historic Renovations


 Dreamworks Remodeling
Lester O'Malley
Alcove shower - mid-sized 3/4 brown tile and ceramic tile ceramic tile alcove shower idea in Orange County with an integrated sink, raised-panel cabinets, dark wood cabinets, solid surface countertops, a two-piece toilet and white walls
Alcove shower - mid-sized 3/4 brown tile and ceramic tile ceramic tile alcove shower idea in Orange County with an integrated sink, raised-panel cabinets, dark wood cabinets, solid surface countertops, a two-piece toilet and white walls
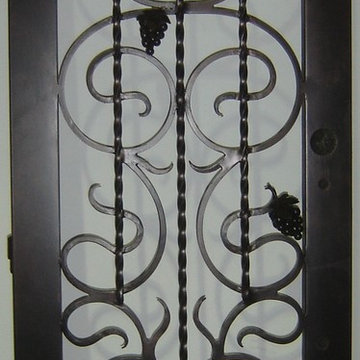
 R Mended Metals
handmade, origional, wrought iron
Inspiration for a rustic entryway remodel in Wilmington
Inspiration for a rustic entryway remodel in Wilmington
16