
Search results for "Stay back" in Home Design Ideas


 Huffard House Interior Design
Rachel Sieben
Example of a large beach style enclosed medium tone wood floor and brown floor living room design in Portland Maine with white walls, no fireplace and no tv
Example of a large beach style enclosed medium tone wood floor and brown floor living room design in Portland Maine with white walls, no fireplace and no tv

 Carl Mattison Design
One of the 5 bathrooms in the home, this "back" bath stayed simple with a black and white theme like much of the home.
Elegant porcelain tile, gray floor and single-sink bathroom photo in Atlanta with black walls
Elegant porcelain tile, gray floor and single-sink bathroom photo in Atlanta with black walls
Find the right local pro for your project

 stephen magliocco associates, architecture
john moore
Large contemporary brown two-story wood house exterior idea in Boston with a hip roof and a shingle roof
Large contemporary brown two-story wood house exterior idea in Boston with a hip roof and a shingle roof

 Scott Wilson Architect, LLC
Classical Revival -Porch,
Scott Wilson Architect, LLC
Photographer: Craig Brabson
Inspiration for a mid-sized timeless stone screened-in front porch remodel in Nashville with a roof extension
Inspiration for a mid-sized timeless stone screened-in front porch remodel in Nashville with a roof extension
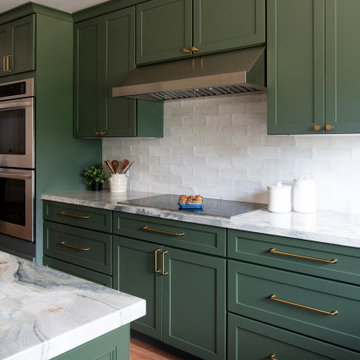
 Bennett Design Co.
This project features a six-foot addition on the back of the home, allowing us to open up the kitchen and family room for this young and active family. These spaces were redesigned to accommodate a large open kitchen, featuring cabinets in a beautiful sage color, that opens onto the dining area and family room. Natural stone countertops add texture to the space without dominating the room.
The powder room footprint stayed the same, but new cabinetry, mirrors, and fixtures compliment the bold wallpaper, making this space surprising and fun, like a piece of statement jewelry in the middle of the home.
The kid's bathroom is youthful while still being able to age with the children. An ombre pink and white floor tile is complimented by a greenish/blue vanity and a coordinating shower niche accent tile. White walls and gold fixtures complete the space.
The primary bathroom is more sophisticated but still colorful and full of life. The wood-style chevron floor tiles anchor the room while more light and airy tones of white, blue, and cream finish the rest of the space. The freestanding tub and large shower make this the perfect retreat after a long day.

 Ancient Surfaces
Project: Palazzo Margherita Bernalda Restoration
Elements used: Encaustic Tiles, Antique Limestone, antique stone fountain, antique stone fireplace.
Discover the cuisine, wines and history of the Basilicata region at the luxurious Palazzo Margherita. Set in the village of Bernalda, the well-preserved villa is close to the region’s white-sand beaches and the famed Sassi caves. The property was recently renovated by the Coppola family with decorator Jacques Grange, imbuing its luxurious traditional interiors with modern style.
Start each day of your stay with an included breakfast, then head out to read in the courtyard garden, lounge under an umbrella on the terrace by the pool or sip a mimosa at the al-fresco bar. Have dinner at one of the outdoor tables, then finish the evening in the media room. The property also has its own restaurant and bar, which are open to the public but separate from the house.
Traditional architecture, lush gardens and a few modern furnishings give the villa the feel of a grand old estate brought back to life. In the media room, a vaulted ceiling with ornate moldings speaks to the home’s past, while striped wallpaper in neutral tones is a subtly contemporary touch. The eat-in kitchen has a dramatically arched Kronos stone ceiling and a long, welcoming table with bistro-style chairs.
The nine suite-style bedrooms are each decorated with their own scheme and each have en-suite bathrooms, creating private retreats within the palazzo. There are three bedrooms with queen beds on the garden level; all three have garden access and one has a sitting area. Upstairs, there are six bedrooms with king beds, all of which have access to either a Juliet balcony, private balcony or furnished terrace.
From Palazzo Margherita’s location in Bernalda, it’s a 20-minute drive to several white-sand beaches on the Ionian Sea.
Photos courtesy of Luxury Retreats, Barbados.



 Closetopia
Here's another piece of furniture that needed to stay so we created a custom-sized space to set it in.
Walk-in closet - mid-sized traditional gender-neutral walk-in closet idea in Atlanta with open cabinets and white cabinets
Walk-in closet - mid-sized traditional gender-neutral walk-in closet idea in Atlanta with open cabinets and white cabinets
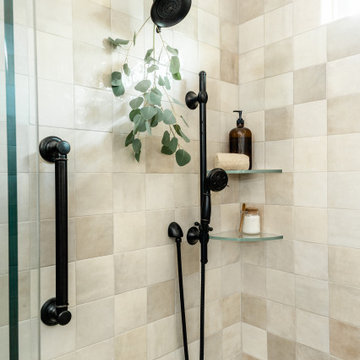


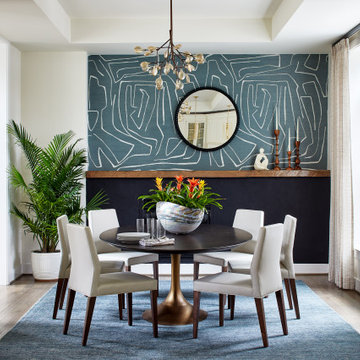
 STEPHANIE BRADSHAW
PHOTOGRAPHY: Stacy Zarin Goldsberg
Dining room - contemporary wallpaper dining room idea in DC Metro
Dining room - contemporary wallpaper dining room idea in DC Metro

 Colmar Kitchen Studio
Inspiration for a transitional l-shaped enclosed kitchen remodel in Philadelphia with a farmhouse sink, shaker cabinets, white cabinets, white backsplash, subway tile backsplash, stainless steel appliances and an island

 Dan Hahn Custom Builders, Inc.
Home studio - mid-sized 1960s freestanding desk light wood floor and beige floor home studio idea in Miami with white walls and no fireplace



 Room & Board
Petite enough to fit on small balconies, but big on comfort, the Crest outdoor chair creates the perfect spot to lounge. A hidden swivel base lets you enjoy a 360-degree view, while durable Sunbrella® fabric looks great season after season. The attached seat cushion stays put in the wind.

 Sharp Homes, Inc.
Where to start describing this amazing open kitchen! A large white granite island and farm sink compliment dark wood cabinets and stainless appliances - including a large gas cook top and built-in oven/microwave combo. The open plan connects directly to the Great Room and Dining Room so the chef in the home can stay connected with family and visitors while preparing a large meal. Under cabinet lighting and unique pendants provide warmth to the space, which is topped off, quite literally, with a faux painted barrel vault ceiling that has its own hidden cove lighting.
From this perspective you can also see into the spacious Great Room and out the wall of windows to the views beyond.

Sponsored
Sunbury, OH

J.Holderby - Renovations
Franklin County's Leading General Contractors - 2X Best of Houzz!

 Krugel Cobbles, Inc.
Photos by Linda Oyama Bryan
Inspiration for a timeless concrete paver patio remodel in Chicago with a fire pit
Inspiration for a timeless concrete paver patio remodel in Chicago with a fire pit

 Designed By RL
Blue Gator Photography
Inspiration for a transitional home office remodel in San Francisco
Inspiration for a transitional home office remodel in San Francisco

 alairhomesdecatur
Jeff Herr Photography
Kitchen - transitional l-shaped dark wood floor kitchen idea in Atlanta with stainless steel appliances, an undermount sink, open cabinets and white backsplash
Kitchen - transitional l-shaped dark wood floor kitchen idea in Atlanta with stainless steel appliances, an undermount sink, open cabinets and white backsplash
63