
Search results for "Stay back" in Home Design Ideas

 European Home
The Lucius 140 Room Divider by Element4 does exactly what its name suggests. This large peninsula-style fireplace breaks a room apart, while simultaneously being the centerpiece for each of the spaces it creates. This linear, three-sided fireplace adds practical drama and appeal to open floor plans.

 Toro Contracting
Inspiration for a large timeless underground carpeted basement remodel in Phoenix with beige walls and no fireplace

 Blue Heron Signature Homes
This home offers amazing outdoor living, screen porch, deck and a patio with a fire feature. Great for entertaining a large group or just staying cozy by a warm fire.
Photo: M. Eric Honeycutt
Find the right local pro for your project

 Interior Designs by Adrienne
Example of a large arts and crafts master white tile and porcelain tile porcelain tile freestanding bathtub design in Vancouver with shaker cabinets, dark wood cabinets, gray walls, an undermount sink, quartz countertops and a two-piece toilet

 Design Stories
Inspiration for a small 1960s guest concrete floor and white floor bedroom remodel in Los Angeles with gray walls and no fireplace




Sponsored
Fredericksburg, OH

High Point Cabinets
Columbus' Experienced Custom Cabinet Builder | 4x Best of Houzz Winner

 RS | MANNINO Architecture + Construction
Iris Bachman Photography
Doorless shower - mid-sized transitional master white tile and marble tile white floor and marble floor doorless shower idea in New York with recessed-panel cabinets, gray cabinets, a two-piece toilet, beige walls and an undermount sink
Doorless shower - mid-sized transitional master white tile and marble tile white floor and marble floor doorless shower idea in New York with recessed-panel cabinets, gray cabinets, a two-piece toilet, beige walls and an undermount sink

 Chango
Architectural advisement, Interior Design, Custom Furniture Design & Art Curation by Chango & Co.
Architecture by Crisp Architects
Construction by Structure Works Inc.
Photography by Sarah Elliott
See the feature in Domino Magazine

 Innovative Design Build
Our clients wanted to stay true to the style of this 1930's home with their kitchen renovation. Changing the footprint of the kitchen to include smaller rooms, we were able to provide this family their dream kitchen with all of the modern conveniences like a walk in pantry, a large seating island, custom cabinetry and appliances. It is now a sunny, open family kitchen.

 Structural Associates
David O. Marlow Photography
Inspiration for a huge rustic master multicolored tile and stone tile gray floor bathroom remodel in Denver with flat-panel cabinets and dark wood cabinets
Inspiration for a huge rustic master multicolored tile and stone tile gray floor bathroom remodel in Denver with flat-panel cabinets and dark wood cabinets

 Kennedy + Kenel Ltd
Example of a mid-sized transitional galley light wood floor and beige floor seated home bar design in Toronto with shaker cabinets, medium tone wood cabinets and granite countertops
 J. Alexander Interiors, Inc.
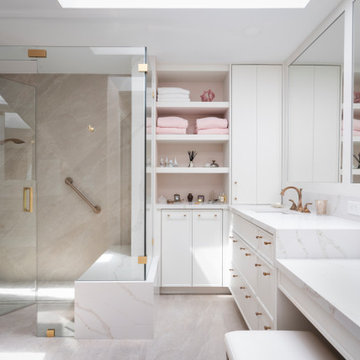
Example of a transitional beige tile gray floor and single-sink walk-in shower design in Miami with shaker cabinets, white cabinets, an undermount sink, a hinged shower door, white countertops and a built-in vanity

Sponsored
Columbus, OH
Free consultation for landscape design!

Peabody Landscape Group
Columbus' Reliable Landscape Design & Contracting

 Ark Residential Corp
Inspiration for a large contemporary white two-story stucco flat roof remodel in Miami

 Diana Crimmins at Local Color Interiors
Formerly a yellow-gold hue, this room gets an airy makeover with creamy off-white paint with soft green undertones.
Mid-sized farmhouse enclosed light wood floor and brown floor family room photo in Philadelphia with white walls, a standard fireplace, a brick fireplace and a wall-mounted tv
Mid-sized farmhouse enclosed light wood floor and brown floor family room photo in Philadelphia with white walls, a standard fireplace, a brick fireplace and a wall-mounted tv


 Powell Brower Interiors
Photo by Helen Norman, Styling by Charlotte Safavi
Kitchen - large cottage l-shaped brown floor and medium tone wood floor kitchen idea in DC Metro with an undermount sink, shaker cabinets, soapstone countertops, stone slab backsplash, stainless steel appliances, an island, white cabinets, gray backsplash and gray countertops
Kitchen - large cottage l-shaped brown floor and medium tone wood floor kitchen idea in DC Metro with an undermount sink, shaker cabinets, soapstone countertops, stone slab backsplash, stainless steel appliances, an island, white cabinets, gray backsplash and gray countertops

Sponsored
Columbus, OH

Hope Restoration & General Contracting
Columbus Design-Build, Kitchen & Bath Remodeling, Historic Renovations

 Legacy Listing Photography
1950s turquoise tile light wood floor and beige floor powder room photo in Los Angeles with white walls, an integrated sink and multicolored countertops



 Ashby Collective
Inspiration for a huge coastal open concept light wood floor and beige floor living room remodel in Houston with white walls, a standard fireplace, a wood fireplace surround and no tv
73