
Search results for "Stay back" in Home Design Ideas


 Molly Wood Garden Design
I kept the design very loose and natural. I chose lots of flowing grasses and perennials with blooms that are repeated in the views in the distance.
Photo credit by Marie Buck Photography

 Blackband Design
A Mediterranean Modern remodel with luxury furnishings, finishes and amenities.
Interior Design: Blackband Design
Renovation: RS Myers
Architecture: Stand Architects
Photography: Ryan Garvin
Find the right local pro for your project
 Terek Fencing
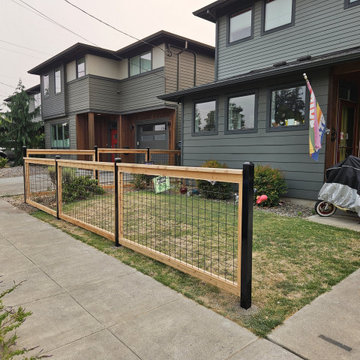
A Vancouver homeowner wanted to define the front yard and keep the dog off the sidewalk, but a solid fence would have hidden the house and blocked the street view. A hog wire fence was the right fit. Terek Fencing built a modern cedar-framed hog wire fence with black posts along the front and side of the yard, working around the mailbox and keeping a clean line along the sidewalk. Each panel was framed and stretched tight by hand so the wire stays flat and the frames stay square. The finished fence adds curb appeal and keeps the yard open and secure. It's backed by Terek Fencing's 2-Year Workmanship Warranty.

 Altura Architects
The Fontana Bridge residence is a mountain modern lake home located in the mountains of Swain County. The LEED Gold home is mountain modern house designed to integrate harmoniously with the surrounding Appalachian mountain setting. The understated exterior and the thoughtfully chosen neutral palette blend into the topography of the wooded hillside.

 Leonid Furmansky Architectural Photographer
Walk-in shower - mid-century modern white tile beige floor walk-in shower idea in Austin with flat-panel cabinets, orange cabinets, white walls, an undermount sink and white countertops

 Joni Spear Interior Design
Matthew Harrer Photography
Inspiration for a small timeless white tile and ceramic tile marble floor and gray floor walk-in shower remodel in St Louis with glass-front cabinets, blue cabinets, a two-piece toilet, gray walls and a pedestal sink
Inspiration for a small timeless white tile and ceramic tile marble floor and gray floor walk-in shower remodel in St Louis with glass-front cabinets, blue cabinets, a two-piece toilet, gray walls and a pedestal sink



 Eldorado Stone
Stone: Beach Pebble - LedgeCut33
The number 33 represents the 3″ height and 3 different lengths of 12″, 18″, and 24″ of stone with LedgeCut33. Individual pieces guarantee a natural and authentic appearance which is easy to handle, cut, and install. LedgeCut33 is designed for a dry-stack installation and includes flat pieces and 90 degree corner pieces.
Get a Sample of Ledgecut33: https://shop.eldoradostone.com/products/ledgecut33-sample


 Terek Fencing
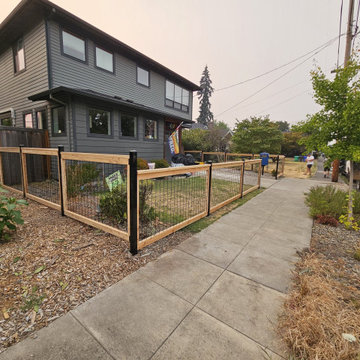
A Vancouver homeowner wanted to define the front yard and keep the dog off the sidewalk, but a solid fence would have hidden the house and blocked the street view. A hog wire fence was the right fit. Terek Fencing built a modern cedar-framed hog wire fence with black posts along the front and side of the yard, working around the mailbox and keeping a clean line along the sidewalk. Each panel was framed and stretched tight by hand so the wire stays flat and the frames stay square. The finished fence adds curb appeal and keeps the yard open and secure. It's backed by Terek Fencing's 2-Year Workmanship Warranty.

 Maine Coast Homes
Charming lake house kitchen pairs cottage feel with modern appeal. Stainless appliances and silver touches stand out against the bright and colorful cabinetry. Quartz countertops and stone fabrication give a nod to the calm tranquil sounds of the lake.
Photos by: Jeff Roberts
Project by: Maine Coast Kitchen Design

 Superior Woodcraft, Inc.
Randy Bye
Example of a large classic u-shaped medium tone wood floor seated home bar design in Philadelphia with recessed-panel cabinets, medium tone wood cabinets and beige backsplash
Example of a large classic u-shaped medium tone wood floor seated home bar design in Philadelphia with recessed-panel cabinets, medium tone wood cabinets and beige backsplash

 Architectural Collaborative
We designed this 3,162 square foot home for empty-nesters who love lake life. Functionally, the home accommodates multiple generations. Elderly in-laws stay for prolonged periods, and the homeowners are thinking ahead to their own aging in place. This required two master suites on the first floor. Accommodations were made for visiting children upstairs. Aside from the functional needs of the occupants, our clients desired a home which maximizes indoor connection to the lake, provides covered outdoor living, and is conducive to entertaining. Our concept celebrates the natural surroundings through materials, views, daylighting, and building massing.
We placed all main public living areas along the rear of the house to capitalize on the lake views while efficiently stacking the bedrooms and bathrooms in a two-story side wing. Secondary support spaces are integrated across the front of the house with the dramatic foyer. The front elevation, with painted green and natural wood siding and soffits, blends harmoniously with wooded surroundings. The lines and contrasting colors of the light granite wall and silver roofline draws attention toward the entry and through the house to the real focus: the water. The one-story roof over the garage and support spaces takes flight at the entry, wraps the two-story wing, turns, and soars again toward the lake as it approaches the rear patio. The granite wall extending from the entry through the interior living space is mirrored along the opposite end of the rear covered patio. These granite bookends direct focus to the lake.



Inspiration for an eclectic kitchen remodel in Orange County with marble countertops, white cabinets, multicolored backsplash and stainless steel appliances

 Studio Dearborn
A spacious Tudor Revival in Lower Westchester was revamped with an open floor plan and large kitchen with breakfast area and counter seating. The leafy view on the range wall was preserved with a series of large leaded glass windows by LePage. Wire brushed quarter sawn oak cabinetry in custom stain lends the space warmth and old world character. Kitchen design and custom cabinetry by Studio Dearborn. Architect Ned Stoll, Stoll and Stoll. Pietra Cardosa limestone counters by Rye Marble and Stone. Appliances by Wolf and Subzero; range hood by Best. Cabinetry color: Benjamin Moore Brushed Aluminum. Hardware by Schaub & Company. Stools by Arteriors Home. Shell chairs with dowel base, Modernica. Photography Neil Landino.

 User
When you place thoroughly modern accents – like architectural occasional tables and bold black and white pillows – against classically elegant furniture, a smartly styled space begins to take shape. Gone are the days of having to stay within the confines of one design, so go ahead and mix it up. A mellow color scheme and the repetition of similar figures and lines establish a sense of continuity.
 Terek Fencing
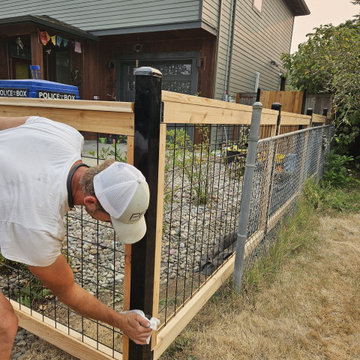
A Vancouver homeowner wanted to define the front yard and keep the dog off the sidewalk, but a solid fence would have hidden the house and blocked the street view. A hog wire fence was the right fit. Terek Fencing built a modern cedar-framed hog wire fence with black posts along the front and side of the yard, working around the mailbox and keeping a clean line along the sidewalk. Each panel was framed and stretched tight by hand so the wire stays flat and the frames stay square. The finished fence adds curb appeal and keeps the yard open and secure. It's backed by Terek Fencing's 2-Year Workmanship Warranty.

Sponsored
Columbus, OH
Free consultation for landscape design!

Peabody Landscape Group
Franklin County's Reliable Landscape Design & Contracting
 Terek Fencing
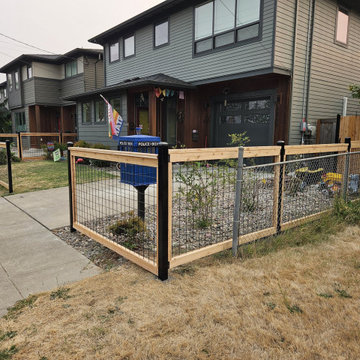
A Vancouver homeowner wanted to define the front yard and keep the dog off the sidewalk, but a solid fence would have hidden the house and blocked the street view. A hog wire fence was the right fit. Terek Fencing built a modern cedar-framed hog wire fence with black posts along the front and side of the yard, working around the mailbox and keeping a clean line along the sidewalk. Each panel was framed and stretched tight by hand so the wire stays flat and the frames stay square. The finished fence adds curb appeal and keeps the yard open and secure. It's backed by Terek Fencing's 2-Year Workmanship Warranty.
 Terek Fencing
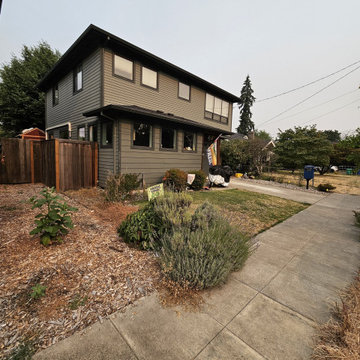
A Vancouver homeowner wanted to define the front yard and keep the dog off the sidewalk, but a solid fence would have hidden the house and blocked the street view. A hog wire fence was the right fit. Terek Fencing built a modern cedar-framed hog wire fence with black posts along the front and side of the yard, working around the mailbox and keeping a clean line along the sidewalk. Each panel was framed and stretched tight by hand so the wire stays flat and the frames stay square. The finished fence adds curb appeal and keeps the yard open and secure. It's backed by Terek Fencing's 2-Year Workmanship Warranty.
 Terek Fencing
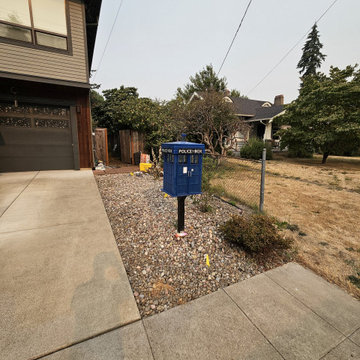
A Vancouver homeowner wanted to define the front yard and keep the dog off the sidewalk, but a solid fence would have hidden the house and blocked the street view. A hog wire fence was the right fit. Terek Fencing built a modern cedar-framed hog wire fence with black posts along the front and side of the yard, working around the mailbox and keeping a clean line along the sidewalk. Each panel was framed and stretched tight by hand so the wire stays flat and the frames stay square. The finished fence adds curb appeal and keeps the yard open and secure. It's backed by Terek Fencing's 2-Year Workmanship Warranty.
88