
Search results for "Stay back" in Home Design Ideas
 Details Construction Group
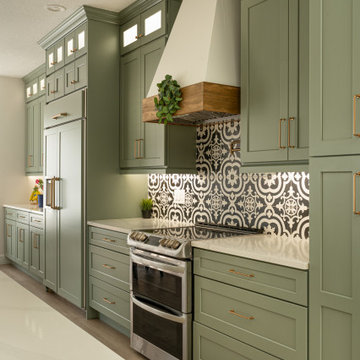
Custom shaker cabinets. Sage green cabinets with glass upper cabinets and white cabinets for the large kitchen island. Champagne bronze cabinet hardware and kitchen faucet. Custom range hood with wood trim. Large pendents and exposed wood beams. Exposed wood beams are Florida pine.

 Innovative Design Build
Our clients wanted to stay true to the style of this 1930's home with their kitchen renovation. Changing the footprint of the kitchen to include smaller rooms, we were able to provide this family their dream kitchen with all of the modern conveniences like a walk in pantry, a large seating island, custom cabinetry and appliances. It is now a sunny, open family kitchen.

 McGuire Furniture Company
Stay awhile. The Hayes Dining Arm and Side Chairs take inspiration from the A-104 Petal Lounge Chair: from the dramatic sweep of the arm, high back and comfortable pitch to the intricate framework on the outside back. The chair features a 6 over 6 caned interior, accentuated by a graphic rattan frame that curves to the body. Contemporary in design, the use of classic rawhide bindings draw from McGuire's rich history and patented technique. The loose seat cushions secure to the deck with four Velcro straps. Available in any of the five Matte finishes. Standard with loose cushion in Lenno Ecru linen or customizable in COM.
Find the right local pro for your project

 Grand Home Solutions, Inc
This small kitchen stays nice and light with white cabinets, backsplash, and counter top and refinished hardwood floors
Mid-sized transitional u-shaped light wood floor enclosed kitchen photo in St Louis with an undermount sink, shaker cabinets, white cabinets, marble countertops, white backsplash, ceramic backsplash, stainless steel appliances and no island
Mid-sized transitional u-shaped light wood floor enclosed kitchen photo in St Louis with an undermount sink, shaker cabinets, white cabinets, marble countertops, white backsplash, ceramic backsplash, stainless steel appliances and no island

 Ibarra Rosano Design Architects
Photographer: Bill Timmerman
Builder: Jillian Builders
Front door - modern concrete floor and gray floor front door idea in Edmonton with beige walls and a gray front door
Front door - modern concrete floor and gray floor front door idea in Edmonton with beige walls and a gray front door
 Teass \ Warren Architects
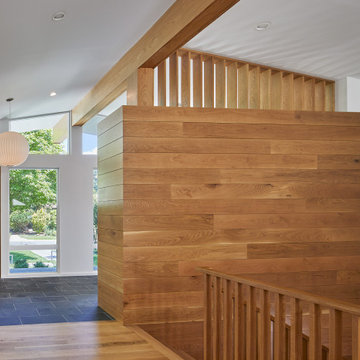
Mid-sized 1960s wooden u-shaped wood railing and wood wall staircase photo in DC Metro with wooden risers
 Studio Croft Modern Homes & Signature Stays
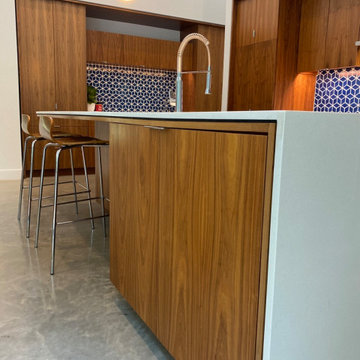
Open concept kitchen - large contemporary single-wall concrete floor and gray floor open concept kitchen idea in Houston with an undermount sink, flat-panel cabinets, medium tone wood cabinets, quartz countertops, blue backsplash, ceramic backsplash, stainless steel appliances, an island and white countertops

Sponsored
Columbus, OH

Hope Restoration & General Contracting
Columbus Design-Build, Kitchen & Bath Remodeling, Historic Renovations

 WallPops
This trendy calendar decal gives your office a boost in pretty shades of aqua, grey, coral and yellow. A cool geometric design helps you stay organized in fashion!
 Lowell Custom Homes
www.lowellcustomhomes.com - Lake Geneva WI
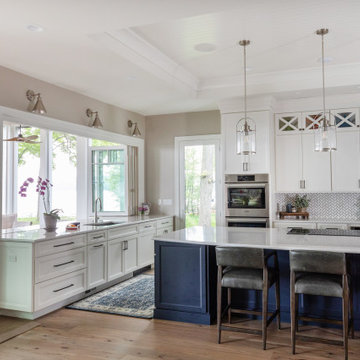
Kitchen cabinetry designed by Geneva Cabinet Company from Medallion Cabinetry, white perimeter cabinetry with navy blue island, nautical inspired lighting, paneled refrigerator door, upper display cabinets. NanaWall window opens up to screened in porch for indoor outdoor living.

 Home Resource
Somehow it's almost as if Cordia has always been around. That's how natural the swivel chair seems, practically regardless of the surroundings. Its armrests invite you to sit down - and once you have, you'll be more than happy to stay for awhile. In the Cordia easy you sit comfortably and upright, which means that it's suitable not only for hours of leisure, but also for conversations where you want to face the person opposite you. it is also available with a high back and optionally with a reclining function for even more comfort. From COR

 Pacific Home Source LLC
Covered living space on a golf course.
This beautiful house on a golf course had it all, almost.. What was it lacking?.. An outdoor living space! This 224 square foot addition is what every house in Washington needs. Escape the rain and still have space to read a book or enjoy a family meal outside while staying dry. I think this space is pretty keen and I hope you do to.

 Hobbs' Ink, LLC
Pool fountain - large contemporary backyard rectangular and concrete lap pool fountain idea in Houston



Sponsored
Delaware, OH

Buckeye Basements, Inc.
Central Ohio's Basement Finishing ExpertsBest Of Houzz '13-'21

 Top Value Kitchens
Inspiration for a huge craftsman u-shaped ceramic tile eat-in kitchen remodel with an undermount sink, shaker cabinets, medium tone wood cabinets, granite countertops, multicolored backsplash, stone tile backsplash, stainless steel appliances and an island

 Design Intervention
After photo of guest house kitchenette
F8 Photography
Open concept kitchen - mid-sized contemporary u-shaped light wood floor and gray floor open concept kitchen idea in San Diego with an undermount sink, shaker cabinets, quartzite countertops, gray backsplash, stone tile backsplash, stainless steel appliances, no island, white countertops and dark wood cabinets
Open concept kitchen - mid-sized contemporary u-shaped light wood floor and gray floor open concept kitchen idea in San Diego with an undermount sink, shaker cabinets, quartzite countertops, gray backsplash, stone tile backsplash, stainless steel appliances, no island, white countertops and dark wood cabinets

 Right Arm Construction
This home was built in 1904 in the historic district of Ladd’s Addition, Portland’s oldest planned residential development. Right Arm Construction remodeled the kitchen, entryway/pantry, powder bath and main bath. Also included was structural work in the basement and upgrading the plumbing and electrical.
Finishes include:
Countertops for all vanities- Pental Quartz, Color: Altea
Kitchen cabinetry: Custom: inlay, shaker style.
Trim: CVG Fir
Custom shelving in Kitchen-Fir with custom fabricated steel brackets
Bath Vanities: Custom: CVG Fir
Tile: United Tile
Powder Bath Floor: hex tile from Oregon Tile & Marble
Light Fixtures for Kitchen & Powder Room: Rejuvenation
Light Fixtures Bathroom: Schoolhouse Electric
Flooring: White Oak

 The Cleary Company
Cabinet wall with pantry pullout, appliance garages & plenty of shelves & drawers.
Inspiration for a huge transitional kitchen remodel in Columbus with a farmhouse sink, shaker cabinets, white cabinets, quartz countertops, white backsplash, stainless steel appliances, an island, subway tile backsplash and multicolored countertops
Inspiration for a huge transitional kitchen remodel in Columbus with a farmhouse sink, shaker cabinets, white cabinets, quartz countertops, white backsplash, stainless steel appliances, an island, subway tile backsplash and multicolored countertops



 DreamMaker Bath & Kitchen
This newly remodeled kitchen oozes traditional craftsman style right down to the hand-crafted tile above the stove top. Modern updates married into the design keep the space functional. A sleek stove top includes a vent that rises from the countertop when the in use. Bamboo flooring is a sustainable option that contrasts beautifully with the warm cherry cabinets. What was once a traditional butler's pantry is now added storage and counter space (to the left of the door). This kitchen has it all - style, counterspace, storage, and garden views!

 Keystone Building, inc.
Remodeled shower, wood-like wall tile and jade colored micro pebble floor tiles, a built in corner bench seat and a iniche and shelf.
Example of a mid-sized mountain style master beige tile and porcelain tile bathroom design
Example of a mid-sized mountain style master beige tile and porcelain tile bathroom design

 Michels Homes
Remodeler: Michels Homes
Photography: Landmark Ph
Mid-sized transitional u-shaped medium tone wood floor and brown floor eat-in kitchen photo in Minneapolis with an undermount sink, recessed-panel cabinets, medium tone wood cabinets, quartz countertops, multicolored backsplash, ceramic backsplash, stainless steel appliances, an island and gray countertops
Mid-sized transitional u-shaped medium tone wood floor and brown floor eat-in kitchen photo in Minneapolis with an undermount sink, recessed-panel cabinets, medium tone wood cabinets, quartz countertops, multicolored backsplash, ceramic backsplash, stainless steel appliances, an island and gray countertops
85