
Search results for "Staying knowledgeable" in Home Design Ideas

 Kitchen & Bath Gallery
Timeless and classic elegance were the inspiration for this master bathroom renovation project. The designer used a Cararra porcelain tile with mosaic accents and traditionally styled plumbing fixtures from the Kohler Artifacts collection to achieve the look. The vanity is custom from Mouser Cabinetry. The cabinet style is plaza inset in the polar glacier elect finish with black accents. The tub surround and vanity countertop are Viatera Minuet quartz.
Kyle J Caldwell Photography Inc

 Cushman Design Group
Photo: Jim Westphalen
Mountain style medium tone wood floor and brown floor eat-in kitchen photo in Burlington with a farmhouse sink, shaker cabinets, wood countertops, gray backsplash, stone tile backsplash, stainless steel appliances, an island, beige countertops and light wood cabinets
Mountain style medium tone wood floor and brown floor eat-in kitchen photo in Burlington with a farmhouse sink, shaker cabinets, wood countertops, gray backsplash, stone tile backsplash, stainless steel appliances, an island, beige countertops and light wood cabinets
 Carl's Painting Service INC
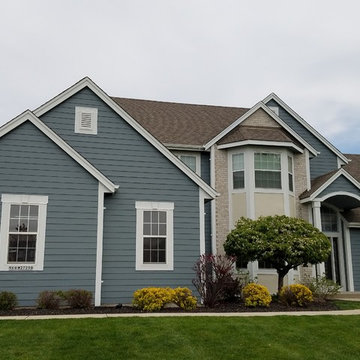
We are so thankful that Vicki Carl helped us select our colors for exterior paint. We really wanted to have a new look, but lacked the knowledge about color to even know where to begin. Vicki really listened and understood our desire for change but also stayed true to the look of the home. It turned out amazing! We truly feel like we have a new house. Friends have been shocked (and impressed) with the before and after photos. We could not be happier with the finished product!
Find the right local pro for your project

 Drew Koniszewski
My client walked into Ethan Allen with a budget and a knowledge of what she definitely wanted! She really knew she wanted new carpets for the entry way and some sort of flow between the front rooms, along with privacy in their family room! Together, we decided that the best way to stay in her budget and approach her needs was to add curtains to her living room and dining room. In this folder is befores, durings, and afters of my clients' home!
 Drew Koniszewski
My client walked into Ethan Allen with a budget and a knowledge of what she definitely wanted! She really knew she wanted new carpets for the entry way and some sort of flow between the front rooms, along with privacy in their family room! Together, we decided that the best way to stay in her budget and approach her needs was to add curtains to her living room and dining room. In this folder is befores, durings, and afters of my clients' home!
 Drew Koniszewski
My client walked into Ethan Allen with a budget and a knowledge of what she definitely wanted! She really knew she wanted new carpets for the entry way and some sort of flow between the front rooms, along with privacy in their family room! Together, we decided that the best way to stay in her budget and approach her needs was to add curtains to her living room and dining room. In this folder is befores, durings, and afters of my clients' home!
 Drew Koniszewski
My client walked into Ethan Allen with a budget and a knowledge of what she definitely wanted! She really knew she wanted new carpets for the entry way and some sort of flow between the front rooms, along with privacy in their family room! Together, we decided that the best way to stay in her budget and approach her needs was to add curtains to her living room and dining room. In this folder is befores, durings, and afters of my clients' home!

Sponsored
Delaware, OH

Buckeye Basements, Inc.
Central Ohio's Basement Finishing ExpertsBest Of Houzz '13-'21
 Drew Koniszewski
My client walked into Ethan Allen with a budget and a knowledge of what she definitely wanted! She really knew she wanted new carpets for the entry way and some sort of flow between the front rooms, along with privacy in their family room! Together, we decided that the best way to stay in her budget and approach her needs was to add curtains to her living room and dining room. In this folder is befores, durings, and afters of my clients' home!

 TKS Design Group
Free ebook, Creating the Ideal Kitchen. DOWNLOAD NOW
The Klimala’s and their three kids are no strangers to moving, this being their fifth house in the same town over the 20-year period they have lived there. “It must be the 7-year itch, because every seven years, we seem to find ourselves antsy for a new project or a new environment. I think part of it is being a designer, I see my own taste evolve and I want my environment to reflect that. Having easy access to wonderful tradesmen and a knowledge of the process makes it that much easier”.
This time, Klimala’s fell in love with a somewhat unlikely candidate. The 1950’s ranch turned cape cod was a bit of a mutt, but it’s location 5 minutes from their design studio and backing up to the high school where their kids can roll out of bed and walk to school, coupled with the charm of its location on a private road and lush landscaping made it an appealing choice for them.
“The bones of the house were really charming. It was typical 1,500 square foot ranch that at some point someone added a second floor to. Its sloped roofline and dormered bedrooms gave it some charm.” With the help of architect Maureen McHugh, Klimala’s gutted and reworked the layout to make the house work for them. An open concept kitchen and dining room allows for more frequent casual family dinners and dinner parties that linger. A dingy 3-season room off the back of the original house was insulated, given a vaulted ceiling with skylights and now opens up to the kitchen. This room now houses an 8’ raw edge white oak dining table and functions as an informal dining room. “One of the challenges with these mid-century homes is the 8’ ceilings. I had to have at least one room that had a higher ceiling so that’s how we did it” states Klimala.
The kitchen features a 10’ island which houses a 5’0” Galley Sink. The Galley features two faucets, and double tiered rail system to which accessories such as cutting boards and stainless steel bowls can be added for ease of cooking. Across from the large sink is an induction cooktop. “My two teen daughters and I enjoy cooking, and the Galley and induction cooktop make it so easy.” A wall of tall cabinets features a full size refrigerator, freezer, double oven and built in coffeemaker. The area on the opposite end of the kitchen features a pantry with mirrored glass doors and a beverage center below.
The rest of the first floor features an entry way, a living room with views to the front yard’s lush landscaping, a family room where the family hangs out to watch TV, a back entry from the garage with a laundry room and mudroom area, one of the home’s four bedrooms and a full bath. There is a double sided fireplace between the family room and living room. The home features pops of color from the living room’s peach grass cloth to purple painted wall in the family room. “I’m definitely a traditionalist at heart but because of the home’s Midcentury roots, I wanted to incorporate some of those elements into the furniture, lighting and accessories which also ended up being really fun. We are not formal people so I wanted a house that my kids would enjoy, have their friends over and feel comfortable.”
The second floor houses the master bedroom suite, two of the kids’ bedrooms and a back room nicknamed “the library” because it has turned into a quiet get away area where the girls can study or take a break from the rest of the family. The area was originally unfinished attic, and because the home was short on closet space, this Jack and Jill area off the girls’ bedrooms houses two large walk-in closets and a small sitting area with a makeup vanity. “The girls really wanted to keep the exposed brick of the fireplace that runs up the through the space, so that’s what we did, and I think they feel like they are in their own little loft space in the city when they are up there” says Klimala.
Designed by: Susan Klimala, CKD, CBD
Photography by: Carlos Vergara
For more information on kitchen and bath design ideas go to: www.kitchenstudio-ge.com

 Harmony Design Group
 possesses a mastery of planting design with experience ranging from deer resistant plant material to sequential blooming orders and schedules. We like to stay on top of the newest plant species and cultivars and with a wide variety of sources and contacts all over NJ. We provide our clients consistently with the best plant material on the market today. With our residential landscape design experience we can provide the client with not only a friendly and knowledgeable consultation but a detailed planting scheme that applies traditional horticultural principles so your plants thrive and look beautiful.

 McIntosh Poris Architects
Brett Mountain
Example of an urban wooden straight open staircase design in Detroit
Example of an urban wooden straight open staircase design in Detroit
 Harmony Design Group
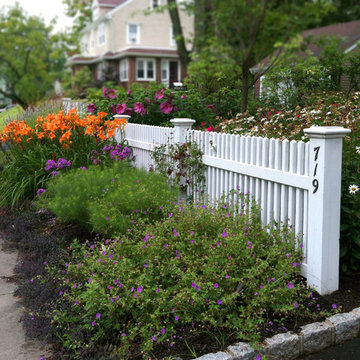
 possesses a mastery of planting design with experience ranging from deer resistant plant material to sequential blooming orders and schedules. We like to stay on top of the newest plant species and cultivars and with a wide variety of sources and contacts all over NJ. We provide our clients consistently with the best plant material on the market today. With our residential landscape design experience we can provide the client with not only a friendly and knowledgeable consultation but a detailed planting scheme that applies traditional horticultural principles so your plants thrive and look beautiful.

 Airy Kitchens
Photos by Rebecca McAlpin
Inspiration for a small mediterranean galley terra-cotta tile and orange floor eat-in kitchen remodel in Philadelphia with a single-bowl sink, shaker cabinets, blue cabinets, marble countertops, blue backsplash, ceramic backsplash, stainless steel appliances and no island
Inspiration for a small mediterranean galley terra-cotta tile and orange floor eat-in kitchen remodel in Philadelphia with a single-bowl sink, shaker cabinets, blue cabinets, marble countertops, blue backsplash, ceramic backsplash, stainless steel appliances and no island

 ADM Flooring
 Design
GREY STONE
Give your home a modern, traditional look while staying within your budget. Our knowledgeable experts are standing by to serve your needs and answer any questions you might have.
Dont forget to checkout our website to view our whole flooring collection.
 Harmony Design Group
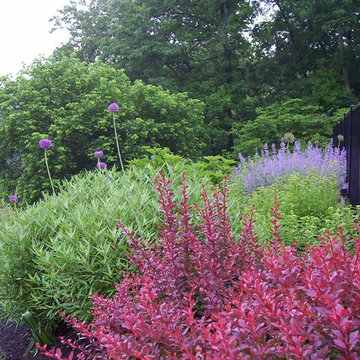
 possesses a mastery of planting design with experience ranging from deer resistant plant material to sequential blooming orders and schedules. We like to stay on top of the newest plant species and cultivars and with a wide variety of sources and contacts all over NJ. We provide our clients consistently with the best plant material on the market today. With our residential landscape design experience we can provide the client with not only a friendly and knowledgeable consultation but a detailed planting scheme that applies traditional horticultural principles so your plants thrive and look beautiful.
 Harmony Design Group
 possesses a mastery of planting design with experience ranging from deer resistant plant material to sequential blooming orders and schedules. We like to stay on top of the newest plant species and cultivars and with a wide variety of sources and contacts all over NJ. We provide our clients consistently with the best plant material on the market today. With our residential landscape design experience we can provide the client with not only a friendly and knowledgeable consultation but a detailed planting scheme that applies traditional horticultural principles so your plants thrive and look beautiful.

 Eagle Painting
The amount you are going to invest to get the new cabinetry installed, you will surely find that refinishing service for the existing cabinets can be a better solution for many reasons. So, in that case, you must think and then decide before you go and tear out the existing cabinetry to get the new and modified one to be installed in that particular place.
There are a lot of service providers available in Atlanta as cabinet re finishers but one need to stay in touch with the professionals who have the proper skill and knowledge in this demanding field. You need to think and then invest your money otherwise; you are likely to get the remodeling project stop even before it begins.

 Luxe Coast Design
JESSICA MUST
DESIGNER/OWNER
Jessica is the founder of Luxe Coast Design. Jessica has over 18 years of experience in residential design, decorating, project management and construction. She studied interior design and merchandising at Florida State University, graduating with a Bachelor of Science degree in 1999. Jessica is touted for her ability to create a LUXE LIVING SPACE, which she describes as a luxurious space that is both functional and fitting of her client’s personality and lifestyle. Her clients benefit from her skilled knowledge of the construction process which not only creates successful and cohesive relationships with contractors and clients, but also helps her to stay on time and within budget. Jessica is a lover of yoga, and she and her husband enjoy spending time with their 3 children; traveling, boating, beaching and attending sporting events.
 Harmony Design Group
 possesses a mastery of planting design with experience ranging from deer resistant plant material to sequential blooming orders and schedules. We like to stay on top of the newest plant species and cultivars and with a wide variety of sources and contacts all over NJ. We provide our clients consistently with the best plant material on the market today. With our residential landscape design experience we can provide the client with not only a friendly and knowledgeable consultation but a detailed planting scheme that applies traditional horticultural principles so your plants thrive and look beautiful.

 McCulley Design Lab
Open concept kitchen - 1960s u-shaped exposed beam and wood ceiling open concept kitchen idea in San Diego with an undermount sink, flat-panel cabinets, medium tone wood cabinets, stainless steel appliances, a peninsula and white countertops
1