
Search results for "Staying connected" in Home Design Ideas

 Ruetechnologies.com
Example of a mid-sized tuscan master carpeted bedroom design in Austin with gray walls



 Shades of Home
Hunter Douglas Pirouette, En-suite Bathroom
Inspiration for a timeless bathroom remodel in Toronto
Inspiration for a timeless bathroom remodel in Toronto
Find the right local pro for your project
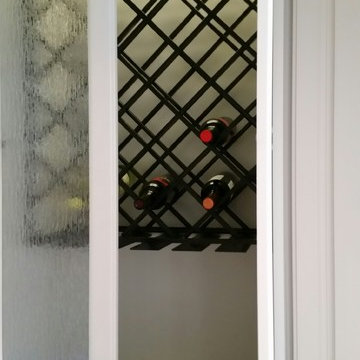


 Enlightened Tile and Stone Work
Elegant brick wall front door photo in Toronto with multicolored walls and a black front door

Sponsored
Delaware, OH

Buckeye Basements, Inc.
Central Ohio's Basement Finishing ExpertsBest Of Houzz '13-'21

 Jessica Dauray Interiors/Elements Of Style
Aubergine Silk velvet drapes with ivory wood tassels
Dining room - traditional dining room idea in Raleigh
Dining room - traditional dining room idea in Raleigh
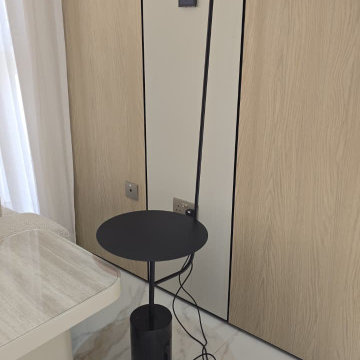
 Mafee Mushkil
Material: Steel & marble
Height: 150 cm
IP Rating: IP 20
Socket: Built-In LED
Bulb Included: Yes
Colour temperature: Warm White
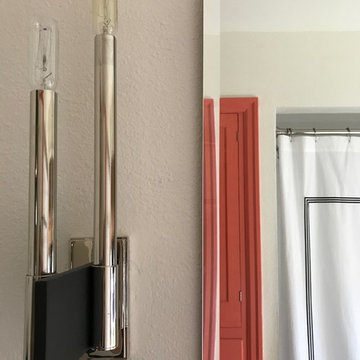
 Vicki Simon Interior Design
another shot showing the accent cabinet painted coral.
Home design - 1950s home design idea in Portland with orange cabinets
Home design - 1950s home design idea in Portland with orange cabinets

 Chalk Hill LLC
Roller blinds retract into concealed soffits integrated into trim casing.
Inspiration for a large country 3/4 beige tile and stone tile bathroom remodel in Phoenix with open cabinets, dark wood cabinets and quartzite countertops
Inspiration for a large country 3/4 beige tile and stone tile bathroom remodel in Phoenix with open cabinets, dark wood cabinets and quartzite countertops


 Urbanest Construction
Pre-assembled vanity and mirror combo. Dark wood finish with industrial lighting. Brushed nickle finishings. Dual flush toilet
Example of a small classic gray tile and porcelain tile porcelain tile powder room design in Toronto with shaker cabinets, dark wood cabinets, a two-piece toilet, beige walls, an integrated sink and solid surface countertops
Example of a small classic gray tile and porcelain tile porcelain tile powder room design in Toronto with shaker cabinets, dark wood cabinets, a two-piece toilet, beige walls, an integrated sink and solid surface countertops


 Citizen Design Co.
This very tiny + outdated kitchen was begging for a fix me up. So we gave it just what it was asking for and we gutted it down to the bare bones and started fresh. A new functional open concept layout, much larger working triangle and massive amount of work space gave this kitchen the love it needed. We opted for no uppers on half of the kitchen to get a slight Scandinavian vibe and a nice neutral slate to keep it timeless and ready to flow with the rest of the home.


129