
Search results for "Staying connected" in Home Design Ideas

 SALA Architects
The clients for this project approached SALA ‘to create a house that we will be excited to come home to’. Having lived in their house for over 20 years, they chose to stay connected to their neighborhood, and accomplish their goals by extensively remodeling their existing split-entry home.

 Landscape Design & Associates LLC
Garden path of flagstone connects to sidewalk leading to front door. Japanese forest grass lends a gold texture, a mixture of other perennials and varieties of dwarf hostas,
Photo by K Shafer
 The Inn at Fox Chase
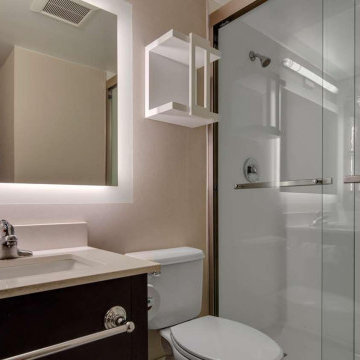
Our location possesses beautifully designed rooms featuring interiors that celebrate the Philadelphia experience, with a contemporary and stylish appeal. Rise & shine with our delicious breakfast, stay connected 24/7 with our Free high-speed WiFi, indulge in our premium cable TV, or sustain your workout routine at our fitness center! Each and every amenity and service for our guests resonates our effort towards handpicked added comforts that will enrich your stay.
3327 Street Road, Bensalem, Pennsylvania, 19020, United States
Phone: 215-639-9100
Fax: 215-639-4598
Email: frontdesk@innatfoxchase.com
Find the right local pro for your project

 Isla Homes
SeaThru is a new, waterfront, modern home. SeaThru was inspired by the mid-century modern homes from our area, known as the Sarasota School of Architecture.
This homes designed to offer more than the standard, ubiquitous rear-yard waterfront outdoor space. A central courtyard offer the residents a respite from the heat that accompanies west sun, and creates a gorgeous intermediate view fro guest staying in the semi-attached guest suite, who can actually SEE THROUGH the main living space and enjoy the bay views.
Noble materials such as stone cladding, oak floors, composite wood louver screens and generous amounts of glass lend to a relaxed, warm-contemporary feeling not typically common to these types of homes.
Photos by Ryan Gamma Photography
 ZEPHYR
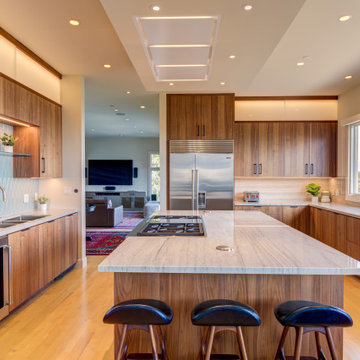
This sleek, minimalist hood features Zephyr Connect, giving you the ability to control it from anywhere, including from your smart speaker — and it discreetly mounts into the ceiling above your cooking surface for power and an unobstructed view. Your kitchen will stay clean and smoke free with the Perimeter Aspiration System and multiple blower options, and the tri-level BriteStrip™ LED lighting ensures a good-looking glow. Available in white and stainless steel.
Control your range hood from anywhere using your mobile device with the Zephyr Connect app. Get real-time diagnostics and product information, and connect to smart devices such as Amazon Alexa or Google Home smart speakers. Download on mobile from the Apple App Store and Google Play today.

 Masterworks Window Fashions & Design, LLC
The goal: Softening the window with gentle curves, but not too much color. This valance connected with the blue in the furniture with the contrast color at the pleat, and the blue embroidery, while staying light and airy being mostly cream in color. Closeup of Madelyn Window Treatment Design and Photo by Linda H. Bassert, Masterworks Window Fashions & Design, LLC.

 Beaudry Garden Design
Featured in this collection is John's very own award winning backyard. His garden is a certified wildlife habitat by the National Wildlife Federation. The property provides the four basic habitat elements needed for wildlife to thrive: water, cover, food and places to raise their young. His garden will be featured in the September issue of San Diego Home and Garden magazine. Stay tuned for John's new book, Garden Sanctuary: Designing for Comfort, Wholeness, and Connection, that takes you on the transformative journey of creating your own personal sanctuary and connection to nature in your own back yard.

Sponsored
Delaware, OH

Buckeye Basements, Inc.
Central Ohio's Basement Finishing ExpertsBest Of Houzz '13-'21

 Krugel Cobbles, Inc.
Photos by Linda Oyama Bryan
Inspiration for a timeless concrete paver patio remodel in Chicago with a fire pit
Inspiration for a timeless concrete paver patio remodel in Chicago with a fire pit

 Allen Construction
New construction casita with heavy timbered ceiling, fireplace, wrought iron fixtures, and polished concrete floors
Photo by: Jim Bartsch
Living room - small mediterranean open concept concrete floor living room idea in Los Angeles with white walls, a standard fireplace and a plaster fireplace
Living room - small mediterranean open concept concrete floor living room idea in Los Angeles with white walls, a standard fireplace and a plaster fireplace

 RBDS,Inc
The flat-roofed entry and connecting corridors, with floor to ceiling windows, create channels between the high-pitched roofs further accentuating the three linear volumes
 ZEPHYR
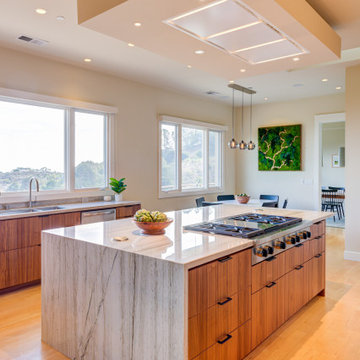
This sleek, minimalist hood features Zephyr Connect, giving you the ability to control it from anywhere, including from your smart speaker — and it discreetly mounts into the ceiling above your cooking surface for power and an unobstructed view. Your kitchen will stay clean and smoke free with the Perimeter Aspiration System and multiple blower options, and the tri-level BriteStrip™ LED lighting ensures a good-looking glow. Available in white and stainless steel.
Control your range hood from anywhere using your mobile device with the Zephyr Connect app. Get real-time diagnostics and product information, and connect to smart devices such as Amazon Alexa or Google Home smart speakers. Download on mobile from the Apple App Store and Google Play today.

 Strouse Davis Architecture
The back deck off the kitchen and dining room has a large roof projection making it usable in all seasons. The family is able to enjoy a BBQ roast even in the middle of a rainstorm and can stay dry. The french doors on either end of the dining room connect the front and back decks through the house.
David Cho Photography
www.DavidChoPhotography

 Drury Design
A low bay window and a second unnecessary door to the backyard limited options for reworking the layout. The solution was to replace the window with a new unit that would offer a great spot for a new farm sink. Eliminating the unused back door enabled us to locate a large new pantry and fridge in its place. (A second door to the backyard remained intact).
Connecting the kitchen to the dining room was also a priority. A wide new cased opening makes the dining and kitchen flow beautifully, allowing the cook to chat with guests.
New gourmet appliances and a large island offer all the amenities an avid cook could want. On the seating side of the island, lap drawers keep school supplies handy. A tall “between the studs” cabinet offers dedicated storage for kids snacks and a handy spot for mail and school info, so the counters stay free of papers. A charging drawer also helps keep the kitchen tidy.
The palette for the new kitchen features fresh white perimeter cabinets, with a contrasting dark stained island, open shelves, and custom hood.
The homeowners could not be happier with their new kitchen, which has gone from almost unusable to being the true heart of their home!

Example of a beach style master gray floor freestanding bathtub design in DC Metro with shaker cabinets, white cabinets and white walls

 Old Town Design Group
The backyard can be found by walking down the steps from the covered porch. With a beautiful view from the balcony on the first floor, the area features extensive landscaping, a sitting area, and a gorgeous waterfall.
 DOMOARCHITECTURE LLC
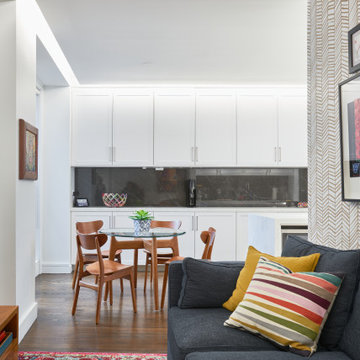
Distinct rooms that stay connected to the heart of the home. Upper West Side Apartment 29, a 1,680 SF residence in Morningside Heights for Columbia University, by Domo Architecture.


 D for Design
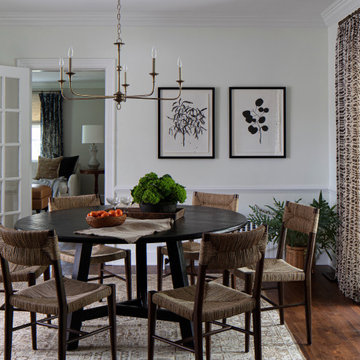
Inspiration for a large contemporary galley beige floor eat-in kitchen remodel in Orange County with flat-panel cabinets, marble countertops, white backsplash, stone slab backsplash, an island, an undermount sink, medium tone wood cabinets, paneled appliances and white countertops

 Mogul Interior
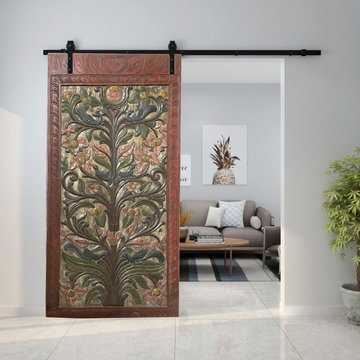
The house is bright, cozy and welcoming, balancing dark wood doors with a cool, hip vibe. Boho sanctuaries make you want to linger and stay, caressing you with their energies. Your personal style should reflect in the decor keeping it characteristic and appealing instead of being trendy. Hand carved authentic antique doors crafted by artisans in teak wood with elaborately carved headers and studded with metals gives the connection to history and tradition.
 Mogul Interior
The house is bright, cozy and welcoming, balancing dark wood doors with a cool, hip vibe. Boho sanctuaries make you want to linger and stay, caressing you with their energies. Your personal style should reflect in the decor keeping it characteristic and appealing instead of being trendy. Hand carved authentic antique doors crafted by artisans in teak wood with elaborately carved headers and studded with metals gives the connection to history and tradition.
26