
Search results for "Staying connected" in Home Design Ideas

 Design by Angela
Remodel of existing kitchen with removal of wall to diningroom and removal of upper wall to living room. Lower portion of living room wall stayed to be used as front wall for new island. Fridge was moved from, now island, to backwall, next to new deeper pantry to make regular fridge look like counter depth fridge. Lots of storage, pull out drawer for dog food and double bin for trash. Island has build in wine rack and raised counter with barstools. Micro wave moved from over range into cabinet next to fridge for a clean look. Kitchen now is part of the living room and spacious for entertaining and connecting with the rest of the main floor.

 Design Connection, Inc.
Grays are HUGE right now and they are still gaining momentum, proving to be a design trend with staying power. Classic yet fresh, grays are the perfect neutral with personality. By using a darker gray on the fireplace and behind the shelves on the build-ins, we were able to add visual interest to this space by drawing the eye in and highlighting the beautiful craftsmanship and traditional brick fireplace.
See all of the Before and After pics and read more about this project here: http://www.designconnectioninc.com/first-floor-remodel-a-design-connection-inc-featured-project/
 Lowell Custom Homes
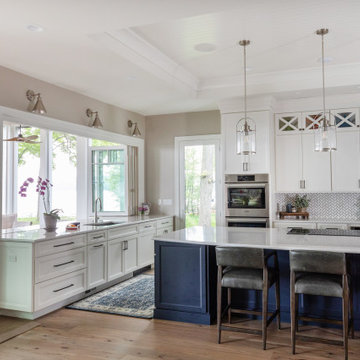
www.lowellcustomhomes.com - Lake Geneva WI
Kitchen cabinetry designed by Geneva Cabinet Company from Medallion Cabinetry, white perimeter cabinetry with navy blue island, nautical inspired lighting, paneled refrigerator door, upper display cabinets. NanaWall window opens up to screened in porch for indoor outdoor living.
Find the right local pro for your project
 Alloy Architecture & Construction
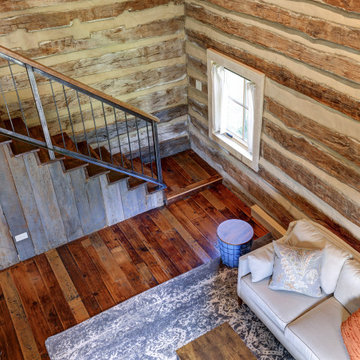
Alloy was truly fortunate to have the opportunity to restore and renovate this 1850’s log cabin at Afton Mountain. No home looks more at home than this cabin in the foothills.
The cabin suffered years of decay and an unsympathetic interior renovation so our first step was to work with a local log cabin specialist to correctly restore the structure. We then rebuilt much of the interior to have everything a modern home needs while staying true to the log cabin aesthetic.
On all of our projects we carefully research materials and finishes but this one really took that to the next level. We enjoyed the challenge and the chance to show off the impressive craftsmanship of our carpenters.
As you approach on the winding path, the log cabin feels like a part of the landscape. And now, when you come inside, you can keep that connected feeling – in comfort.


 J.P. Hoffman Design Build
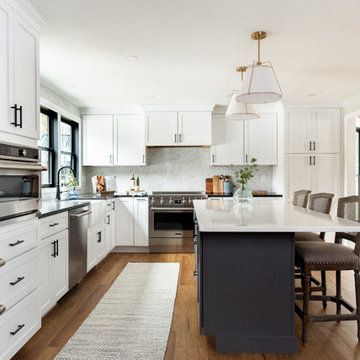
What once felt like a series of separate rooms now lives as one cohesive, light-filled space. This renovation transformed a confined kitchen and underused formal dining room into a central hub for daily life — complete with custom cabinetry, improved layout flow, and backyard views.
Walls were removed, circulation improved, and smart storage added, all while staying true to the homeowners’ love of natural light and simple, purposeful design. The result is a more connected first floor, where the kitchen, dining, and sitting areas now feel naturally linked and effortless to live in.

Sponsored
Delaware, OH

Buckeye Basements, Inc.
Central Ohio's Basement Finishing ExpertsBest Of Houzz '13-'21
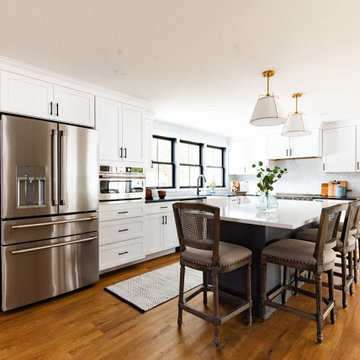 J.P. Hoffman Design Build
What once felt like a series of separate rooms now lives as one cohesive, light-filled space. This renovation transformed a confined kitchen and underused formal dining room into a central hub for daily life — complete with custom cabinetry, improved layout flow, and backyard views.
Walls were removed, circulation improved, and smart storage added, all while staying true to the homeowners’ love of natural light and simple, purposeful design. The result is a more connected first floor, where the kitchen, dining, and sitting areas now feel naturally linked and effortless to live in.
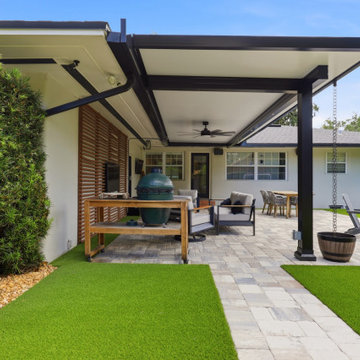
 Renaissance Patio Products
The Moderno: Built Right, Built to Last
The Moderno is our most popular patio cover, and honestly, it's built better than most people expect at this price point. Every post, beam, and gutter is extruded aluminum, not stamped or bent, and the roof panel is fully insulated so your patio actually stays cooler underneath.
Under that clean, modern look is a serious structural system. Posts come in multiple thicknesses depending on your span and wind load, up to a heavy-duty 0.188" wall option for bigger openings. The roof panel itself comes in 3", 4", or 6" thicknesses depending on what your project needs. Everything connects with concealed hardware, so you get a finished look with no exposed screws.
Ready to see it in your backyard? Get a free consultation at RenaissancePatio.com
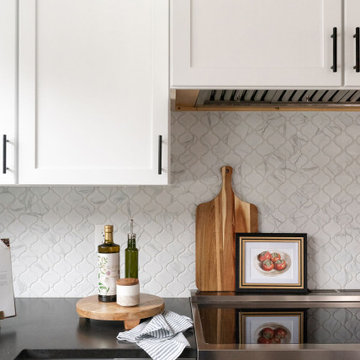 J.P. Hoffman Design Build
What once felt like a series of separate rooms now lives as one cohesive, light-filled space. This renovation transformed a confined kitchen and underused formal dining room into a central hub for daily life — complete with custom cabinetry, improved layout flow, and backyard views.
Walls were removed, circulation improved, and smart storage added, all while staying true to the homeowners’ love of natural light and simple, purposeful design. The result is a more connected first floor, where the kitchen, dining, and sitting areas now feel naturally linked and effortless to live in.
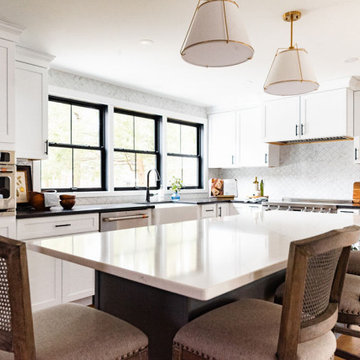 J.P. Hoffman Design Build
What once felt like a series of separate rooms now lives as one cohesive, light-filled space. This renovation transformed a confined kitchen and underused formal dining room into a central hub for daily life — complete with custom cabinetry, improved layout flow, and backyard views.
Walls were removed, circulation improved, and smart storage added, all while staying true to the homeowners’ love of natural light and simple, purposeful design. The result is a more connected first floor, where the kitchen, dining, and sitting areas now feel naturally linked and effortless to live in.

 CSI Architects
The house is located on a hillside overlooking the Colorado River and mountains beyond. It is designed for a young couple with two children, and grandparents who come to visit and stay for certain period of time.
The house consists of a L shaped two-story volume connected by a one-story base. A courtyard with a reflection pool is located in the heart of the house, bringing daylight and fresh air into the surrounding rooms. The main living areas are positioned on the south end and open up for sunlight and uninterrupted views out to the mountains. Outside the dining and living rooms is a covered terrace with a fire place on one end, a place to get directly connected with natural surroundings.
Wood screens are located at along windows and the terrace facing south, the screens can move to different positions to block unwanted sun light at different time of the day. The house is mainly made of concrete with large glass windows and sliding doors that bring in daylight and permit natural ventilation.
The design intends to create a structure that people can perceive and appreciate both the “raw” nature outside the house: the mountain, the river and the trees, and also the “abstract” natural phenomena filtered through the structure, such as the reflection pool, the sound of rain water dropping into the pool, the light and shadow play by the sun penetrating through the windows, and the wind flowing through the space.
 Alloy Architecture & Construction
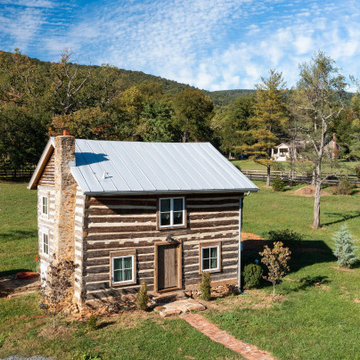
Alloy was truly fortunate to have the opportunity to restore and renovate this 1850’s log cabin at Afton Mountain. No home looks more at home than this cabin in the foothills.
The cabin suffered years of decay and an unsympathetic interior renovation so our first step was to work with a local log cabin specialist to correctly restore the structure. We then rebuilt much of the interior to have everything a modern home needs while staying true to the log cabin aesthetic.
On all of our projects we carefully research materials and finishes but this one really took that to the next level. We enjoyed the challenge and the chance to show off the impressive craftsmanship of our carpenters.
As you approach on the winding path, the log cabin feels like a part of the landscape. And now, when you come inside, you can keep that connected feeling – in comfort.
 J.P. Hoffman Design Build
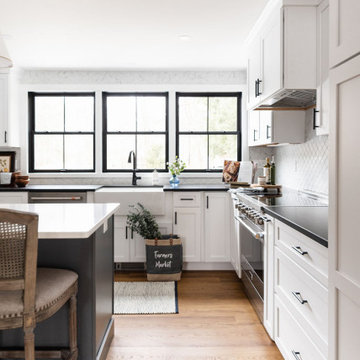
What once felt like a series of separate rooms now lives as one cohesive, light-filled space. This renovation transformed a confined kitchen and underused formal dining room into a central hub for daily life — complete with custom cabinetry, improved layout flow, and backyard views.
Walls were removed, circulation improved, and smart storage added, all while staying true to the homeowners’ love of natural light and simple, purposeful design. The result is a more connected first floor, where the kitchen, dining, and sitting areas now feel naturally linked and effortless to live in.
 Next Stage Design + Build
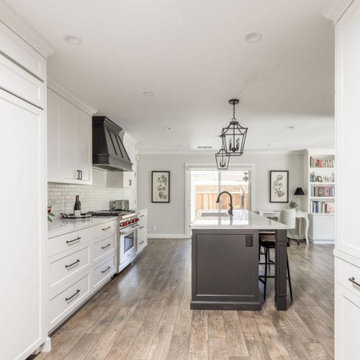
Removing a load-bearing wall and its structural header opened the kitchen to the surrounding spaces, transforming the dark-colored island into a natural, balanced gathering point that complements the custom hood. Framed by pendant lights, the sink is now centered and aligned with the hood for an elegant symmetry, offering clear sightlines through the home to the backyard and pool so the homeowner stays connected with guests.
 Archimple LLC
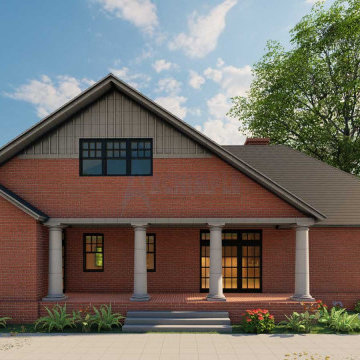
This Southern-style house exudes a timeless appeal with its open layout, high ceilings, and abundance of windows and doors, perfect for embracing warm climates. Laden with historical charm, it's ideal for multifamily living or vocational purposes. The two-story design comes with the added bonus of being budget-friendly, offering two parking spaces for convenience. Inside, a formal living room adorned with a fireplace flows into a well-organized dining room, seamlessly connected to a sleek kitchen featuring a central island, butler's pantry, and eating counter. The ground floor hosts a master bedroom with a split master bath, complete with a walk-in closet, separate tub and shower, and double vanity sink. Additional amenities include a powder room, utility area, and storage space. Upstairs, residents can unwind in the media room or stay fit in the gym, catering to health-conscious individuals. This luxurious yet practical home is designed to provide comfort, uniqueness, and functionality for its occupants.
 J.P. Hoffman Design Build
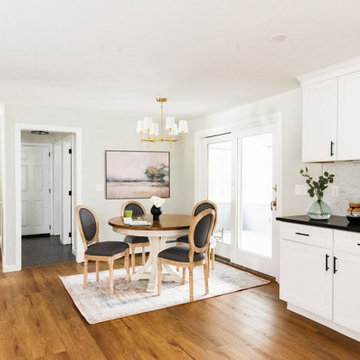
What once felt like a series of separate rooms now lives as one cohesive, light-filled space. This renovation transformed a confined kitchen and underused formal dining room into a central hub for daily life — complete with custom cabinetry, improved layout flow, and backyard views.
Walls were removed, circulation improved, and smart storage added, all while staying true to the homeowners’ love of natural light and simple, purposeful design. The result is a more connected first floor, where the kitchen, dining, and sitting areas now feel naturally linked and effortless to live in.
 J.P. Hoffman Design Build
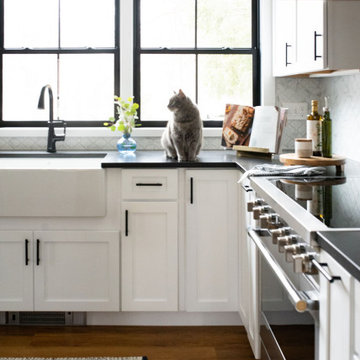
What once felt like a series of separate rooms now lives as one cohesive, light-filled space. This renovation transformed a confined kitchen and underused formal dining room into a central hub for daily life — complete with custom cabinetry, improved layout flow, and backyard views.
Walls were removed, circulation improved, and smart storage added, all while staying true to the homeowners’ love of natural light and simple, purposeful design. The result is a more connected first floor, where the kitchen, dining, and sitting areas now feel naturally linked and effortless to live in.
 Renaissance Patio Products
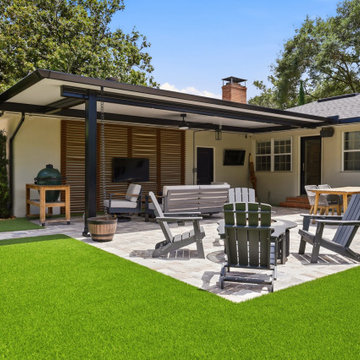
The Moderno: Built Right, Built to Last
The Moderno is our most popular patio cover, and honestly, it's built better than most people expect at this price point. Every post, beam, and gutter is extruded aluminum, not stamped or bent, and the roof panel is fully insulated so your patio actually stays cooler underneath.
Under that clean, modern look is a serious structural system. Posts come in multiple thicknesses depending on your span and wind load, up to a heavy-duty 0.188" wall option for bigger openings. The roof panel itself comes in 3", 4", or 6" thicknesses depending on what your project needs. Everything connects with concealed hardware, so you get a finished look with no exposed screws.
Ready to see it in your backyard? Get a free consultation at RenaissancePatio.com
 Alloy Architecture & Construction
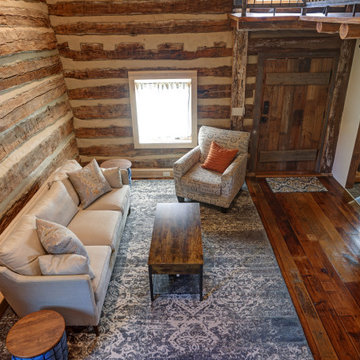
Alloy was truly fortunate to have the opportunity to restore and renovate this 1850’s log cabin at Afton Mountain. No home looks more at home than this cabin in the foothills.
The cabin suffered years of decay and an unsympathetic interior renovation so our first step was to work with a local log cabin specialist to correctly restore the structure. We then rebuilt much of the interior to have everything a modern home needs while staying true to the log cabin aesthetic.
On all of our projects we carefully research materials and finishes but this one really took that to the next level. We enjoyed the challenge and the chance to show off the impressive craftsmanship of our carpenters.
As you approach on the winding path, the log cabin feels like a part of the landscape. And now, when you come inside, you can keep that connected feeling – in comfort.
45