
Search results for "Staying connected" in Home Design Ideas
 Alloy Architecture & Construction
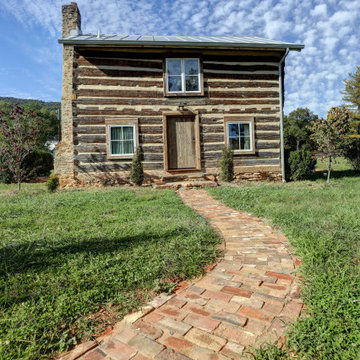
Alloy was truly fortunate to have the opportunity to restore and renovate this 1850’s log cabin at Afton Mountain. No home looks more at home than this cabin in the foothills.
The cabin suffered years of decay and an unsympathetic interior renovation so our first step was to work with a local log cabin specialist to correctly restore the structure. We then rebuilt much of the interior to have everything a modern home needs while staying true to the log cabin aesthetic.
On all of our projects we carefully research materials and finishes but this one really took that to the next level. We enjoyed the challenge and the chance to show off the impressive craftsmanship of our carpenters.
As you approach on the winding path, the log cabin feels like a part of the landscape. And now, when you come inside, you can keep that connected feeling – in comfort.
 Alloy Architecture & Construction
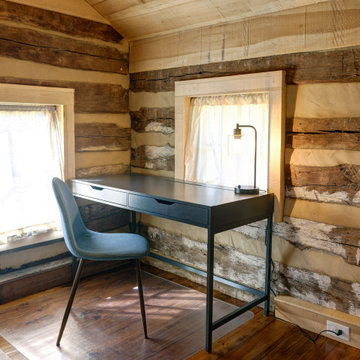
Alloy was truly fortunate to have the opportunity to restore and renovate this 1850’s log cabin at Afton Mountain. No home looks more at home than this cabin in the foothills.
The cabin suffered years of decay and an unsympathetic interior renovation so our first step was to work with a local log cabin specialist to correctly restore the structure. We then rebuilt much of the interior to have everything a modern home needs while staying true to the log cabin aesthetic.
On all of our projects we carefully research materials and finishes but this one really took that to the next level. We enjoyed the challenge and the chance to show off the impressive craftsmanship of our carpenters.
As you approach on the winding path, the log cabin feels like a part of the landscape. And now, when you come inside, you can keep that connected feeling – in comfort.
 J.P. Hoffman Design Build
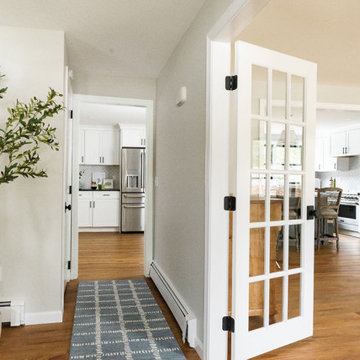
What once felt like a series of separate rooms now lives as one cohesive, light-filled space. This renovation transformed a confined kitchen and underused formal dining room into a central hub for daily life — complete with custom cabinetry, improved layout flow, and backyard views.
Walls were removed, circulation improved, and smart storage added, all while staying true to the homeowners’ love of natural light and simple, purposeful design. The result is a more connected first floor, where the kitchen, dining, and sitting areas now feel naturally linked and effortless to live in.
Find the right local pro for your project
 J.P. Hoffman Design Build
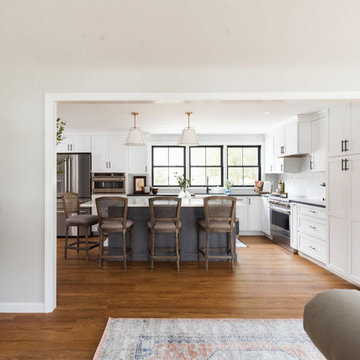
What once felt like a series of separate rooms now lives as one cohesive, light-filled space. This renovation transformed a confined kitchen and underused formal dining room into a central hub for daily life — complete with custom cabinetry, improved layout flow, and backyard views.
Walls were removed, circulation improved, and smart storage added, all while staying true to the homeowners’ love of natural light and simple, purposeful design. The result is a more connected first floor, where the kitchen, dining, and sitting areas now feel naturally linked and effortless to live in.

 ZeroEnergy Design
 (ZED) created this modern home for a progressive family in the desirable community of Lexington.
Thoughtful Land Connection. The residence is carefully sited on the infill lot so as to create privacy from the road and neighbors, while cultivating a side yard that captures the southern sun. The terraced grade rises to meet the house, allowing for it to maintain a structured connection with the ground while also sitting above the high water table. The elevated outdoor living space maintains a strong connection with the indoor living space, while the stepped edge ties it back to the true ground plane. Siting and outdoor connections were completed by ZED in collaboration with landscape designer Soren Deniord Design Studio.
Exterior Finishes and Solar. The exterior finish materials include a palette of shiplapped wood siding, through-colored fiber cement panels and stucco. A rooftop parapet hides the solar panels above, while a gutter and site drainage system directs rainwater into an irrigation cistern and dry wells that recharge the groundwater.
Cooking, Dining, Living. Inside, the kitchen, fabricated by Henrybuilt, is located between the indoor and outdoor dining areas. The expansive south-facing sliding door opens to seamlessly connect the spaces, using a retractable awning to provide shade during the summer while still admitting the warming winter sun. The indoor living space continues from the dining areas across to the sunken living area, with a view that returns again to the outside through the corner wall of glass.
Accessible Guest Suite. The design of the first level guest suite provides for both aging in place and guests who regularly visit for extended stays. The patio off the north side of the house affords guests their own private outdoor space, and privacy from the neighbor. Similarly, the second level master suite opens to an outdoor private roof deck.
Light and Access. The wide open interior stair with a glass panel rail leads from the top level down to the well insulated basement. The design of the basement, used as an away/play space, addresses the need for both natural light and easy access. In addition to the open stairwell, light is admitted to the north side of the area with a high performance, Passive House (PHI) certified skylight, covering a six by sixteen foot area. On the south side, a unique roof hatch set flush with the deck opens to reveal a glass door at the base of the stairwell which provides additional light and access from the deck above down to the play space.
Energy. Energy consumption is reduced by the high performance building envelope, high efficiency mechanical systems, and then offset with renewable energy. All windows and doors are made of high performance triple paned glass with thermally broken aluminum frames. The exterior wall assembly employs dense pack cellulose in the stud cavity, a continuous air barrier, and four inches exterior rigid foam insulation. The 10kW rooftop solar electric system provides clean energy production. The final air leakage testing yielded 0.6 ACH 50 - an extremely air tight house, a testament to the well-designed details, progress testing and quality construction. When compared to a new house built to code requirements, this home consumes only 19% of the energy.
Architecture & Energy Consulting: ZeroEnergy Design
Landscape Design: Soren Deniord Design
Paintings: Bernd Haussmann Studio
Photos: Eric Roth Photography

 Cottage Home, Inc.
This incredible Cottage Home lake house sits atop a Lake Michigan shoreline bluff, taking in all the sounds and views of the magnificent lake. This custom built, LEED Certified home boasts of over 5,100 sq. ft. of living space – 6 bedrooms including a dorm room and a bunk room, 5 baths, 3 inside living spaces, porches and patios, and a kitchen with beverage pantry that takes the cake. The 4-seasons porch is where all guests desire to stay – welcomed by the peaceful wooded surroundings and blue hues of the great lake.

 Design Connection, Inc.
This custom built Olathe home was built in the late 1980’s when mauve was still the rage. It was unusual to have a master bedroom on the first floor, but this was just the ticket for our clients. With it’s beautiful acreage and surrounding our client’s decided to stay in their home as they age.
The clients were graduates of Kansas State University where the color is purple. The idea of taupe 4 by 18 tiles run vertically accented by purple glass mosaics in the built in shampoo shelves, as well as back splash above the Cambria Quartz countertops was exciting to them. The 12 by 24 textured floor tiles gave an updated look to the space and the heated floor is warm and inviting on a cold winter morning.
Design Connection Inc. Kanas City Interior Designer provided: Auto Cad drawings and elevations for design details, tile, cabinets, painting and installation as well as project management.

Sponsored
Delaware, OH

Buckeye Basements, Inc.
Central Ohio's Basement Finishing ExpertsBest Of Houzz '13-'21
 Hi Solutions- The Autonomous Home Company
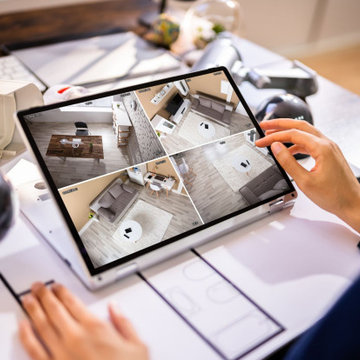
View your space anywhere on a mobile device.
Security cameras are the perfect way to be home, even when you're not. Not only do they add an extra layer of security and peace of mind, but they also serve many practical purposes for my clients. With security cameras, you can easily check if your Amazon delivery arrived, see if your kids left for school on time, find out which dog left a mess on your lawn, identify who hit the mailbox, check the weather at home, confirm if your mother-in-law visited, or see if the pool guy showed up as scheduled. These are just a few of the many questions that security cameras can answer while you're away. Stay connected and be at home, no matter where you are.
 J.P. Hoffman Design Build
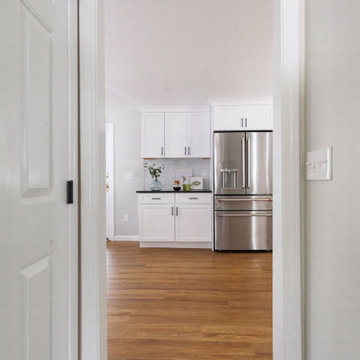
What once felt like a series of separate rooms now lives as one cohesive, light-filled space. This renovation transformed a confined kitchen and underused formal dining room into a central hub for daily life — complete with custom cabinetry, improved layout flow, and backyard views.
Walls were removed, circulation improved, and smart storage added, all while staying true to the homeowners’ love of natural light and simple, purposeful design. The result is a more connected first floor, where the kitchen, dining, and sitting areas now feel naturally linked and effortless to live in.
 Next Stage Design + Build
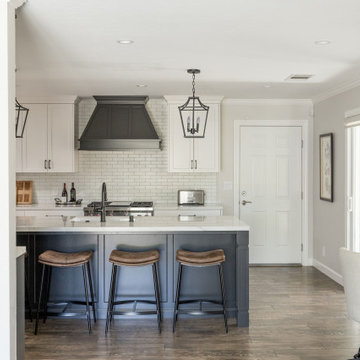
Removing a load-bearing wall and its structural header opened the kitchen to the surrounding spaces, transforming the dark-colored island into a natural, balanced gathering point that complements the custom hood. Framed by pendant lights, the sink is now centered and aligned with the hood for an elegant symmetry, offering clear sightlines through the home to the backyard and pool so the homeowner stays connected with guests.
 J.P. Hoffman Design Build
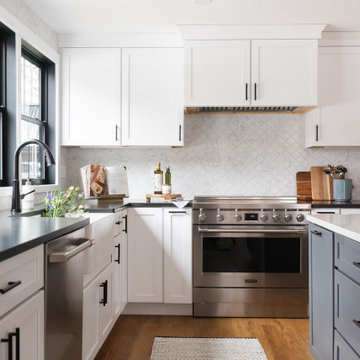
What once felt like a series of separate rooms now lives as one cohesive, light-filled space. This renovation transformed a confined kitchen and underused formal dining room into a central hub for daily life — complete with custom cabinetry, improved layout flow, and backyard views.
Walls were removed, circulation improved, and smart storage added, all while staying true to the homeowners’ love of natural light and simple, purposeful design. The result is a more connected first floor, where the kitchen, dining, and sitting areas now feel naturally linked and effortless to live in.
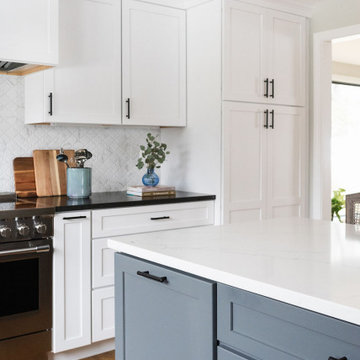 J.P. Hoffman Design Build
What once felt like a series of separate rooms now lives as one cohesive, light-filled space. This renovation transformed a confined kitchen and underused formal dining room into a central hub for daily life — complete with custom cabinetry, improved layout flow, and backyard views.
Walls were removed, circulation improved, and smart storage added, all while staying true to the homeowners’ love of natural light and simple, purposeful design. The result is a more connected first floor, where the kitchen, dining, and sitting areas now feel naturally linked and effortless to live in.
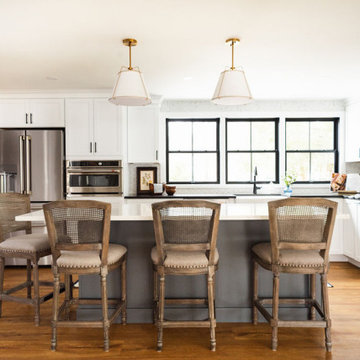 J.P. Hoffman Design Build
What once felt like a series of separate rooms now lives as one cohesive, light-filled space. This renovation transformed a confined kitchen and underused formal dining room into a central hub for daily life — complete with custom cabinetry, improved layout flow, and backyard views.
Walls were removed, circulation improved, and smart storage added, all while staying true to the homeowners’ love of natural light and simple, purposeful design. The result is a more connected first floor, where the kitchen, dining, and sitting areas now feel naturally linked and effortless to live in.
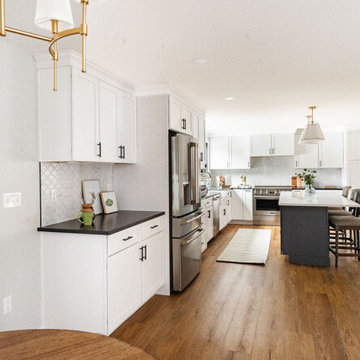 J.P. Hoffman Design Build
What once felt like a series of separate rooms now lives as one cohesive, light-filled space. This renovation transformed a confined kitchen and underused formal dining room into a central hub for daily life — complete with custom cabinetry, improved layout flow, and backyard views.
Walls were removed, circulation improved, and smart storage added, all while staying true to the homeowners’ love of natural light and simple, purposeful design. The result is a more connected first floor, where the kitchen, dining, and sitting areas now feel naturally linked and effortless to live in.
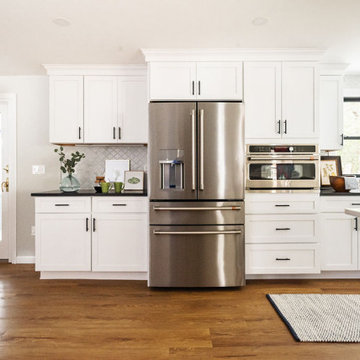 J.P. Hoffman Design Build
What once felt like a series of separate rooms now lives as one cohesive, light-filled space. This renovation transformed a confined kitchen and underused formal dining room into a central hub for daily life — complete with custom cabinetry, improved layout flow, and backyard views.
Walls were removed, circulation improved, and smart storage added, all while staying true to the homeowners’ love of natural light and simple, purposeful design. The result is a more connected first floor, where the kitchen, dining, and sitting areas now feel naturally linked and effortless to live in.
 Hi Solutions- The Autonomous Home Company
Wall mounted viewing options
Security cameras are the perfect way to be home, even when you're not. Not only do they add an extra layer of security and peace of mind, but they also serve many practical purposes for my clients. With security cameras, you can easily check if your Amazon delivery arrived, see if your kids left for school on time, find out which dog left a mess on your lawn, identify who hit the mailbox, check the weather at home, confirm if your mother-in-law visited, or see if the pool guy showed up as scheduled. These are just a few of the many questions that security cameras can answer while you're away. Stay connected and be at home, no matter where you are.
 J.P. Hoffman Design Build
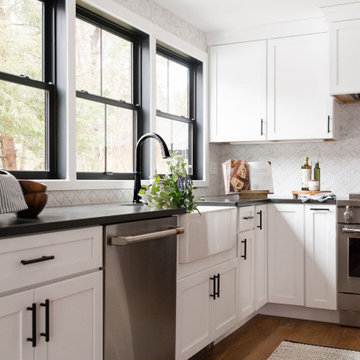
What once felt like a series of separate rooms now lives as one cohesive, light-filled space. This renovation transformed a confined kitchen and underused formal dining room into a central hub for daily life — complete with custom cabinetry, improved layout flow, and backyard views.
Walls were removed, circulation improved, and smart storage added, all while staying true to the homeowners’ love of natural light and simple, purposeful design. The result is a more connected first floor, where the kitchen, dining, and sitting areas now feel naturally linked and effortless to live in.

 CSI Architects
The house is located on a hillside overlooking the Colorado River and mountains beyond. It is designed for a young couple with two children, and grandparents who come to visit and stay for certain period of time.
The house consists of a L shaped two-story volume connected by a one-story base. A courtyard with a reflection pool is located in the heart of the house, bringing daylight and fresh air into the surrounding rooms. The main living areas are positioned on the south end and open up for sunlight and uninterrupted views out to the mountains. Outside the dining and living rooms is a covered terrace with a fire place on one end, a place to get directly connected with natural surroundings.
Wood screens are located at along windows and the terrace facing south, the screens can move to different positions to block unwanted sun light at different time of the day. The house is mainly made of concrete with large glass windows and sliding doors that bring in daylight and permit natural ventilation.
The design intends to create a structure that people can perceive and appreciate both the “raw” nature outside the house: the mountain, the river and the trees, and also the “abstract” natural phenomena filtered through the structure, such as the reflection pool, the sound of rain water dropping into the pool, the light and shadow play by the sun penetrating through the windows, and the wind flowing through the space.

 Thompson Remodeling
The owners of this farmhouse were tempted to sell their home and move to Florida. They decided they would stay if they could remodel to accommodate main floor living with a new master suite and an enlarged family room. A design with three additions enabled us to make all the changes they requested.
One addition created the master suite, the second was a five-foot bump out in the family room, and the third is a breezeway addition connecting the garage to the main house.
Special features include a master bath with a no-threshold shower and floating vanity. Windows are strategically placed throughout to allow views to the outdoor swimming pool.

 House of L
A 1927 colonial home in Shaker Heights, Ohio, received a breathtaking renovation that required extensive work, transforming it from a tucked away, utilitarian space, to an all-purpose gathering room, a role that most kitchens embrace in a home today. The scope of work changed over the course of the project, starting more minimalistically and then quickly becoming the main focus of the house's remodeling, resulting in a staircase being relocated and walls being torn down to create an inviting focal point to the home where family and friends could connect. The focus of the functionality was to allow for multiple prep areas with the inclusion of two islands and sinks, two eating areas (one for impromptu snacking and small meals of younger family members and friends on island no. two and a built-in bench seat for everyday meals in the immediate family). The kitchen was equipped with all Subzero and Wolf appliances, including a 48" range top with a 12" griddle, two double ovens, a 42" built-in side by side refrigerator and freezer, a microwave drawer on island no. one and a beverage center and icemaker in island no. two. The aesthetic feeling embraces the architectural feel of the home while adding a modern sensibility with the revamped layout and graphic elements that tie the color palette of whites, chocolate and charcoal. The cabinets were custom made and outfitted with beaded inset doors with a Shaker panel frame and finished in Benjamin Moore's OC-17 White Dove, a soft white that allowed for the kitchen to feel warm while still maintaining its brightness. Accents of walnut were added to create a sense of warmth, including a custom premium grade walnut countertop on island no. one from Brooks Custom and a TV cabinet with a doggie feeding station beneath. Bringing the cabinet line to the 8'6" ceiling height helps the room feel taller and bold light fixtures at the islands and eating area add detail to an otherwise simpler ceiling detail. The 1 1/4" countertops feature Calacatta Gold Marble with an ogee edge detail. Special touches on the interiors include secret storage panels, an appliance garage, breadbox, pull-out drawers behind the cabinet doors and all soft-close hinges and drawer glides. A kneading area was made as a part of island no. one for the homeowners' love of baking, complete with a stone top allowing for dough to stay cool. Baskets beneath store kitchen essentials that need air circulation. The room adjacent to the kitchen was converted to a hearth room (from a formal dining room) to extend the kitchen's living space and allow for a natural spillover for family and guests to spill into.
Jason Miller, Pixelate
46