
Search results for "Staying connected" in Home Design Ideas
 New Explode Construction
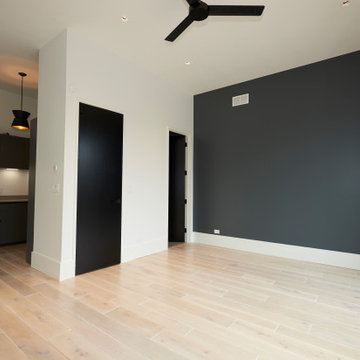
This versatile bedroom merges modern design with independent living potential. A striking charcoal accent wall anchors the space, while wide plank light flooring keeps the palette fresh and open.
A private kitchenette discreetly occupies one corner, providing convenience without compromising aesthetics—perfect for extended stays or a self-contained suite. The matte black cabinetry and minimalist lighting echo the home's larger design language, ensuring cohesion throughout.
Natural light from the full-height glass door enhances the sense of openness, while offering a seamless connection to the outdoors. It's a space that combines style, comfort, and autonomy in one refined package.
 Studio Rostrata
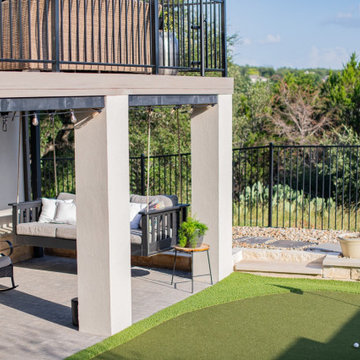
A Georgetown backyard built for gathering. A deck sits up top and a shaded patio tucks underneath, with a flagstone path running through river rock to connect both levels down to the lawn. The layout gives the family room to spread out, whether that is dinner on the deck or shade below on a hot afternoon.
Big shade trees anchor the space, with a putting green off to one side and a swing bed hung in the shade for slow afternoons. We kept the planting easy and the materials natural, so the whole yard feels relaxed and built to be used rather than just looked at.
Levels, shade, and a few good reasons to stay outside all day. Designed and built by Studio Rostrata in Georgetown, Texas.
 Studio Rostrata
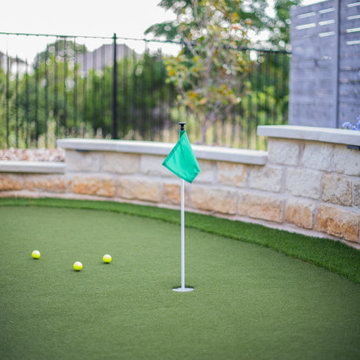
A Georgetown backyard built for gathering. A deck sits up top and a shaded patio tucks underneath, with a flagstone path running through river rock to connect both levels down to the lawn. The layout gives the family room to spread out, whether that is dinner on the deck or shade below on a hot afternoon.
Big shade trees anchor the space, with a putting green off to one side and a swing bed hung in the shade for slow afternoons. We kept the planting easy and the materials natural, so the whole yard feels relaxed and built to be used rather than just looked at.
Levels, shade, and a few good reasons to stay outside all day. Designed and built by Studio Rostrata in Georgetown, Texas.
Find the right local pro for your project
 Studio Rostrata
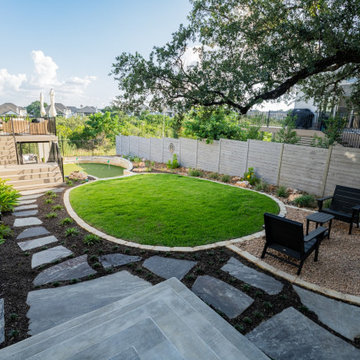
A Georgetown backyard built for gathering. A deck sits up top and a shaded patio tucks underneath, with a flagstone path running through river rock to connect both levels down to the lawn. The layout gives the family room to spread out, whether that is dinner on the deck or shade below on a hot afternoon.
Big shade trees anchor the space, with a putting green off to one side and a swing bed hung in the shade for slow afternoons. We kept the planting easy and the materials natural, so the whole yard feels relaxed and built to be used rather than just looked at.
Levels, shade, and a few good reasons to stay outside all day. Designed and built by Studio Rostrata in Georgetown, Texas.


 Henrietta Heisler Interiors Inc
When transforming this large warehouse into the home base for a security company, it was important to maintain the historic integrity of the building, as well as take security considerations into account. Selections were made to stay within historic preservation guidelines, working around and with existing architectural elements. This led us to finding creative solutions for floor plans and furniture to fit around the original railroad track beams that cut through the walls, as well as fantastic light fixtures that worked around rafters and with the existing wiring. Utilizing what was available, the entry stairway steps were created from original wood beams that were salvaged.
The building was empty when the remodel began: gutted, and without a second floor. This blank slate allowed us to fully realize the vision of our client - a 50+ year veteran of the fire department - to reflect a connection with emergency responders, and to emanate confidence and safety. A firepole was installed in the lobby which is now complete with a retired fire truck.

 Bilotta Kitchen & Home
For this project, the entire kitchen was designed around the “must-have” Lacanche range in the stunning French Blue with brass trim. That was the client’s dream and everything had to be built to complement it. Bilotta senior designer, Randy O’Kane, CKD worked with Paul Benowitz and Dipti Shah of Benowitz Shah Architects to contemporize the kitchen while staying true to the original house which was designed in 1928 by regionally noted architect Franklin P. Hammond. The clients purchased the home over two years ago from the original owner. While the house has a magnificent architectural presence from the street, the basic systems, appointments, and most importantly, the layout and flow were inappropriately suited to contemporary living.
The new plan removed an outdated screened porch at the rear which was replaced with the new family room and moved the kitchen from a dark corner in the front of the house to the center. The visual connection from the kitchen through the family room is dramatic and gives direct access to the rear yard and patio. It was important that the island separating the kitchen from the family room have ample space to the left and right to facilitate traffic patterns, and interaction among family members. Hence vertical kitchen elements were placed primarily on existing interior walls. The cabinetry used was Bilotta’s private label, the Bilotta Collection – they selected beautiful, dramatic, yet subdued finishes for the meticulously handcrafted cabinetry. The double islands allow for the busy family to have a space for everything – the island closer to the range has seating and makes a perfect space for doing homework or crafts, or having breakfast or snacks. The second island has ample space for storage and books and acts as a staging area from the kitchen to the dinner table. The kitchen perimeter and both islands are painted in Benjamin Moore’s Paper White. The wall cabinets flanking the sink have wire mesh fronts in a statuary bronze – the insides of these cabinets are painted blue to match the range. The breakfast room cabinetry is Benjamin Moore’s Lampblack with the interiors of the glass cabinets painted in Paper White to match the kitchen. All countertops are Vermont White Quartzite from Eastern Stone. The backsplash is Artistic Tile’s Kyoto White and Kyoto Steel. The fireclay apron-front main sink is from Rohl while the smaller prep sink is from Linkasink. All faucets are from Waterstone in their antique pewter finish. The brass hardware is from Armac Martin and the pendants above the center island are from Circa Lighting. The appliances, aside from the range, are a mix of Sub-Zero, Thermador and Bosch with panels on everything.

Sponsored
Delaware, OH

Buckeye Basements, Inc.
Central Ohio's Basement Finishing ExpertsBest Of Houzz '13-'21
 ING Construction
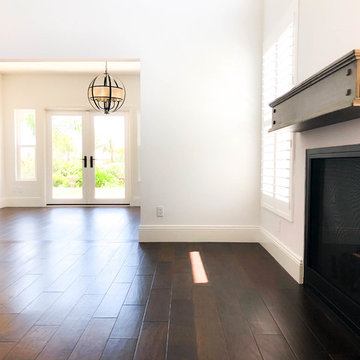
This view from the living room shows how well the main floor flows. Wide-plank hardwood flooring in a deep, rich brown with a hand-scraped texture runs continuously through the living area and into the dining space beyond, and a subtle inlay border in the floor adds a custom touch. The dark wood is a striking contrast against the crisp white walls and tall, layered baseboards, which follow every corner with tidy, tight fits.
At the far end, a pair of white French doors with dark bronze lever handles opens to a lush, palm-lined garden, bringing in daylight and a strong connection to the outdoors. A narrow window beside the doors adds even more light, and the orb-style chandelier above the dining nook adds a sculptural, warm glow. To the left, a cased opening with paneled columns leads to the kitchen, where a glimpse of the hood and sink shows the layout stays open and connected.
On the right, a substantial dark-stained wood mantel with a rustic, textured finish tops the fireplace, and white plantation shutters on the adjacent window allow for light and privacy control while keeping the look clean.

 FHP Builders LLC
Designed by award winning architect Clint Miller, this North Scottsdale property has been featured in Phoenix Home and Garden's 30th Anniversary edition (January 2010). The home was chosen for its authenticity to the Arizona Desert. Built in 2005 the property is an example of territorial architecture featuring a central courtyard as well as two additional garden courtyards. Clint's loyalty to adobe's structure is seen in his use of arches throughout. The chimneys and parapets add interesting vertical elements to the buildings. The parapets were capped using Chocolate Flagstone from Northern Arizona and the scuppers were crafted of copper to stay consistent with the home's Arizona heritage.

 Misiaszek Turpin pllc
Located on a beautiful, sloping lakeside parcel, this 3,600 square-foot home is geared towards net-zero living. The residence is organized around a central cupola that provides natural ventilation and connects with the lakefront windows, pulling in a soft, cooling breeze. Attention to passive heating technologies like that of heat absorption and transmittance influenced the exterior material selection and encouraged the use of local materials.
Geared towards large family gatherings, this residence boasts a large screened porch and extensive kitchen and dining spaces in the open-concept main level. One-of-a-kind lake views can be appreciated from all family spaces as well as from the large master suite. Guests have their choice of three bedrooms for their stay and can enjoy the beautiful lake environment from an expansive deck or from any of the landscaped terraces that lead down to the water’s edge.
Photographer: MTA
 LMOH Home
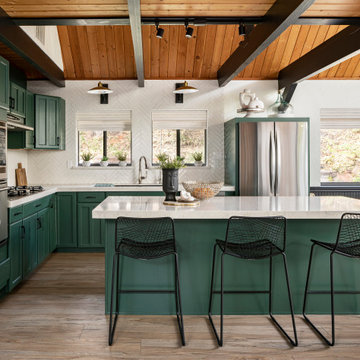
Located in Sedona, Arizona, Stargazer Trail was designed as a peaceful retreat surrounded by towering trees and the quiet beauty of Oak Creek. Our client wanted a vacation home that felt warm and welcoming for personal getaways while also offering the durability and low-maintenance features needed for future guests and short-term stays.
Rather than reinventing the home's rustic character, we built upon it. Original pine tongue-and-groove ceilings were preserved, while a palette of black, cream, and natural textures introduced a fresh, contemporary contrast. Thoughtfully selected furnishings, durable materials, and an emphasis on indoor-outdoor living create a home that feels connected to its surroundings while offering a comfortable escape in every season.
 ING Construction
This view from the living room shows how well the main floor flows. Wide-plank hardwood flooring in a deep, rich brown with a hand-scraped texture runs continuously through the living area and into the dining space beyond, and a subtle inlay border in the floor adds a custom touch. The dark wood is a striking contrast against the crisp white walls and tall, layered baseboards, which follow every corner with tidy, tight fits.
At the far end, a pair of white French doors with dark bronze lever handles opens to a lush, palm-lined garden, bringing in daylight and a strong connection to the outdoors. A narrow window beside the doors adds even more light, and the orb-style chandelier above the dining nook adds a sculptural, warm glow. To the left, a cased opening with paneled columns leads to the kitchen, where a glimpse of the hood and sink shows the layout stays open and connected.
On the right, a substantial dark-stained wood mantel with a rustic, textured finish tops the fireplace, and white plantation shutters on the adjacent window allow for light and privacy control while keeping the look clean.
 ING Construction
This view from the living room shows how well the main floor flows. Wide-plank hardwood flooring in a deep, rich brown with a hand-scraped texture runs continuously through the living area and into the dining space beyond, and a subtle inlay border in the floor adds a custom touch. The dark wood is a striking contrast against the crisp white walls and tall, layered baseboards, which follow every corner with tidy, tight fits.
At the far end, a pair of white French doors with dark bronze lever handles opens to a lush, palm-lined garden, bringing in daylight and a strong connection to the outdoors. A narrow window beside the doors adds even more light, and the orb-style chandelier above the dining nook adds a sculptural, warm glow. To the left, a cased opening with paneled columns leads to the kitchen, where a glimpse of the hood and sink shows the layout stays open and connected.
On the right, a substantial dark-stained wood mantel with a rustic, textured finish tops the fireplace, and white plantation shutters on the adjacent window allow for light and privacy control while keeping the look clean.


 Matt Fajkus Architecture
The Main Stay House exists as a straightforward proposal on an urban infill lot, paring down the components of a house to a minimal amount of planes and openings. The scheme is anchored by a modern entry sequence and a staircase volume, both clad in iron spot masonry externally and internally, creating thresholds between the respective realms of public, common and private, by minimal means. The masonry contrasts with an otherwise muted interior atmosphere of smooth, desaturated surfaces.
The entry sequence is a twist upon the conventional domestic front door, front facade, and fence. The front masonry wall replaces the typical residential fence and frames an indirect access to the front door, functioning as a privacy barrier while revealing slices of the interior to the public street.
The staircase bifurcates the layout to provide a clear division between the common and private zones of the house, while clearly reading as a mass from all outside view. Brick and glass become portals between common and private zones.
The design consolidates the service core along the west façade, allowing the structure to fully open the living zone to the pool court and existing trees. This directly connects interior and exterior, as well as human and nature. Freedom to vary the program or functional use of the area is enabled and strongly encouraged.
Photography: Charles Davis Smith

 United Porte Inc
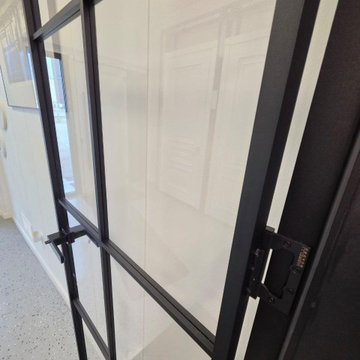
Lumo 1814 Black Clear Glass with Frame, Trims, Extensions 42" x 84" Right-hand Inswing Description
Set includes:
-Prehung door with aluminum frame and 3 adjustable hinges.
-Black handle - works as both passage and privacy configuration.
-Door trims and extensions for decorating the doorway in a single color.
-Full mounting hardware kit.
Door model – 1814
Coating – Painted Black
Door thickness – 1 9/16"
Glass thickness - 1/4", tempered safety clear glass Door core – Aluminum metal profile.
Some doors just close off a room. This one does the opposite.
The floor-to-ceiling clear glass panel keeps light moving through your home the way it should - from room to room, without walls getting in the way. You still get the privacy of a closed door, but the space stays open and connected. The glass is fully transparent, so sightlines stay clean and the room never feels cut off.
The black aluminum frame gives it a sharp, defined look that works across a lot of interior styles. Modern, industrial, transitional - it fits without trying too hard.
The door comes with a matching aluminum frame and trim that accentuates the deep black color. A set of extensions allows for a uniform color finish throughout the entire doorway.
Aluminum holds up better than wood in high-traffic areas and anywhere humidity is a factor. No swelling, no warping, no repainting every few years. It's the kind of door that looks the same five years from now as it does on day one.
 Schulte Design Build
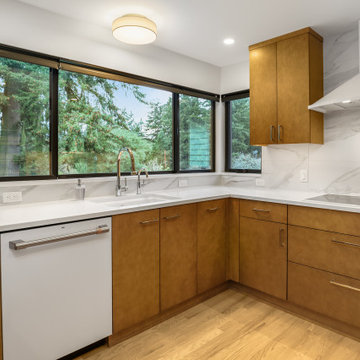
For this full-home remodel, the homeowners were looking for a design-build firm with strong credentials, sustainable practices, and a personal touch. After an extensive search, they chose Schulte Design Build for our expertise, approachability, and commitment to high-quality craftsmanship.
From the beginning, collaboration was essential. The homeowners had a well-defined vision but remained open to professional insights, allowing us to create a design that balanced functionality, sustainability, and budget-conscious decisions. Energy efficiency played a key role in the project, with strategic upgrades such as relocating the water heater and switching to a hybrid model. We also adjusted the backup furnace to side vent, reducing roof penetrations and improving overall efficiency.
Accessibility was another priority, and our team incorporated thoughtful ADA-friendly solutions throughout the home. The material selection process was equally intentional, ensuring that finishes aligned with the homeowners’ aesthetic goals while staying within budget. Our design team worked closely with them to achieve a refined and cohesive look without compromising quality.
Project management and clear communication were crucial to the success of this remodel. With regular check-ins and project tracking software, we kept the process organized and transparent, providing a seamless experience from start to finish. The construction phase lasted six months, during which the homeowners stayed actively involved while trusting our team to bring their vision to life.
The end result is a beautifully transformed home that integrates modern efficiencies, accessibility, and timeless design. Beyond the renovation itself, the homeowners gained a deeper understanding of their home’s functionality and feel more connected to their space than ever before. At Schulte Design Build, we take pride in guiding homeowners through the remodeling journey with expertise, integrity, and a collaborative spirit.

 Drury Design
A low bay window and a second unnecessary door to the backyard limited options for reworking the layout. The solution was to replace the window with a new unit that would offer a great spot for a new farm sink. Eliminating the unused back door enabled us to locate a large new pantry and fridge in its place. (A second door to the backyard remained intact).
Connecting the kitchen to the dining room was also a priority. A wide new cased opening makes the dining and kitchen flow beautifully, allowing the cook to chat with guests.
New gourmet appliances and a large island offer all the amenities an avid cook could want. On the seating side of the island, lap drawers keep school supplies handy. A tall “between the studs” cabinet offers dedicated storage for kids snacks and a handy spot for mail and school info, so the counters stay free of papers. A charging drawer also helps keep the kitchen tidy.
The palette for the new kitchen features fresh white perimeter cabinets, with a contrasting dark stained island, open shelves, and custom hood.
The homeowners could not be happier with their new kitchen, which has gone from almost unusable to being the true heart of their home!
 LMOH Home
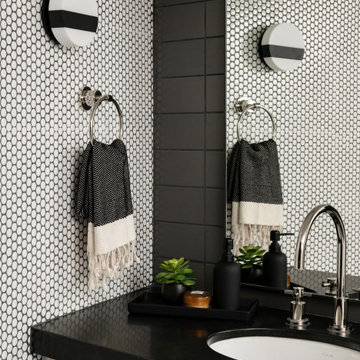
Located in Sedona, Arizona, Stargazer Trail was designed as a peaceful retreat surrounded by towering trees and the quiet beauty of Oak Creek. Our client wanted a vacation home that felt warm and welcoming for personal getaways while also offering the durability and low-maintenance features needed for future guests and short-term stays.
Rather than reinventing the home's rustic character, we built upon it. Original pine tongue-and-groove ceilings were preserved, while a palette of black, cream, and natural textures introduced a fresh, contemporary contrast. Thoughtfully selected furnishings, durable materials, and an emphasis on indoor-outdoor living create a home that feels connected to its surroundings while offering a comfortable escape in every season.
49