
Search results for "Staying informed" in Home Design Ideas
 User
UserAbout This Project: This incredible waterfront home provides the perfect homage to the timeless romance and elegance of the old world Mediterranean. Located right on the lake, this residence is quite luxurious. Its beautiful private courtyard beckons visitors with an enticing invitation to come and stay awhile to soak up the sun's rays and enjoy some al fresco dining or social gathering while admiring its magnificent stone and taupe outdoor entertaining area. A visit to this abode can truly make one feel like they've been whisked away to a far-off foreign paradise.
MMD Construction is a member of the Certified Luxury Builders Network.
Certified Luxury Builders is a network of leading custom home builders and luxury home and condo remodelers who create 5-Star experiences for luxury home and condo owners from New York to Los Angeles and Boston to Naples.
As a Certified Luxury Builder, MMD Construction is proud to feature photos of select projects from our members around the country to inspire you with design ideas. Please feel free to contact the specific Certified Luxury Builder with any questions or inquiries you may have about their projects. Please visit www.CLBNetwork.com for a directory of CLB members featured on Houzz and their contact information.
 Cabinet Plant
See what our client say about working with us:
I started my search for a contractor about a year before I hired Paul to do a kitchen and bathroom renovation. This was my first time at the bat, and I really had no idea what to expect. I had many contractor proposals that swung wildly in price but for some reason I never felt inclined to hire any of the guys I met with. I happened to be looking at Houzz one day and came across Paul’s company and he had very good reviews. I gave him a call and he came to my apartment quickly. I liked him immediately when we met. I thought it was strange that he asked me for my budget and how much I wanted to spend but in hindsight, providing that information allowed Paul to come back to me with a very detailed proposal based on my budget. I soon realized that the lower proposals I had did not include many of the budget items that would be necessary to complete the job. Paul laid out the pricing and provided a very reasonable “allowance” based on your measurements for tile, toilet, sinks, etc. It is up to you to stay within that allowance.
Another reason I hired Paul was because of his design skills. Paul met me in the at tile stores several times and helped guide me in choosing tile and a style for the bathroom that really looks beautiful. I fought him a little but in the end, was glad I went with his recommendations. He also uses a kitchen cabinet maker so all the cabinets are custom to what you want. Paul also has a great customer website that allows you to see all the expenses, make choices, and easily communicate with him.
If you are planning to do a renovation, I think it helps to plan for the worst and hope for the best. I live in a co-op and we had a couple of little glitches and Paul was always quick to resolve issues as they arose. He was extremely responsive and really cared about the work and doing a good job. I would definitely hire Paul again if I needed a contractor.
 Showcase Builders
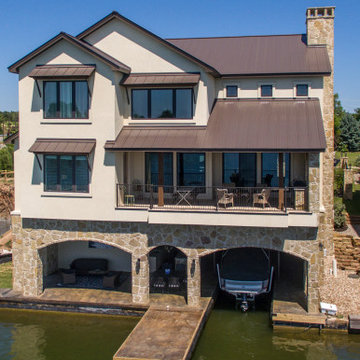
About This Project: This incredible waterfront home provides the perfect homage to the timeless romance and elegance of the old world Mediterranean. Located right on the lake, this residence is quite luxurious. Its beautiful private courtyard beckons visitors with an enticing invitation to come and stay awhile to soak up the sun's rays and enjoy some al fresco dining or social gathering while admiring its magnificent stone and taupe outdoor entertaining area. A visit to this abode can truly make one feel like they've been whisked away to a far-off foreign paradise.
Showcase Builders is a member of the Certified Luxury Builders Network.
Certified Luxury Builders is a network of leading custom home builders and luxury home and condo remodelers who create 5-Star experiences for luxury home and condo owners from New York to Los Angeles and Boston to Naples.
As a Certified Luxury Builder, Showcase Builders is proud to feature photos of select projects from our members around the country to inspire you with design ideas. Please feel free to contact the specific Certified Luxury Builder with any questions or inquiries you may have about their projects. Please visit www.CLBNetwork.com for a directory of CLB members featured on Houzz and their contact information.
Find the right local pro for your project
 Maykke
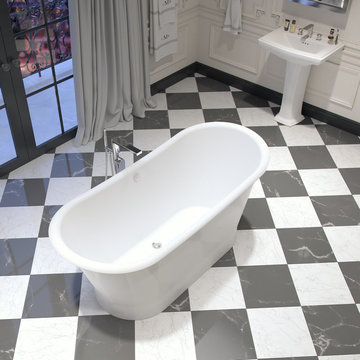
The transitional design of the Montebello freestanding cast iron tub in white will definitely be a focal point in any bathroom. Both grand and simple in its design, this is a piece worth soaking in. The classic look and feel of our high-quality cast iron construction will allow your bath to stay warmer longer. The included drain allows for fast and easy drainage. Complete the look with a freestanding faucet.
* White enamel cast iron great for everyday use
* Traditional deep soaking design
* Smooth, easy to clean interior and exterior porcelain finish
* Overall dimensions: 71-1/16" W x 30-3/4" D x 29-3/16" H
* Drain with flexible hose and overflow assembly with polished chrome trim included
* Great for floor mount faucets
Additional Information:
Weight: 485.02lbs
Dimension: 71.17" W x 30.75" D x 29.19" H
Tub Interior Width(in): 65-3/8
Tub Interior Depth(in): 25-3/4
Tub Interior Height(in): 18-1/16
Material: Cast Iron
Finish: White
Certification: cUPC certified
Shape: Oval
Water Depth(in): 13-3/4
Water Capacity(gallons): 63.67
Drain Placement: Center
Faucet Drillings: No Drilings
Overflow Hole: Yes
Included Accessories: Drain Assembly
Design: Transitional
Maykke provides high quality, stylish home furnishings from around the world to your home at affordable prices. We work tirelessly to ensure that every product offered on our store has been manufactured to meet our high standards and your expectations. We save you time, money, and hassle so you can relax while we do the heavy lifting.
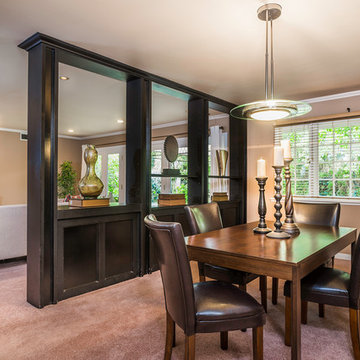
 Pamela Sandall Design
"HomeStyling"? This is arguably the best part of the design. Sometimes a stand alone service, HomeStyling is the final step that brings all the pieces of the project together to create a beautiful, finished space that welcomes you home. We are currently offering this courtesy gift available ONLY through HOUZZ to our clients at the completion of a project space in their home. Be sure to mention "HomeStyling" when you call! 818-850-6268/Pamela
Are you longing for a warm, welcoming, family-friendly space in your home? Do your beloved treasures not “fit” your current residence?
Do you worry a design professional will impose their style or tastes on YOUR home? Perhaps you’re concerned that a designer will make you toss out the things you love?
Pamela specializes in creating comprehensive, well-coordinated design plans that include color, fabric texture and style. Most importantly she integrates her clients personal style and existing treasures with the requirements the space and function dictate. Taking a client’s needs into consideration saves both time and money on a high investment project.
Background: Pamela has been in the Home Fashions Industry since 1986, beginning with (now known as) Federated Department Stores, working her way through the retail industry. She brings her experience in the field, along with educational training to the design firm she started in 2001. If asked, she might share that she designed her first home at age eight!
Involvement: Pamela stays active in the design community to bring her clients the best options for their projects. She has served as the Chapter President of The Interior Design Society, both in Portland, Oregon and currently in Los Angeles, California. She has donated and participated in several charitable organizations including The Annie Ross House, Women of Vision, Susan G. Komen Foundation and Rotary of Portland.
Speaking: Pamela taught fun and informative Interior Design classes at Portland Community College for eight years where she shared her love of design with enthusiastic home owners. She has presented Lunch & Learn workshops for Intel Corporation and was a featured speaker at the Northwest Women’s Show, several area Women’s church groups, Portland’s Festival of Trees and the Portland Home & Garden Show.
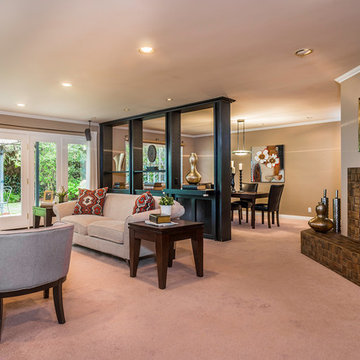 Pamela Sandall Design
"HomeStyling"? This is arguably the best part of the design. Sometimes a stand alone service, HomeStyling is the final step that brings all the pieces of the project together to create a beautiful, finished space that welcomes you home. We are currently offering this courtesy gift available ONLY through HOUZZ to our clients at the completion of a project space in their home. Be sure to mention "HomeStyling" when you call! 818-850-6268/Pamela
Are you longing for a warm, welcoming, family-friendly space in your home? Do your beloved treasures not “fit” your current residence?
Do you worry a design professional will impose their style or tastes on YOUR home? Perhaps you’re concerned that a designer will make you toss out the things you love?
Pamela specializes in creating comprehensive, well-coordinated design plans that include color, fabric texture and style. Most importantly she integrates her clients personal style and existing treasures with the requirements the space and function dictate. Taking a client’s needs into consideration saves both time and money on a high investment project.
Background: Pamela has been in the Home Fashions Industry since 1986, beginning with (now known as) Federated Department Stores, working her way through the retail industry. She brings her experience in the field, along with educational training to the design firm she started in 2001. If asked, she might share that she designed her first home at age eight!
Involvement: Pamela stays active in the design community to bring her clients the best options for their projects. She has served as the Chapter President of The Interior Design Society, both in Portland, Oregon and currently in Los Angeles, California. She has donated and participated in several charitable organizations including The Annie Ross House, Women of Vision, Susan G. Komen Foundation and Rotary of Portland.
Speaking: Pamela taught fun and informative Interior Design classes at Portland Community College for eight years where she shared her love of design with enthusiastic home owners. She has presented Lunch & Learn workshops for Intel Corporation and was a featured speaker at the Northwest Women’s Show, several area Women’s church groups, Portland’s Festival of Trees and the Portland Home & Garden Show.

 China Marmoglass Co.,Limited
This is New Nanoglass Created by China Marmoglass Co.,Limited.
New Manoglass - Italy Serpeggiante Marble
You can contact us for stock slab and price imediately !
Slab Sizes:
240/300x120/134/140/160/180cm
Tile Size:
300x600x12mm 12"x24"x1/2"
600x600x12mm 24"x24"x1/2"
300x600x18mm 12"x24"x3/4"
600x600x18mm 24"x24"x3/4"
800x800x18mm 32"x32"x3/4"
900x900x18mm 36"x36"x3/4"
1000x1000x18mm 40"x40"x3/4"
1200x1200x18mm 48"x48"x3/4"
2460x1240x18mm 96"x48"x3/4"
2860x1340x18mm 110"x52"x3/4"
3060x1340x18mm 120"x52"x3/4"
Advantages:
1. Compact structure: Molecular microcrystalline particle size of the super nanoglass reaches the nanometer level. Fibrous crystal molecular structure makes it excellent material for processing such as round cutting, drilling, carving, 45°cutting and other edge design processing to users’ requirement.
2. Easy-to-cut: Cutting can be done at the construction site by the bridge cutting machine and portable cutting machine.
3. High hardness: The hardness Mohs of the surface reaches at Level
4. High compressive strength, high tensile strength. No white off, no deformation and no crack even it is exposed to the sunlight. The special feature makes it widely used in the floor laying.
5. Low expansion coefficient: Super nanoglass can bear the temperature range from -18C to 1000C with no influence on the structure, color and shape.
6. Corrosion resistance and acid & alkali resistance, and color will not fade off and strength stays same after a long period of time.
7. No water and dirt absorption. It is easy and convenient to be cleaned.
8. Non-radioactive, environmental friendly and reusable.
Application:
Used in the decorative building as the floor, exterior and interior wall, column, kitchen countertop, countertops, tabletop, stair railing, skirting, hospital laboratory work bench, various handicrafts and others.
Finish Options: Polished, Honed, Sandblast, Bushharmered
Packing: Packed in fumigated strong wooden bundles, reinforced with metal strap outside
Item Code: GS001, SN002, Nano2011, Nano3, Marmo2015
Thickness tolerance: +/-1mm
All products checked by experienced QC pieces by pieces and then pack
Our Advantage:
1) Factory Pirce, Directly shipping
2) High Quality with Well Technology on Marmoglass E Nanoglass for more than 10 Years
3) Well equipped with complete facilities and a wealth of experienced & talented staffs
4) High Quality, competitive prices, fast delivery time and good service are our foremost concern.
5) Have Project Experience for super market, Villa, Hotel, Hostipal, Temple and so on.
You are welcome to contact us any time for further information. We hope for any opportunity to work with you.

Sponsored
Columbus, OH
Free consultation for landscape design!

Peabody Landscape Group
Columbus' Reliable Landscape Design & Contracting

 Care Free Homes, Inc.
Mastic vinyl siding and TimberTech AZEK porches gave this New Bedford, MA multi-family a maintenance-free exterior!
The homeowner chose to install Mastic Carvedwood 44 vinyl siding in the color, Misty Shadow. Built to handle extreme New England weather, Mastic Carvedwood 44 vinyl siding has a 200 mph wind rating and exclusive Hang-Tough Technology to make sure your siding stays in place! This fade, crack, and chip resistant vinyl siding eliminates the need to paint every 4-5 years which saves homeowners the costly maintenance of painting. This low maintenance product comes in a wide variety of colors and styles to suit your personal style.
Additionally, with a VIP limited lifetime warranty and our 10 year workmanship guarantee homeowners can feel confident that their home is protected.
Urban properties have to make the most of their space. To give tenants on both floors an outdoor space, the homeowner chose to rebuild their front porches with Timbertech AZEK decking and rails. This capped polymer decking is rot, insect, scratch, and fade resistant. It’s the perfect product for rental properties – no need to worry about sanding, staining, or painting their porches! As one of the few TimberTech AZEK Platinum contractors in the area, you can trust our team to build the deck or porch of your dreams!
Thinking of having your own exterior makeover? With over 40 years of experience, we have thousands of satisfied customers throughout Cape Cod, Southeastern Massachusetts, and Eastern Rhode Island. In addition to an extensive list of industry awards and credentials, we have been an A+ rated, Accredited member of the Better Business Bureau for more than 25 years! Qualified homeowners can even take advantage of our affordable home improvement financing options.
Get started with a FREE quote by calling (508) 997-1111 or submit your information online and make your house a Care Free home!
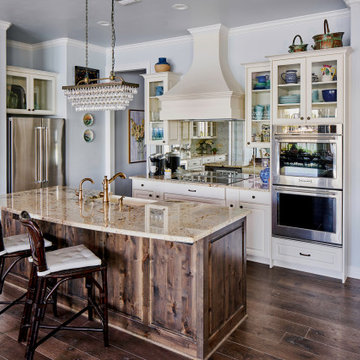
 Campagna Homes
About This Project: This incredible waterfront home provides the perfect homage to the timeless romance and elegance of the old world Mediterranean. Located right on the lake, this residence is quite luxurious. Its beautiful private courtyard beckons visitors with an enticing invitation to come and stay awhile to soak up the sun's rays and enjoy some al fresco dining or social gathering while admiring its magnificent stone and taupe outdoor entertaining area. A visit to this abode can truly make one feel like they've been whisked away to a far-off foreign paradise.
Campagna Homes is a member of the Certified Luxury Builders Network.
Certified Luxury Builders is a network of leading custom home builders and luxury home and condo remodelers who create 5-Star experiences for luxury home and condo owners from New York to Los Angeles and Boston to Naples.
As a Certified Luxury Builder, Campagna Homes is proud to feature photos of select projects from our members around the country to inspire you with design ideas. Please feel free to contact the specific Certified Luxury Builder with any questions or inquiries you may have about their projects. Please visit www.CLBNetwork.com for a directory of CLB members featured on Houzz and their contact information.
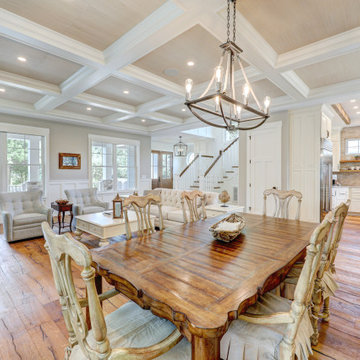 User
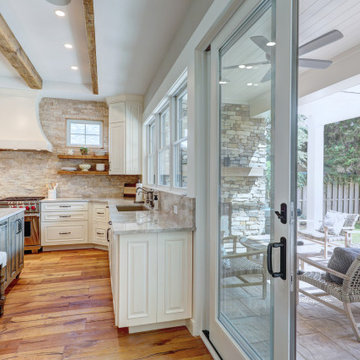
UserAbout: Imagine waking up to the sound of crashing waves and feeling the salty breeze on your skin. That's the reality of staying in this stunning cottage, located just one block away from the beach. As soon as you step inside, you're greeted with a beautifully laid-out interior that allows for seamless flow between the kitchen and common spaces on the first floor. And if you think the inside is impressive, wait until you step outside. The pond view from the outdoor seating area is simply breathtaking, and the second-floor master balcony offers a peaceful retreat to take in the beauty of the surrounding area. But the grand outdoor fireplace on the back porch steals the show and is the perfect spot for some evening s'mores with loved ones. This cottage is the epitome of the perfect beach-loving lifestyle.
MMD Construction is a member of the Certified Luxury Builders Network.
Certified Luxury Builders is a network of leading custom home builders and luxury home and condo remodelers who create 5-Star experiences for luxury home and condo owners from New York to Los Angeles and Boston to Naples.
As a Certified Luxury Builder, MMD Construction is proud to feature photos of select projects from our members around the country to inspire you with design ideas. Please feel free to contact the specific Certified Luxury Builder with any questions or inquiries you may have about their projects. Please visit www.CLBNetwork.com for a directory of CLB members featured on Houzz and their contact information.
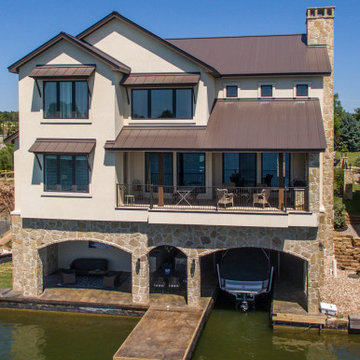
 CRx Construction
About This Project: This incredible waterfront home provides the perfect homage to the timeless romance and elegance of the old world Mediterranean. Located right on the lake, this residence is quite luxurious. Its beautiful private courtyard beckons visitors with an enticing invitation to come and stay awhile to soak up the sun's rays and enjoy some al fresco dining or social gathering while admiring its magnificent stone and taupe outdoor entertaining area. A visit to this abode can truly make one feel like they've been whisked away to a far-off foreign paradise.
CRx Construction is a member of the Certified Luxury Builders Network.
Certified Luxury Builders is a network of leading custom home builders and luxury home and condo remodelers who create 5-Star experiences for luxury home and condo owners from New York to Los Angeles and Boston to Naples.
As a Certified Luxury Builder, CRx Construction is proud to feature photos of select projects from our members around the country to inspire you with design ideas. Please feel free to contact the specific Certified Luxury Builder with any questions or inquiries you may have about their projects. Please visit www.CLBNetwork.com for a directory of CLB members featured on Houzz and their contact information.
 Custom Design & Construction
We were excited when the homeowners of this project approached us to help them with their whole house remodel as this is a historic preservation project. The historical society has approved this remodel. As part of that distinction we had to honor the original look of the home; keeping the façade updated but intact. For example the doors and windows are new but they were made as replicas to the originals. The homeowners were relocating from the Inland Empire to be closer to their daughter and grandchildren. One of their requests was additional living space. In order to achieve this we added a second story to the home while ensuring that it was in character with the original structure. The interior of the home is all new. It features all new plumbing, electrical and HVAC. Although the home is a Spanish Revival the homeowners style on the interior of the home is very traditional. The project features a home gym as it is important to the homeowners to stay healthy and fit. The kitchen / great room was designed so that the homewoners could spend time with their daughter and her children. The home features two master bedroom suites. One is upstairs and the other one is down stairs. The homeowners prefer to use the downstairs version as they are not forced to use the stairs. They have left the upstairs master suite as a guest suite.
Enjoy some of the before and after images of this project:
http://www.houzz.com/discussions/3549200/old-garage-office-turned-gym-in-los-angeles
http://www.houzz.com/discussions/3558821/la-face-lift-for-the-patio
http://www.houzz.com/discussions/3569717/la-kitchen-remodel
http://www.houzz.com/discussions/3579013/los-angeles-entry-hall
http://www.houzz.com/discussions/3592549/exterior-shots-of-a-whole-house-remodel-in-la
http://www.houzz.com/discussions/3607481/living-dining-rooms-become-a-library-and-formal-dining-room-in-la
http://www.houzz.com/discussions/3628842/bathroom-makeover-in-los-angeles-ca
http://www.houzz.com/discussions/3640770/sweet-dreams-la-bedroom-remodels
Exterior: Approved by the historical society as a Spanish Revival, the second story of this home was an addition. All of the windows and doors were replicated to match the original styling of the house. The roof is a combination of Gable and Hip and is made of red clay tile. The arched door and windows are typical of Spanish Revival. The home also features a Juliette Balcony and window.
Library / Living Room: The library offers Pocket Doors and custom bookcases.
Powder Room: This powder room has a black toilet and Herringbone travertine.
Kitchen: This kitchen was designed for someone who likes to cook! It features a Pot Filler, a peninsula and an island, a prep sink in the island, and cookbook storage on the end of the peninsula. The homeowners opted for a mix of stainless and paneled appliances. Although they have a formal dining room they wanted a casual breakfast area to enjoy informal meals with their grandchildren. The kitchen also utilizes a mix of recessed lighting and pendant lights. A wine refrigerator and outlets conveniently located on the island and around the backsplash are the modern updates that were important to the homeowners.
Master bath: The master bath enjoys both a soaking tub and a large shower with body sprayers and hand held. For privacy, the bidet was placed in a water closet next to the shower. There is plenty of counter space in this bathroom which even includes a makeup table.

Staircase: The staircase features a decorative niche
Upstairs master suite: The upstairs master suite features the Juliette balcony
Outside: Wanting to take advantage of southern California living the homeowners requested an outdoor kitchen complete with retractable awning. The fountain and lounging furniture keep it light.
Home gym: This gym comes completed with rubberized floor covering and dedicated bathroom. It also features its own HVAC system and wall mounted TV.
 Distinctive Domain
About: Imagine waking up to the sound of crashing waves and feeling the salty breeze on your skin. That's the reality of staying in this stunning cottage, located just one block away from the beach. As soon as you step inside, you're greeted with a beautifully laid-out interior that allows for seamless flow between the kitchen and common spaces on the first floor. And if you think the inside is impressive, wait until you step outside. The pond view from the outdoor seating area is simply breathtaking, and the second-floor master balcony offers a peaceful retreat to take in the beauty of the surrounding area. But the grand outdoor fireplace on the back porch steals the show and is the perfect spot for some evening s'mores with loved ones. This cottage is the epitome of the perfect beach-loving lifestyle.
Distinctive Domain is a member of the Certified Luxury Builders Network.
Certified Luxury Builders is a network of leading custom home builders and luxury home and condo remodelers who create 5-Star experiences for luxury home and condo owners from New York to Los Angeles and Boston to Naples.
As a Certified Luxury Builder, Distinctive Domain is proud to feature photos of select projects from our members around the country to inspire you with design ideas. Please feel free to contact the specific Certified Luxury Builder with any questions or inquiries you may have about their projects. Please visit www.CLBNetwork.com for a directory of CLB members featured on Houzz and their contact information.

Sponsored
Delaware, OH

Buckeye Basements, Inc.
Central Ohio's Basement Finishing ExpertsBest Of Houzz '13-'21
 41 West
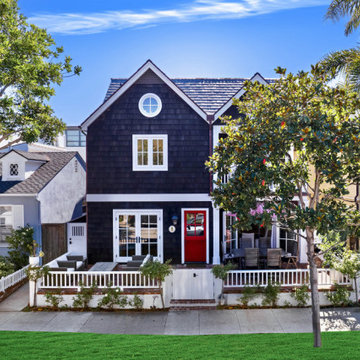
About This Project: For anyone with a love of coastal style, this vintage beach cottage has been transformed into an absolute haven. Boasting a fresh and bright interior with updated furniture and bold accents, the beach cottage is the perfect mix of modern and timeless. The space features subtle nautical decor that evokes images of white sand beaches and rolling waves, making it a chic coastal retreat for any lover of lounging by the sea. This cozy getaway ensures complete relaxation for visitors who take time to enjoy its comfortable atmosphere – complete with essential amenities to make every stay as enjoyable as possible.
41 West is a member of the Certified Luxury Builders Network.
Certified Luxury Builders is a network of leading custom home builders and luxury home and condo remodelers who create 5-Star experiences for luxury home and condo owners from New York to Los Angeles and Boston to Naples.
As a Certified Luxury Builder, 41 West is proud to feature photos of select projects from our members around the country to inspire you with design ideas. Please feel free to contact the specific Certified Luxury Builder with any questions or inquiries you may have about their projects. Please visit www.CLBNetwork.com for a directory of CLB members featured on Houzz and their contact information.
 CRx Construction
About This Project: For anyone with a love of coastal style, this vintage beach cottage has been transformed into an absolute haven. Boasting a fresh and bright interior with updated furniture and bold accents, the beach cottage is the perfect mix of modern and timeless. The space features subtle nautical decor that evokes images of white sand beaches and rolling waves, making it a chic coastal retreat for any lover of lounging by the sea. This cozy getaway ensures complete relaxation for visitors who take time to enjoy its comfortable atmosphere – complete with essential amenities to make every stay as enjoyable as possible.
CRx Construction is a member of the Certified Luxury Builders Network.
Certified Luxury Builders is a network of leading custom home builders and luxury home and condo remodelers who create 5-Star experiences for luxury home and condo owners from New York to Los Angeles and Boston to Naples.
As a Certified Luxury Builder, CRx Construction is proud to feature photos of select projects from our members around the country to inspire you with design ideas. Please feel free to contact the specific Certified Luxury Builder with any questions or inquiries you may have about their projects. Please visit www.CLBNetwork.com for a directory of CLB members featured on Houzz and their contact information.
 Edgewater Design Group
Our clients are from Indiana but have been coming to Northern Michigan for about 50 years. They originally learned about our firm through an article in Traverse the Magazine where our owner, Stephanie Baldwin, provided information about working with a design firm. They then toured a couple of our projects during a parade of homes and decided they were ready to hire for their family's cottage needs. They already owned a cottage on Walloon Lake, but were ready to design and build a new cottage in its place for more room for their family. They wanted low maintenance materials and a timeless, Northern Michigan lake cottage style. The ultimate design was completed to take advantage of the lake views and access as well as creating plenty of room for family to stay while considering aging in place. The end result is a stunning home that will be enjoyed by the entire family for generations to come.

 Five Star Tree Care
When the weather begins to get colder, this can be a dangerous time for trees. There are many reasons how the cold and other elements during winter can harm your trees and surrounding landscape. This also means that there are many ways in which you can help prevent any unfortunate accidents due to the weather.
Some of the most common reasons trees can get damaged from the cold weather are as follows:
-Root damage
-Extensive bark
-Core chewing from pests
We here at Five Star Tree Services want to provide you with the right information on how to help prevent winter tree damage.
Root Damage Prevention
Unlike the rest of the tree, which includes the stems, branches, and buds, the roots are the last part of the tree to go dormant for the winter. This means that they are more vulnerable when the weather takes a sharp cold turn. The reason this tends to happen is that the soil temperatures stay warmer than the air, hence why the branches go dormant first and the roots take longer.
There are also a number of different things that dictate soil temperatures. For instance, dry soil gets colder quicker than sodden soil. Making it so that there is more ice present in sandy or dry soils, which is how it gets colder in temperature.
If you want your soil temperatures to be higher, mulch and snow can help insulate the ground and keep it sheltered from the harsher elements. If you have recently planted a tree, the disturbed soil will now allow cold air to get at the roots, which will hinder any root development or even kill newly grown roots.
How To Prevent
For newly planted trees, you should cover the roots with 3-4 inches of wood mulch. The best thing to do is make a 6-inch circle surrounding the base of your tree but make sure to keep it away from the trunk. Doing this is going to help support the tree during the winter and help stop unusual roots from growing. Before you lay your mulch down, you should also be checking for holes or breaks in the soil and fill them in before laying your mulch down. In the fall and spring, the soil is continuously being defrosted and refreezing again. This makes the soil contract and expand and can hurt newly planted roots. It can also be enough to push them out of the ground completely! Making mulch even more important since it can provide more consistent temperatures in the soil.
If you are experiencing a dry fall with little to no rain happening, you need to give your tree a really good watering before the ground starts to freeze. Doing this is going to lower the risk of your tree getting infiltrated by ice or frost.
Pest Damage Prevention
There are plenty of things that can harm your trees when the weather turns cold. Some of these other things include:
-Sunscald
-Dieback
-Brown evergreen foliage
-Salt damage
But aside from weather related ailments, you also need to worry about the damage done by certain pests as well. This can include:
-Mice
-Hares
-Voles
-Deer
These seemingly harmless animals are known to do major damage to plants during the winter when they are foraging on things like twigs, bark, stems, and leaves. They have even been known to completely eat bushes, right to the ground, and kill trees when they destroy their bark. One of the only ways to prevent animals from chewing on the bark is by building barriers around your trees in order to keep the pests from getting at them. Luckily, making these barriers isn’t as hard as you might be thinking. There are numerous potions for you to choose from that are easy to assemble and disassemble that you can find at your local garden center or landscaping stores.
How Five Star Tree Services Can Help
Colder weather insights many potential negative things for your trees that can severely harm them, damage them, or even kill them if they are not properly protected. It is always important to make sure that your trees are properly prepared for the winter months ahead. This means utilizing preventative measures to alleviate the risks of things like root and animal damage. If you require help to prepare your trees for winter, our team at Five Star Tree Services is here to help you with our tree care services in Richmond Hill, don’t wait until it’s too late, give us a call today at (416) 990-3355!

Sponsored
Columbus, OH

Hope Restoration & General Contracting
Columbus Design-Build, Kitchen & Bath Remodeling, Historic Renovations
 Edgewater Design Group
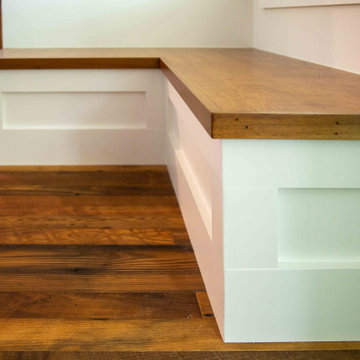
Our clients are from Indiana but have been coming to Northern Michigan for about 50 years. They originally learned about our firm through an article in Traverse the Magazine where our owner, Stephanie Baldwin, provided information about working with a design firm. They then toured a couple of our projects during a parade of homes and decided they were ready to hire for their family's cottage needs. They already owned a cottage on Walloon Lake, but were ready to design and build a new cottage in its place for more room for their family. They wanted low maintenance materials and a timeless, Northern Michigan lake cottage style. The ultimate design was completed to take advantage of the lake views and access as well as creating plenty of room for family to stay while considering aging in place. The end result is a stunning home that will be enjoyed by the entire family for generations to come.
 Edgewater Design Group
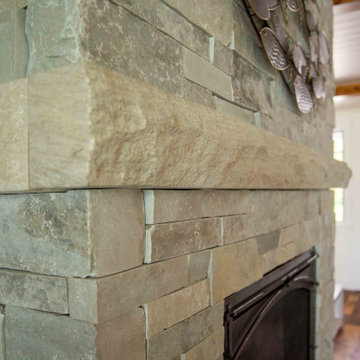
Our clients are from Indiana but have been coming to Northern Michigan for about 50 years. They originally learned about our firm through an article in Traverse the Magazine where our owner, Stephanie Baldwin, provided information about working with a design firm. They then toured a couple of our projects during a parade of homes and decided they were ready to hire for their family's cottage needs. They already owned a cottage on Walloon Lake, but were ready to design and build a new cottage in its place for more room for their family. They wanted low maintenance materials and a timeless, Northern Michigan lake cottage style. The ultimate design was completed to take advantage of the lake views and access as well as creating plenty of room for family to stay while considering aging in place. The end result is a stunning home that will be enjoyed by the entire family for generations to come.
 HQ Architects
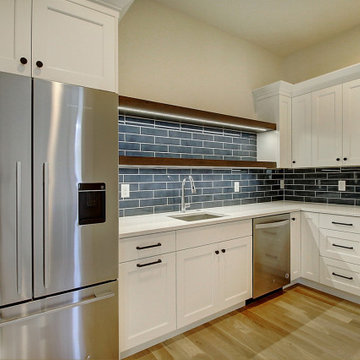
Inspired by the iconic American farmhouse, this transitional home blends a modern sense of space and living with traditional form and materials. Details are streamlined and modernized, while the overall form echoes American nastolgia. Past the expansive and welcoming front patio, one enters through the element of glass tying together the two main brick masses.
The airiness of the entry glass wall is carried throughout the home with vaulted ceilings, generous views to the outside and an open tread stair with a metal rail system. The modern openness is balanced by the traditional warmth of interior details, including fireplaces, wood ceiling beams and transitional light fixtures, and the restrained proportion of windows.
The home takes advantage of the Colorado sun by maximizing the southern light into the family spaces and Master Bedroom, orienting the Kitchen, Great Room and informal dining around the outdoor living space through views and multi-slide doors, the formal Dining Room spills out to the front patio through a wall of French doors, and the 2nd floor is dominated by a glass wall to the front and a balcony to the rear.
As a home for the modern family, it seeks to balance expansive gathering spaces throughout all three levels, both indoors and out, while also providing quiet respites such as the 5-piece Master Suite flooded with southern light, the 2nd floor Reading Nook overlooking the street, nestled between the Master and secondary bedrooms, and the Home Office projecting out into the private rear yard. This home promises to flex with the family looking to entertain or stay in for a quiet evening.
29