
Search results for "Staying" in Home Design Ideas


 Craig O'Connell Architecture
Unique features of this chef's kitchen include a Blue Star stove, Italian marble backsplash and custom copper hood.
Kitchen - mid-century modern kitchen idea in San Francisco with flat-panel cabinets, medium tone wood cabinets, wood countertops, marble backsplash and beige countertops
Kitchen - mid-century modern kitchen idea in San Francisco with flat-panel cabinets, medium tone wood cabinets, wood countertops, marble backsplash and beige countertops

Find the right local pro for your project


 Alair Homes Regina
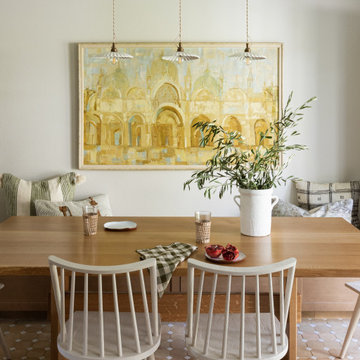
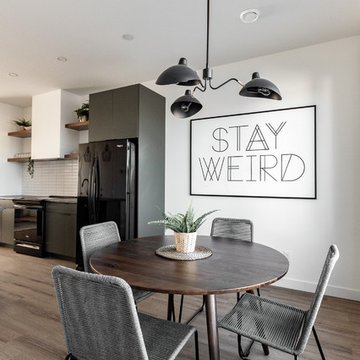
Kitchen/dining room combo - scandinavian medium tone wood floor and gray floor kitchen/dining room combo idea in Other with white walls


Sponsored
Delaware, OH

Buckeye Basements, Inc.
Central Ohio's Basement Finishing ExpertsBest Of Houzz '13-'21
 Elizabeth Krueger Design
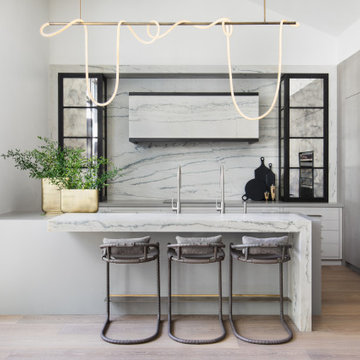
Stay Bungalow is an innovative new home for reps, clients, and brands. Alongside the Stay Bungalow team, LaRue Architects, nuHaus, and countless other partners, we created the inaugural, one-of-a-kind residential bungalow. The first in a series of homes that will showcase the world’s premier home brands.
Stay Bungalow is the intersection between digital content and authentic brand interaction in a space where industry products were meant to live - a home.
 A\ TYPICAL DESIGN STUDIO
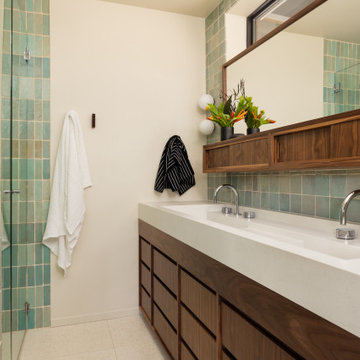
A mix of warm walnut cabinetry, creamy surfaces, and handcrafted blue-green tile gives this bathroom a calm, lived-in feel. Clean detailing and layered textures bring softness and warmth to the modern space.
 Endless Ideas Interiors Inc.
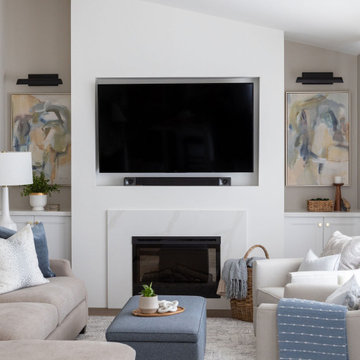
We reimagined this great room with a modern fireplace renovation and thoughtful interior updates, turning it into a warm and welcoming space perfect for relaxing or entertaining. The original brick fireplace was replaced with a sleek, contemporary surround, creating a clean focal point beneath the vaulted ceiling. Custom built-in cabinetry offers functional storage while adding architectural interest. Soft neutral furnishings, cozy layered textiles, and abstract artwork bring comfort and style to this family-friendly living room. Ideal for movie nights, reading, or hosting guests, this great room now balances everyday livability with timeless design—showcasing our signature blend of form and function in residential interior design.

 NEAT Method Santa Barbara
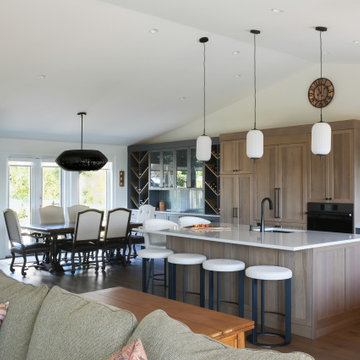
Kitchen pantry - mid-sized transitional kitchen pantry idea in Santa Barbara
 aMortonDesign
Robert Umenhofer, Photographer
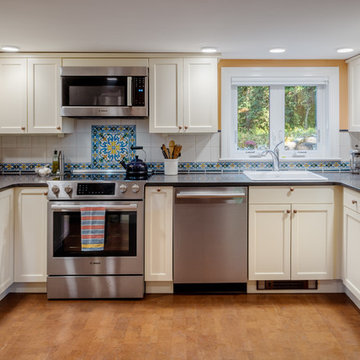
Elegant u-shaped cork floor and brown floor kitchen photo in Boston with a drop-in sink, shaker cabinets, soapstone countertops, multicolored backsplash, ceramic backsplash, stainless steel appliances, no island, black countertops and beige cabinets
Elegant u-shaped cork floor and brown floor kitchen photo in Boston with a drop-in sink, shaker cabinets, soapstone countertops, multicolored backsplash, ceramic backsplash, stainless steel appliances, no island, black countertops and beige cabinets
 Emerick Architects

The new eating nook, situated in the SE corner of the house, came to life with large casement windows that wrapped around.
Example of a beach style dining room design in Portland
Example of a beach style dining room design in Portland
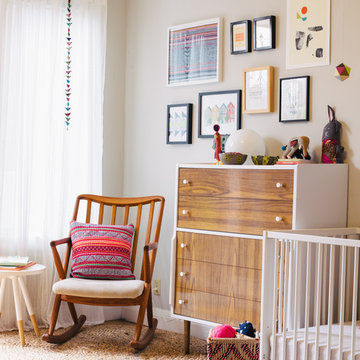
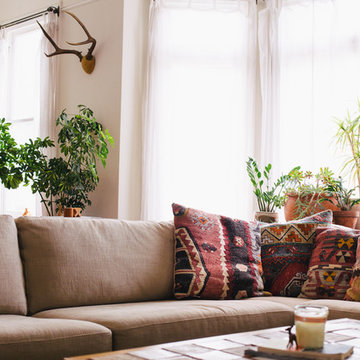
 Nanette Wong
Photo: Nanette Wong © 2014 Houzz
Inspiration for an eclectic living room remodel in San Francisco
Inspiration for an eclectic living room remodel in San Francisco
 Nanette Wong
Photo: Nanette Wong © 2014 Houzz
Inspiration for an eclectic living room remodel in San Francisco
Inspiration for an eclectic living room remodel in San Francisco


 Georgia Zikas Design
Classic shapes, a good flow imbued with plenty of lifestyle to suit this family — indoors and out.

Example of a transitional girl carpeted kids' bedroom design in New York with pink walls
Example of a transitional girl carpeted kids' bedroom design in New York with pink walls
13