
Search results for "Staying" in Home Design Ideas
 Betz Pools Limited
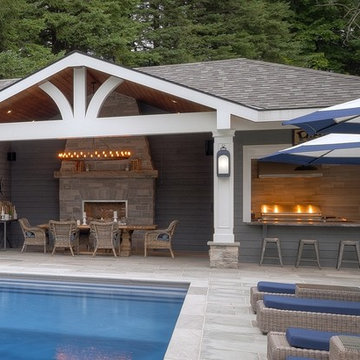
The cabana's covered dining area provides welcome shelter from the elements while the gas fireplace adds warmth on cool evenings. The adjoining BBQ kitchen features premium stainless steel appliances with sink and granite countertop. Convenient roll-down shutters make closing at the end of the season an easy task.
 Margot Hartford Photography
Photo: Margot Hartford © 2016 Houzz
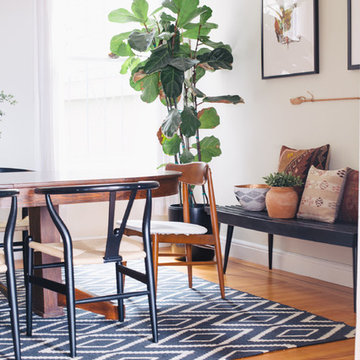

Inspiration for a living room remodel in San Francisco
Inspiration for a living room remodel in San Francisco
Find the right local pro for your project


 Amy Storm & Company
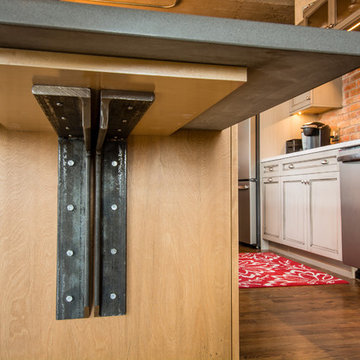
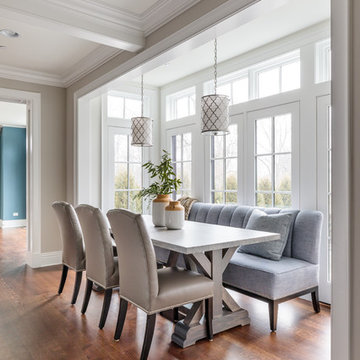
We can't say enough about this space. The windows bring so much light into the kitchen and who wouldn't want to sit here! The bench and table were custom designed and made by Designstorms and Storm Inspired Showroom.
Gits Home Builders, Storm Inspired Showroom,
Joe Kwon Photography

 Sicora Design/Build
Farm Kid Studios
Bathroom - mid-sized contemporary master porcelain tile and beige tile porcelain tile bathroom idea in Minneapolis with flat-panel cabinets, medium tone wood cabinets, quartz countertops, an undermount sink and gray walls
Bathroom - mid-sized contemporary master porcelain tile and beige tile porcelain tile bathroom idea in Minneapolis with flat-panel cabinets, medium tone wood cabinets, quartz countertops, an undermount sink and gray walls

Sponsored
Delaware, OH

Buckeye Basements, Inc.
Central Ohio's Basement Finishing ExpertsBest Of Houzz '13-'21

 Nanette Wong
Photo: Nanette Wong © 2014 Houzz
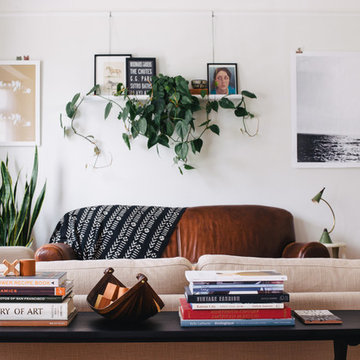
Example of an eclectic living room design in San Francisco
Example of an eclectic living room design in San Francisco
 A Designed Space
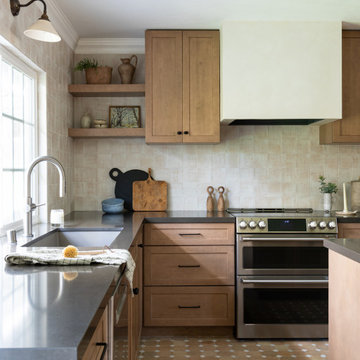
Transitional l-shaped kitchen photo in San Diego with an undermount sink, beige backsplash, stainless steel appliances, an island and gray countertops
 Pearl Remodeling
Korbin - Santa Monica room addition
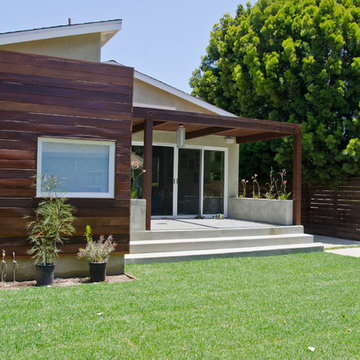
Patio - mid-sized contemporary backyard concrete patio idea in Los Angeles with a pergola
Patio - mid-sized contemporary backyard concrete patio idea in Los Angeles with a pergola

 Alexandra Crafton
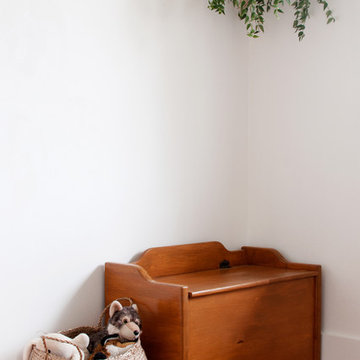
Wall paint: Simply White, Benjamin Moore; hardwood floor: Southern Pecan Natural, Home Depot; basket: Sea Grass Belly Basket, TalaHomeDesign; rug: Ecarpet Gallery
Design: Annabode + Co
Photo: Allie Crafton © 2016 Houzz
 Teakwood Builders, Inc.

Custom glass-fronted cabinetry are the perfect place to show off glassware and collected items from the years. Dual refrigerators ensure plenty of drink-ready beverages.
Scott Bergmann Photography
 Amy Storm & Company

This home, built by Gits Home Builders is clad in wood trim from top to bottom. Designstorms had the privilege of designing every inch of the interior. This wall is right off the foyer and faces the staircase, so it needed a little love! We did the same wall treatment on the second floor and it looks stunning when you get to the top of the stairs.
Joe Kwon Photography
 Open Envelope Studio

OES | Texas basalt, and native plants.
Photo: Twist Tours
Design ideas for a mid-sized modern drought-tolerant backyard gravel landscaping in Austin.
Design ideas for a mid-sized modern drought-tolerant backyard gravel landscaping in Austin.
 Bussell Interiors
Larry Kantor

Inspiration for a mid-sized rustic l-shaped medium tone wood floor open concept kitchen remodel in Phoenix with a double-bowl sink, recessed-panel cabinets, dark wood cabinets, concrete countertops, gray backsplash, stone tile backsplash, paneled appliances and an island
Inspiration for a mid-sized rustic l-shaped medium tone wood floor open concept kitchen remodel in Phoenix with a double-bowl sink, recessed-panel cabinets, dark wood cabinets, concrete countertops, gray backsplash, stone tile backsplash, paneled appliances and an island
 Silent Rivers Design+Build
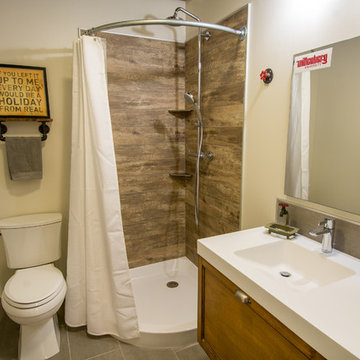
Main bathroom goes contemporary. We removed the pedestal sink replacing it with a new vanity cabinet along with wall shelves to increase storage in the bathroom. The new tile resembles concrete and weathered wood, and accessories are made from gas pipe and electrical conduit. The plumbing fixtures selected are more contemporary in style. The custom cabinetry has a stained finish to give the room more richness, while distressing (adding nicks, scratches, wear marks, etc.) gives them a more aged appearance.
 Matt Fajkus Architecture
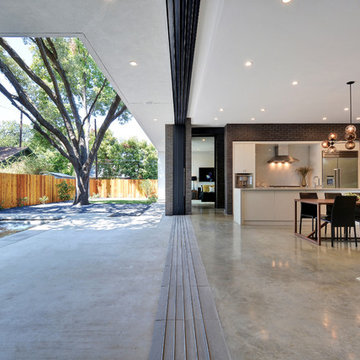
The Main Stay House exists as a straightforward proposal on an urban infill lot, paring down the components of a house to a minimal amount of planes and openings. The scheme is anchored by a modern entry sequence and a staircase volume, both clad in iron spot masonry externally and internally, creating thresholds between the respective realms of public, common and private, by minimal means. The masonry contrasts with an otherwise muted interior atmosphere of smooth, desaturated surfaces.
The entry sequence is a twist upon the conventional domestic front door, front facade, and fence. The front masonry wall replaces the typical residential fence and frames an indirect access to the front door, functioning as a privacy barrier while revealing slices of the interior to the public street.
The staircase bifurcates the layout to provide a clear division between the common and private zones of the house, while clearly reading as a mass from all outside view. Brick and glass become portals between common and private zones.
The design consolidates the service core along the west façade, allowing the structure to fully open the living zone to the pool court and existing trees. This directly connects interior and exterior, as well as human and nature. Freedom to vary the program or functional use of the area is enabled and strongly encouraged.
Photography: Twist Tours
16