
Search results for "Staying" in Home Design Ideas
 Bartone Interiors

Foyer - mid-sized transitional medium tone wood floor and brown floor foyer idea in Raleigh with gray walls
 Guy Peterson Office for Architecture
Steven Brooke Studios | Twitchell and Rudolph
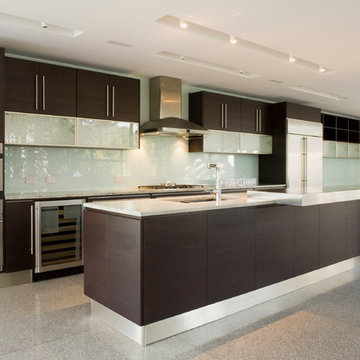
Example of a 1960s galley kitchen design in Tampa with an undermount sink, flat-panel cabinets, dark wood cabinets, white backsplash and stainless steel appliances
Example of a 1960s galley kitchen design in Tampa with an undermount sink, flat-panel cabinets, dark wood cabinets, white backsplash and stainless steel appliances
 BSA Construction

Charming luxury powder room with custom curved vanity and polished nickel finishes. Grey walls with white vanity, white ceiling, and medium hardwood flooring. Hammered nickel sink and cabinet hardware.
Find the right local pro for your project

 White Birch Design
Kitchen remodel in Shakopee, MN by Twin Cities design/build remodeler, White Birch Design. To learn more, visit www.whitebirchdesignllc.com
Transitional kitchen photo in Minneapolis
Transitional kitchen photo in Minneapolis
 Omnia Construction

Transitional l-shaped medium tone wood floor utility room photo in Charlotte with a farmhouse sink, shaker cabinets, medium tone wood cabinets, a side-by-side washer/dryer and gray countertops
 Sarah Greenman
Photo: Sarah Greenman © 2013 Houzz

Bedroom - traditional bedroom idea in Dallas with gray walls
Bedroom - traditional bedroom idea in Dallas with gray walls

Sponsored
Delaware, OH

Buckeye Basements, Inc.
Central Ohio's Basement Finishing ExpertsBest Of Houzz '13-'21

 White Sands Coastal Development
This 5,200-square foot modern farmhouse is located on Manhattan Beach’s Fourth Street, which leads directly to the ocean. A raw stone facade and custom-built Dutch front-door greets guests, and customized millwork can be found throughout the home. The exposed beams, wooden furnishings, rustic-chic lighting, and soothing palette are inspired by Scandinavian farmhouses and breezy coastal living. The home’s understated elegance privileges comfort and vertical space. To this end, the 5-bed, 7-bath (counting halves) home has a 4-stop elevator and a basement theater with tiered seating and 13-foot ceilings. A third story porch is separated from the upstairs living area by a glass wall that disappears as desired, and its stone fireplace ensures that this panoramic ocean view can be enjoyed year-round.
This house is full of gorgeous materials, including a kitchen backsplash of Calacatta marble, mined from the Apuan mountains of Italy, and countertops of polished porcelain. The curved antique French limestone fireplace in the living room is a true statement piece, and the basement includes a temperature-controlled glass room-within-a-room for an aesthetic but functional take on wine storage. The takeaway? Efficiency and beauty are two sides of the same coin.

 Rachel Madden Interiors
A playful yet sophisticated playroom and guest area.
Example of a small transitional loft-style carpeted and white floor family room design in Sacramento with gray walls
Example of a small transitional loft-style carpeted and white floor family room design in Sacramento with gray walls

 Discount Glass Tile Store
Inspiration for a timeless blue tile and mosaic tile concrete floor alcove shower remodel in Detroit with a vessel sink, flat-panel cabinets, white cabinets, gray walls and gray countertops
 ScavulloDesign Interiors

Inspiration for a large timeless enclosed medium tone wood floor living room library remodel in San Francisco with a standard fireplace, brown walls, a metal fireplace and no tv



Example of a large cottage master mosaic tile floor and white floor freestanding bathtub design in Phoenix with shaker cabinets, gray cabinets, white walls, an undermount sink, quartzite countertops and white countertops
 Ryann Ford Photography
Ryann Ford Photography, LLC

Inspiration for a transitional l-shaped medium tone wood floor kitchen remodel in Austin with a farmhouse sink, shaker cabinets, white cabinets, blue backsplash and stainless steel appliances
Inspiration for a transitional l-shaped medium tone wood floor kitchen remodel in Austin with a farmhouse sink, shaker cabinets, white cabinets, blue backsplash and stainless steel appliances
 User
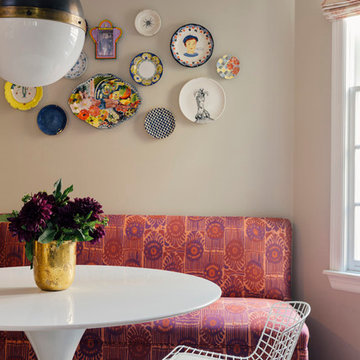
UserThis traditional West U spec house was brought up to date through some light renovations. We infused the interiors with color, lively patterns, global influences, and a modern sensibility suited to the family’s aesthetic.
 Rachel Reider Interiors
Rare Brick Photography
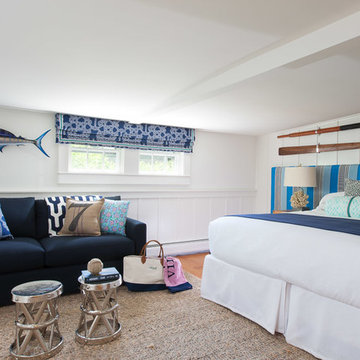
Bedroom - coastal light wood floor bedroom idea in Boston with white walls and no fireplace
Bedroom - coastal light wood floor bedroom idea in Boston with white walls and no fireplace

 Great Neighborhood Homes
Inspiration for a timeless two-story wood exterior home remodel in Minneapolis with a hip roof
 Kendall Design Build
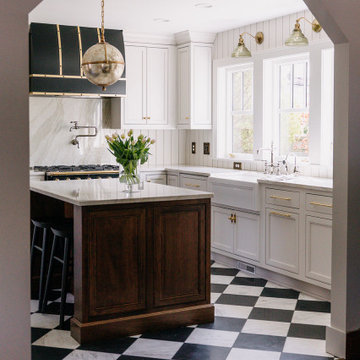
When your client allows you to flex your design muscles – you get perfection! This beautiful transformation of an historic Arts and Crafts home in Royal Oak includes a stunning kitchen remodel with custom cabinetry, high end fixtures and lighting - and a gorgeous marble floor. The wallpaper mural in the dining room and the powder room addition combine to bring you right back to the 1920’s! There is no detail left undone in this amazing space.
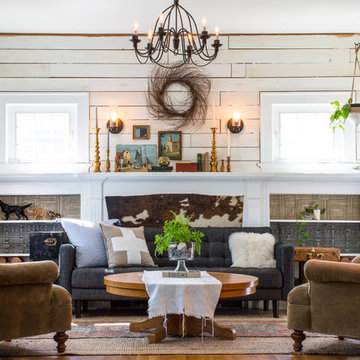
 Emilia Decor
An old cowhide is placed in back of the couch to give visual interest to the space. Since the fireplace is not used, we re-arranged the furniture and placed the sofa in front of the fireplace.

 CJ Riley Builder Inc.
Pool house/guest house (upper level).
Example of an ornate backyard stone and rectangular pool design in Boston
Example of an ornate backyard stone and rectangular pool design in Boston
131