
Search results for "Staying" in Home Design Ideas
 Allen Construction
Architect: Susan Sherwin
General Contractor: Allen Construction
Photographer: Jim Bartsch Photography

Inspiration for a mid-sized timeless l-shaped medium tone wood floor kitchen remodel in Santa Barbara with a farmhouse sink, white cabinets, marble countertops, white backsplash, stone slab backsplash, stainless steel appliances, an island and beaded inset cabinets
Inspiration for a mid-sized timeless l-shaped medium tone wood floor kitchen remodel in Santa Barbara with a farmhouse sink, white cabinets, marble countertops, white backsplash, stone slab backsplash, stainless steel appliances, an island and beaded inset cabinets
 Lori Dennis, ASID, LEED AP

Bedroom - large contemporary master medium tone wood floor and brown floor bedroom idea in Los Angeles with a standard fireplace, a stone fireplace and brown walls
 Gaddy Construction LLC

Example of a trendy gray two-story house exterior design in Other with a shed roof
Find the right local pro for your project
 Lowcountry Premier Custom Homes

Example of a beach style mosaic tile floor and white floor bathroom design in Charleston with shaker cabinets, green cabinets, multicolored walls, a vessel sink and white countertops

 DLT Interiors-Debbie Travin
Example of a beach style open concept dark wood floor and brown floor living room design in New York with blue walls
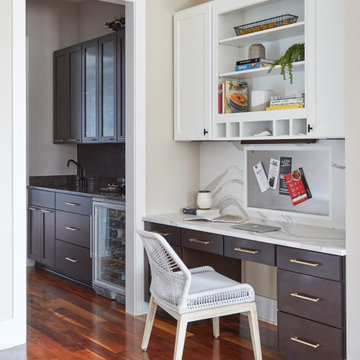


 The Green Room Interiors
Chattanooga, TN interior design project with overall goal to update the primary bedroom with a neutral color palette to create a calm sanctuary.
Large elegant master medium tone wood floor bedroom photo in Other with gray walls, a standard fireplace and a stone fireplace
Large elegant master medium tone wood floor bedroom photo in Other with gray walls, a standard fireplace and a stone fireplace

Sponsored
Delaware, OH

Buckeye Basements, Inc.
Central Ohio's Basement Finishing ExpertsBest Of Houzz '13-'21

 Pink Door Designs
Bryan Baltzar
An outdated kitchen get's an over haul with warm finises cool marble, glass accents, stainless steel appliance and a rethink in the overall layout to enhance functionality. All to modernize the design to fit the Client's Santa Fe/Modern style they wanted to achieve.

 Pillar 3 Design Group
Pillar 3 Designed this bathroom for a high powered Lexington couple with a keen eye for design. They wanted a sanctuary where they could unwind. Now they can enjoy a glass of wine in the soaking tub and release the stresses of the day in their new steam shower. The steam shower features aromatherapy, and chroma (light) therapy.Radiant heat in the floor ensures that toes stay toasty, and new skylights bring in natural light.
Design by Pillar 3 Design Group.
General Contractor Kirby Geiger.
Project management by Pillar 3 and Kirby Geiger.
Photo by Brian Wilson

 Riddle Construction & Design
Dual floating vanities with center tall storage cabinet
Mid-sized trendy master white tile and porcelain tile porcelain tile bathroom photo in Seattle with flat-panel cabinets, dark wood cabinets, a two-piece toilet, an undermount sink, quartz countertops and white walls
Mid-sized trendy master white tile and porcelain tile porcelain tile bathroom photo in Seattle with flat-panel cabinets, dark wood cabinets, a two-piece toilet, an undermount sink, quartz countertops and white walls

 RDM Architecture
RDM Architecture
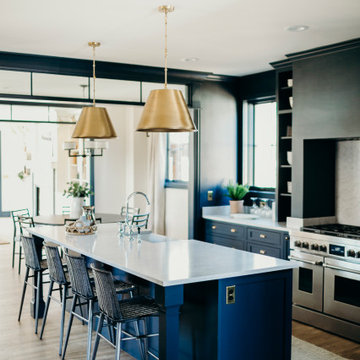

A true white kitchen. Working within a limited space we were able to create an open and bright kitchen that is functional and matches the aesthetic of the house.
Photo:Matt Kocourek
 Chicago Specialty Gardens, Inc.

Rooftop veggie planters. Photography: Van Inwegen Digital Arts.
Deck container garden - transitional rooftop rooftop deck container garden idea in Chicago with no cover
Deck container garden - transitional rooftop rooftop deck container garden idea in Chicago with no cover




 CONTENT Architecture
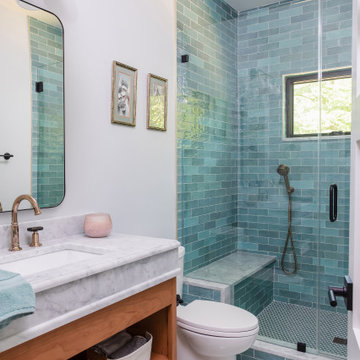
This project encompasses the renovation of two aging metal warehouses located on an acre just North of the 610 loop. The larger warehouse, previously an auto body shop, measures 6000 square feet and will contain a residence, art studio, and garage. A light well puncturing the middle of the main residence brightens the core of the deep building. The over-sized roof opening washes light down three masonry walls that define the light well and divide the public and private realms of the residence. The interior of the light well is conceived as a serene place of reflection while providing ample natural light into the Master Bedroom. Large windows infill the previous garage door openings and are shaded by a generous steel canopy as well as a new evergreen tree court to the west. Adjacent, a 1200 sf building is reconfigured for a guest or visiting artist residence and studio with a shared outdoor patio for entertaining. Photo by Peter Molick, Art by Karin Broker
 The Anderson Studio of Architecture & Design

This creek side Kiawah Island home veils a romanticized modern surprise. Designed as a muse reflecting the owners’ Brooklyn stoop upbringing, its vertical stature offers maximum use of space and magnificent views from every room. Nature cues its color palette and texture, which is reflected throughout the home. Photography by Brennan Wesley
 Hogue Interior Design LLC

Example of a large beach style painted wood floor hallway design in New York with white walls
 Darlene Halaby Photography

Entryway - contemporary travertine floor entryway idea in Orange County with white walls and a medium wood front door
 Peter Eskuche, AIA

This is an example of a contemporary porch design in Minneapolis with a fireplace and a roof extension.
128