
Search results for "Staying" in Home Design Ideas
 TAA Custom Homes
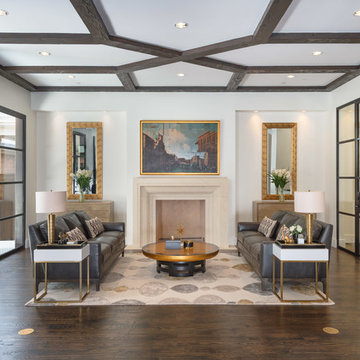
Example of a classic formal and open concept dark wood floor living room design in Dallas with white walls, no tv and a standard fireplace
 ACM Design
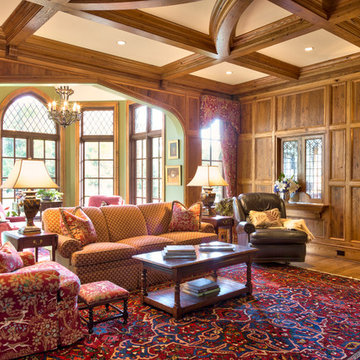
Living room - traditional formal medium tone wood floor living room idea in Other with brown walls
 Studio Steidley
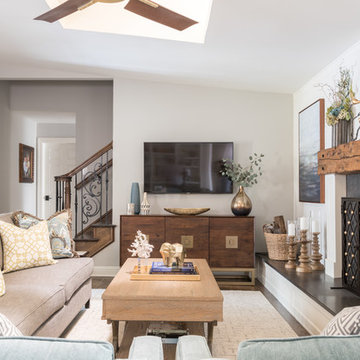
The wall-mounted TV mounted over this beautiful walnut and brass media cabinet is a perfect complement to the large rustic, yet formal fireplace. Skylights help this interior room stay bright.
Photos by Michael Hunter Photography
Find the right local pro for your project

 Interior Impressions
Transitional gray floor and wallpaper entryway photo in Miami with white walls and a white front door
 Lea St. Germain photography
Lea
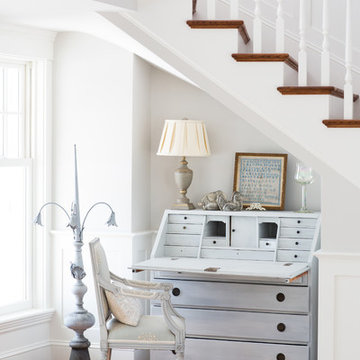
Inspiration for a coastal freestanding desk dark wood floor study room remodel in Boston with white walls
Inspiration for a coastal freestanding desk dark wood floor study room remodel in Boston with white walls

 Murphy Bros. Design | Build | Remodel
Transitional kitchen remodel featuring three-tone cabinetry, paneled end panels, and a spacious quartz island. Highlights include a custom range hood, herringbone backsplash, built-in double ovens, and integrated refrigeration. A perfect balance of timeless design and modern function.

 Nuela Designs
Large farmhouse master gray tile white floor freestanding bathtub photo in Austin with white walls

Sponsored
Delaware, OH

Buckeye Basements, Inc.
Central Ohio's Basement Finishing ExpertsBest Of Houzz '13-'21

 Kathryn Murphy Interiors
Bathroom - mid-sized transitional master blue tile and ceramic tile ceramic tile, gray floor, single-sink and wainscoting bathroom idea in Chicago with beaded inset cabinets, white cabinets, a one-piece toilet, white walls, an undermount sink, quartz countertops, a hinged shower door, white countertops and a built-in vanity
 Vanillawood

The kitchen was a tight space, so we got creative, kitting it out with additional storage and pantry space that didn’t exist before. The family is Italian, so we gathered a lot of inspiration from compact European kitchens, reconfiguring interior walls, but mostly staying within the footprint of the existing floor plan.
Italians are really good at designing their kitchens “behind closed doors.” Drawing from that model, we incorporated hidden, multi-functional elements like custom pull out prep surfaces that tuck away, pop up utensil vessels, and a dish drying rack in the cabinet above the sink.
Kitchen finishes included custom cabinetry with white automotive paint finish and oak cabinets stained a matte jet black. We anchored the space with one of our favorite light fixtures, the Moooi Random light.
 Helman Sechrist Stoelting Architecture
Hilliard Photographics

Staircase - small rustic carpeted curved open staircase idea in Chicago
Staircase - small rustic carpeted curved open staircase idea in Chicago
 Reico Kitchen & Bath
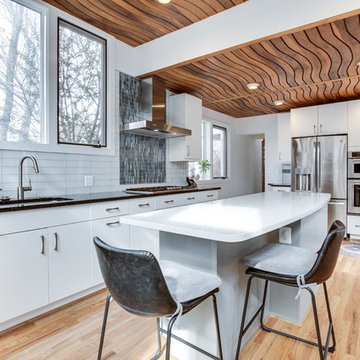
Designed by Daniel Altmann of Reico Kitchen & Bath in Bethesda, MD this modern kitchen design in Chevy Chase, MD features kitchen cabinets from Ultracraft Cabinetry in the Apex door style in 2 finishes. The perimeter kitchen cabinets feature an Arctic White finish, whereas the kitchen island cabinets feature an Urban Grey finish. Engineered quartz kitchen countertops feature 2 finishes as well. The perimeter kitchen countertops show Cambria Charston and the kitchen island top features Stellar White by Q from MSI. Kitchen appliances are by KitchenAid. The kitchen also features 3x12 White Glass Tile with a Blue Mosaic focal point over the cook top. Photography courtesy of BTW Images LLC.

 Jennifer Garner Interiors
Photography: Michael Hunter
Example of a classic dark wood floor bedroom design in Austin with beige walls
Example of a classic dark wood floor bedroom design in Austin with beige walls

 Tapis Rouge
Maison Six rug
Living room - mid-sized contemporary enclosed beige floor living room idea in New York with beige walls
Living room - mid-sized contemporary enclosed beige floor living room idea in New York with beige walls

 Regarding Design
In the primary bedroom, lofted reclaimed wood ceilings make the space feel large and airy, while big picture windows let in lots of light and great views of the lake. The Jinny Lind style bed is a classic design touch that brings timeless visual interest.

 By Design Interiors Inc
Mixing traditional and contemporary elements is a hot design trend that is here to stay. This formal dining room had very traditional bones. The addition of brightly painted furniture, wallcovering, art, contemporary floral arrangements & bold accessories transformed this room. The once classically traditional space is now fresh and transitional!
Photo Credit: Daniel Angulo www.danielangulo.com
 Edmond Kitchen & Bath LLC
David Cobb Photography
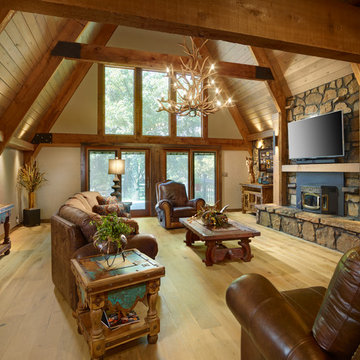
Example of a mountain style formal light wood floor living room design in Oklahoma City with beige walls, a standard fireplace and a wall-mounted tv
Example of a mountain style formal light wood floor living room design in Oklahoma City with beige walls, a standard fireplace and a wall-mounted tv

 Drury Design
THE SETUP
Once these empty nest homeowners decided to stay put, they knew a new kitchen was in order. Passionate about cooking, entertaining, and hosting holiday gatherings, they found their existing kitchen inadequate. The space, with its traditional style and outdated layout, was far from ideal. They longed for an elegant, timeless kitchen that was not only show-stopping but also functional, seamlessly catering to both their daily routines and special occasions with friends and family. Another key factor was its future appeal to potential buyers, as they’re ready to enjoy their new kitchen while also considering downsizing in the future.
Design Objectives:
Create a more streamlined, open space
Eliminate traditional elements
Improve flow for entertaining and everyday use
Omit dated posts and soffits
Include storage for small appliances to keep counters clutter-free
Address mail organization and phone charging concerns
THE REMODEL
Design Challenges:
Compensate for lost storage from omitted wall cabinets
Revise floorplan to feature a single, spacious island
Enhance island seating proximity for a more engaging atmosphere
Address awkward space above existing built-ins
Improve natural light blocked by wall cabinet near the window
Create a highly functional space tailored for entertaining
Design Solutions:
Tall cabinetry and pull-outs maximize storage efficiency
A generous single island promotes seamless flow and ample prep space
Strategic island seating arrangement fosters easy conversation
New built-ins fill arched openings, ensuring a custom, clutter-free look
Replace wall cabinet with lighted open shelves for an airy feel
Galley Dresser and Workstation offer impeccable organization and versatility, creating the perfect setup for entertaining with everything easily accessible.
THE RENEWED SPACE
The new kitchen exceeded every expectation, thrilling the clients with its revitalized, expansive design and thoughtful functionality. The transformation brought to life an open space adorned with marble accents, a state-of-the-art steam oven, and the seamless integration of the Galley Dresser, crafting a kitchen not just to be used, but to be cherished. This is more than a culinary space; it’s a new heart of their home, ready to host countless memories and culinary adventures.
 Small Change Design and Construction
Sean Fennessy

Inspiration for a contemporary formal living room remodel in Melbourne with white walls and a tv stand
Inspiration for a contemporary formal living room remodel in Melbourne with white walls and a tv stand



134