
Search results for "Steadiness" in Home Design Ideas
 Decorpro
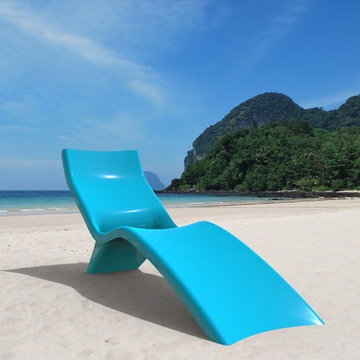
SPLASH CHAIR
Furniture – Outdoor
Product Dimensions (IN): L65” x W22” x H29”
Product Weight (LB): 39
Product Dimensions (CM): L165” x W56” x H74”
Product Weight (KG): 18
Splash Chair is, as its name suggests, a splash of brightness and bold design in outdoor furniture. Made to maximize comfort and relaxation in any outdoor setting, Splash’s modern construction capitalizes on curves that allude to the sea.
A streamlined composition that deftly evolves from the upper concave curve and headrest, the centre curve for the lower part of the body, and a convex dip to a smooth finish, Splash also contains, as part of its structure, a functional base. Offering a simple solution for water drainage, while providing a supporting foundation for the structure to steady itself on a solid, flat surface, this perfect patio chair is designed for outdoor hotel, lounge, restaurant, and bar events and functions.
Available in 43 colours, Splash will definitely make a splash, poolside, with its colourful and contemporary appearance.
By Decorpro Home + Garden.
Each sold separately.
Materials:
Fiberglass resin
Gel coat (custom colours)
Meridian Table is custom made to order.
Allow 4-6 weeks for delivery.
Made in Canada
ABOUT
WARRANTY
ANTI-SHOCK
WEATHERPROOF
LIGHTWEIGHT
 Business_Name_Placeholder
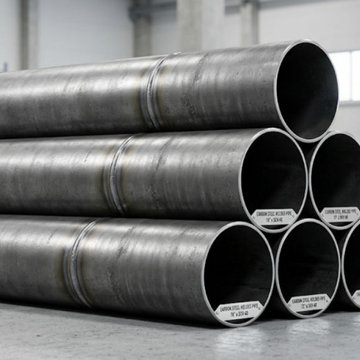
Pipex.ai is a leading B2B Platform that connects buyers and sellers worldwide, simplifying industrial sourcing without functioning as a manufacturer. Companies seeking dependable piping solutions often collaborate with a reliable Carbon Steel Welded Pipes Supplier in Saudi Arabia to support infrastructure, oil & gas, and construction projects. Businesses across the Gulf region also work with a trusted Carbon Steel Welded Pipes Supplier in Qatar, ensuring consistent availability and efficient supply for demanding industrial operations.
Carbon steel welded pipes are widely used because of their strength, durability, and ability to perform in high-pressure environments. Many procurement teams prefer sourcing through an experienced Carbon Steel Pipes and Tubes Supplier in Saudi Arabia to maintain product quality and steady supply chains. At the same time, global buyers connect with a dependable Carbon Steel Welded Pipes Manufacturer in India and a reliable Carbon Steel Pipes and Tubes Supplier in India to access precision-engineered pipes manufactured according to international standards.
As global industrial demand continues to grow, strong export networks play an important role in maintaining smooth trade operations. Businesses seeking international distribution opportunities often collaborate with a professional Carbon Steel Welded Pipes Exporter, enabling efficient logistics and timely delivery. Through reliable B2B connections, buyers and sellers can build long-term partnerships and strengthen their presence in the global steel piping market.
 Decorpro
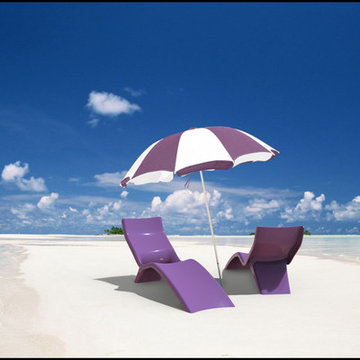
SPLASH CHAIR
Furniture – Outdoor
Product Dimensions (IN): L65” x W22” x H29”
Product Weight (LB): 39
Product Dimensions (CM): L165” x W56” x H74”
Product Weight (KG): 18
Splash Chair is, as its name suggests, a splash of brightness and bold design in outdoor furniture. Made to maximize comfort and relaxation in any outdoor setting, Splash’s modern construction capitalizes on curves that allude to the sea.
A streamlined composition that deftly evolves from the upper concave curve and headrest, the centre curve for the lower part of the body, and a convex dip to a smooth finish, Splash also contains, as part of its structure, a functional base. Offering a simple solution for water drainage, while providing a supporting foundation for the structure to steady itself on a solid, flat surface, this perfect patio chair is designed for outdoor hotel, lounge, restaurant, and bar events and functions.
Available in 43 colours, Splash will definitely make a splash, poolside, with its colourful and contemporary appearance.
By Decorpro Home + Garden.
Each sold separately.
Materials:
Fiberglass resin
Gel coat (custom colours)
Meridian Table is custom made to order.
Allow 4-6 weeks for delivery.
Made in Canada
ABOUT
WARRANTY
ANTI-SHOCK
WEATHERPROOF
LIGHTWEIGHT
Find the right local pro for your project
 Decorpro
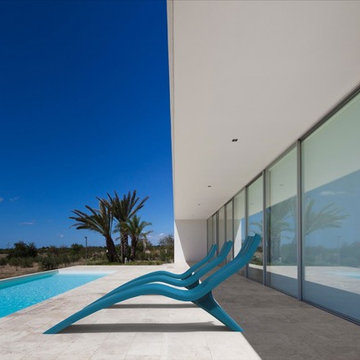
SPLASH CHAIR
Furniture – Outdoor
Product Dimensions (IN): L65” x W22” x H29”
Product Weight (LB): 39
Product Dimensions (CM): L165” x W56” x H74”
Product Weight (KG): 18
Splash Chair is, as its name suggests, a splash of brightness and bold design in outdoor furniture. Made to maximize comfort and relaxation in any outdoor setting, Splash’s modern construction capitalizes on curves that allude to the sea.
A streamlined composition that deftly evolves from the upper concave curve and headrest, the centre curve for the lower part of the body, and a convex dip to a smooth finish, Splash also contains, as part of its structure, a functional base. Offering a simple solution for water drainage, while providing a supporting foundation for the structure to steady itself on a solid, flat surface, this perfect patio chair is designed for outdoor hotel, lounge, restaurant, and bar events and functions.
Available in 43 colours, Splash will definitely make a splash, poolside, with its colourful and contemporary appearance.
By Decorpro Home + Garden.
Each sold separately.
Materials:
Fiberglass resin
Gel coat (custom colours)
Meridian Table is custom made to order.
Allow 4-6 weeks for delivery.
Made in Canada
ABOUT
WARRANTY
ANTI-SHOCK
WEATHERPROOF
LIGHTWEIGHT
 gneural llc
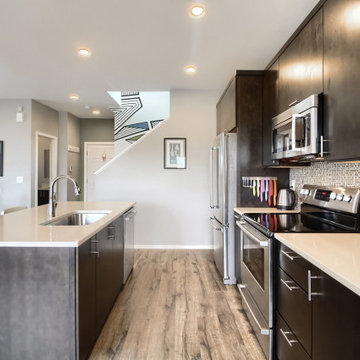
Privately commissioned freehand painted geometric in-home mural. Created for a couple in Brighton, CO. One of the owners of the house has been a flight attendant for 19+ years, so we created something that was very personal to her. When she comes home, she has "Landed". She is in her safe place. Consistent place. Steady space. With her beloved husband and pup. Mural Size: approximately 114” L x 154” W. gneural™ is the creative studio of artist and innovative surface designer Debbie Clapper. Drawing nearly every day since the age of 9, Debbie has mastered the art of freehand drawing and painting without the aid of a ruler or straight edge. She has built a lush career around pattern illustration via her passion for abstract optical illusion art. Heavily inspired by M.C. Escher and graffiti, Debbie’s work strives to inspire and ignite imagination in all who interact with it. For 18 years she ran an award-winning graphic design studio, and now she focuses on creating innovative surface design and inspiring creativity. Contact Debbie today to discuss your own, one-of-a-kind, home or business project.
 GROHE US

Pure and organic, the Essence collection invites relaxation and contemplation. From the timeless elegance of the sink to the gentle profile of the two‑piece toilet, Essence transforms an everyday space into a special retreat.
 RD Design Team & Architectural Consultants
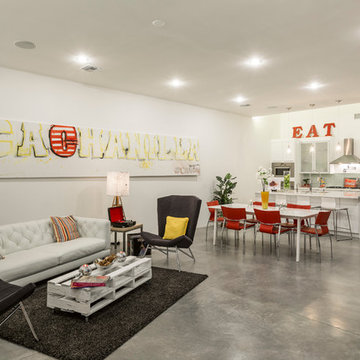
The Courtyard House is a ground-up infill project, designed, developed and built by RD Design Team in the Longview West neighborhood of Central Phoenix. The house is 1,898 square feet with three bedrooms, two and a half bathrooms, and a conditioned garage that doubles as a bar and social area.
The main design inspiration behind this project is the interior courtyard inspired by the haciendas of Mexico. We designed the house around not one, but two interior courtyards. The kitchen opens up to the main courtyard with a wall of glass and huge transparent patio doors that allow for the indoor/outdoor lifestyle so appropriate to the climate in Phoenix. The second interior courtyard is an open space between the house and the exterior garage space, which we converted to a space for people, not cars. The back courtyard acts as an accessory space to the converted garage, making for another versatile indoor/outdoor gathering space.
Another design motif of the project was creating a special approach to the house. We choreographed a sensual procession from the street to the front door starting with a long concrete bridge over a drainage basin that lights up at night. An entry courtyard with a metal trellis flanked by a perforated wall welcomes visitors and creates a special threshold space filled with dancing shadows. A fountain hidden behind a wall adds to the sensual experience of the approach with the refreshing sound of a steady waterfall. When you open the front door, you stand on an open grate that spans the drainage basin and are greeted by the bright and open space of the living room and kitchen. Further inside, you cross a second transparent bridge at the entrance of the master bedroom, which gives a delightful glimpse of the desert floor below. Throughout the ultra modern house, you see materials appropriate to the desert Southwest, including a sealed wood fence, rusted metal detailing, and a rusted metal stair that leads to a roof terrace above the converted garage.


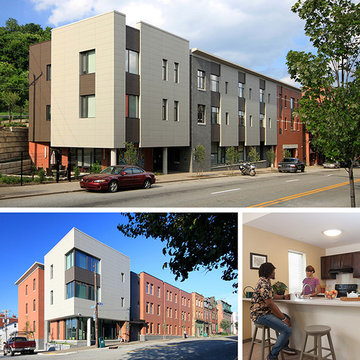
 AIA Pittsburgh
ARCHITECTURE: Honor Award
PROJECT: Uptown Lofts on Fifth
CLIENT: ACTION-Housing, Inc.
ARCHITECTURE FIRM: FortyEighty Architecture
ENGINEERS: Langan Engineering & Environmental Services, Inc.; Keystone Structural Solutions; Iams Consulting, LLC
CONTRACTORS: Mosites Construction Company
PHOTOGRAPHER: FortyEighty Architecture
DESCRIPTION: The Uptown Lofts on Fifth are two new multi-unit apartment buildings constructed on opposite sides of Fifth Avenue in Uptown, a neighborhood of Pittsburgh that suffers from steady population decline due to a lack of adequate housing. The developer for the project, ACTION-Housing, Inc., serves a mission to empower people to build secure and self-sufficient lives through decent, affordable housing, and has worked to demonstrate the importance of energy efficiency through various projects. This project was designed to allow for a comparison of the operational performance of the two buildings – one designed to meet Passive House standards and the other designed to meet the requirements of the current energy code.
JURY COMMENTS: This is the project the jury discussed the most. Perhaps not best in any one category, this project achieved so much in so many categories. Architecture is about richness, layers of meanings, and social responsibility. This project surpassed others by doing so much in terms of being solidly designed in the context of its neighborhood, with aggressive sustainable goals, and all on a very tight budget. It is serving as a demonstration to the greater sustainable community with two test buildings from which to compare the ROI on a project designed to meet passive house standards versus a building meeting the current energy codes. Most importantly, this building brings a high level of dignity to an all too often overlooked user in a neglected part of town.

 Astria Fireplaces
The Brentwood™ fireplace combines beauty and efficiency to offer an exceptional wood-burning unit. With advanced combustion and heat-circulating features, you can enjoy unsurpassed warmth and comfort. And with an array of customizable design options, you can have the freedom to create the perfect fireplace to fit your taste.
Aesthetics
Textured refractory-lined firebox recreates a traditional masonry appearance that exudes realism and sophistication.
Single door made from European cast-iron gives an unobstructed view of the fire for gazing entertainment.
Comfort
Meets EPA Phase II-certified and Washington State emissions requirements (3.7 gr/hr)
55,000 BTU/hr* effectively heats up to 1,500 sq. ft.* (with optional blower)
Airtight combustion chamber delivers maximum efficiency to ensure steady home heating.
Double air combustion features two controls that allow you to customize the heating of your home, including:
Main control for variable heat output and wood consumption.
Air boost for faster wood ignition and efficient combustion.
Ease of Operation
Efficient air wash system keeps the glass clean, reducing the hassle of maintenance.
Heat-resistant handle stays cool to the touch.
Burn time is approximately 6–8 hours for long-lasting comfort.
Required Venting
6" ASHT+, S-2100+, HT6000+, HT6103+ or AC Chimney
Design Versatility
Two door options are available to match your style and taste.
Louverless panel and gravity kits are available to add an attractive element to the fireplace.
*Square-feet heating capacities are approximations only. Actual performance may vary depending upon home design and insulation, ceiling heights, climate, condition and type of wood used, appliance location, burn rate, accessories chosen, chimney installation and how the appliance is operated.
 Dura Flooring, Inc.
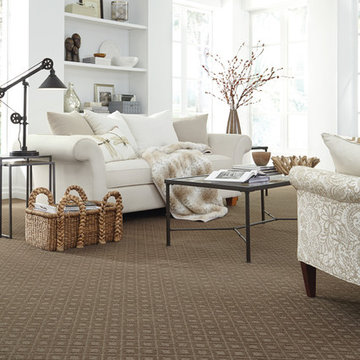
“Point Pleasant” is a stunning, cut and loop, diamond pattern from the Design Selections Collection. This classic diamond, with its beautifully defined pattern, is a perfect scale to fit every room. The elegant contrast between the cut and loop surface creates depth and texture on the floor. Available in twenty-four (24) rich tones, Point Pleasant has a glamorous look at an amazing value. Constructed of 100% STAINMASTER® ExtraBodyIITM nylon fiber.
 Temp-Cast LLC
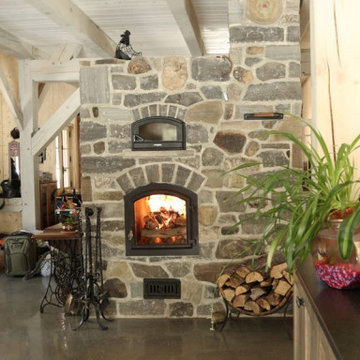
A "see through" fireplace with a bake oven/pizza oven. Pictured is the side of the fireplace in the kitchen and the other side is in the living room. Also called a Masonry Heater--- the most efficient way to heat with wood!
 Superior Fireplaces
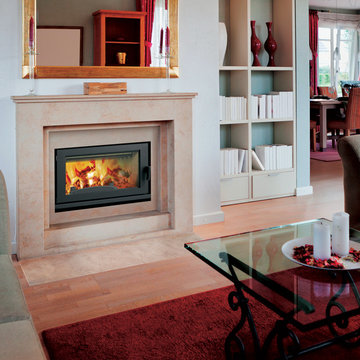
Featuring a sleek, clean-face design and a modern, smooth refractory-lined firebox, the WRT4820 adds a touch of sophisticated elegance to any room.
Aesthetics
Smooth refractory-lined firebox creates a contemporary appearance that exudes style.
Single rectangular black door allows for an unobstructed view of the fire.
Streamlined
Meets EPA Phase II-certified and Washington State emissions requirements (3.7 gr/hr).
55,000 BTU/hr* effectively heats up to 1,500 sq. ft.*
Airtight combustion chamber delivers maximum efficiency to ensure steady home heating.
Double-air combustion features two controls that allow you to customize the heating of your home, including:
Main control for variable heat output
Air boost for faster ignition
Ease of Operation
Efficient air wash system keeps the glass clean, reducing the hassle of maintenance.
Heat-resistant handle stays cool to the touch.
Burn time is approximately 6–8 hours for long-lasting comfort.
Required Venting
6" ASHT+, S-2100+, HT6000+, HT6103+ or AC Chimney
Design Versatility
Choose between the clean-face panel kit* for a more contemporary design or the louver kit for a traditional look.
*Requires gravity air distribution kit
EPA-CERTIFIED FIREPLACE COLLECTION
EPA-certified wood-burning fireplaces from Superior are expertly designed and crafted from over 30 years of experience creating high efficiency EPA fireplaces. You can count on a lifetime of warmth from our fireplaces with the added bonus of responsible burning.
 Pathway Design & Construction
Water leaks can be frustrating and happen often unexpectedly… especially when the water is coming from your upstairs neighbor!
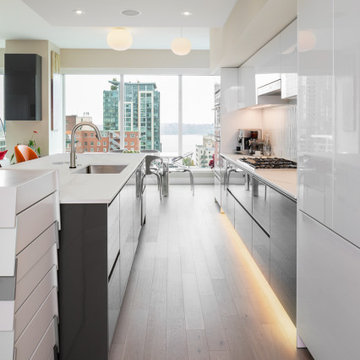
Once the leak occurred, the homeowners decided that it was the perfect opportunity to create their dream kitchen and entryway. The decision was made and the homeowners went shopping to purchase materials for their renovation. One problem; they hadn’t hired a contractor yet. They quickly discovered they would need help building their dream kitchen and entryway which is where we came in.
Scope:
Create a versatile space that reflects the homeowners’ vibrant personalities where they could cook, work, relax and entertain.
Desired features include:
Color changing LED tape lighting was essential to help create ambiance.
Smaller can lights with updated trim to modernize the lighting.
Disguising a “workspace” into the island design.
Installing a compost bin that doubles as a wine chiller for entertaining.
Separate wine bar.
Installing an intricate piece of mirror art and lighting in the entryway.
Installing custom waved back splash tile.
Challenges:
Creating a working set of construction plans from cabinet drawings was a challenge. The process entailed continuous communication with the clients including several walkthroughs before final installation of each aspect throughout the project.
Incorporating high-gloss and muted surfaces into the space without creating glare from the natural light coming in from many existing windows.
Wavy tile became difficult to install with the desired layout of backsplash outlet style and locations.
Solutions:
The core design issues were resolved with exceptional communication between our field team and the homeowners.
Satin finish countertops and matte paint offset the high gloss cabinetry and backsplash.
Because of the size of tiles in the space, the outlets needed to be cut in the center of the tile to look uniform. Time and a steady hand made this possible for the best visual result.
Result:
Thoughtful execution helped to create a versatile dream kitchen and entry way that also provides an at-home workspace. This now versatile space is useful and aesthetically pleasing, exceeding the homeowners’ vision. The small details ranging from accent lighting to the compost bin turned wine chiller make this a luxurious statement piece.
 Pathway Design & Construction
Water leaks can be frustrating and happen often unexpectedly… especially when the water is coming from your upstairs neighbor!
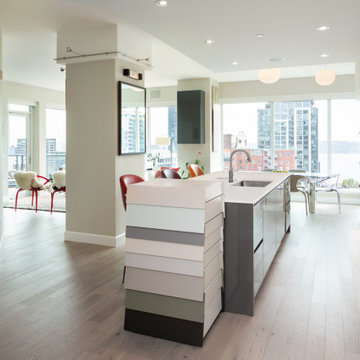
Once the leak occurred, the homeowners decided that it was the perfect opportunity to create their dream kitchen and entryway. The decision was made and the homeowners went shopping to purchase materials for their renovation. One problem; they hadn’t hired a contractor yet. They quickly discovered they would need help building their dream kitchen and entryway which is where we came in.
Scope:
Create a versatile space that reflects the homeowners’ vibrant personalities where they could cook, work, relax and entertain.
Desired features include:
Color changing LED tape lighting was essential to help create ambiance.
Smaller can lights with updated trim to modernize the lighting.
Disguising a “workspace” into the island design.
Installing a compost bin that doubles as a wine chiller for entertaining.
Separate wine bar.
Installing an intricate piece of mirror art and lighting in the entryway.
Installing custom waved back splash tile.
Challenges:
Creating a working set of construction plans from cabinet drawings was a challenge. The process entailed continuous communication with the clients including several walkthroughs before final installation of each aspect throughout the project.
Incorporating high-gloss and muted surfaces into the space without creating glare from the natural light coming in from many existing windows.
Wavy tile became difficult to install with the desired layout of backsplash outlet style and locations.
Solutions:
The core design issues were resolved with exceptional communication between our field team and the homeowners.
Satin finish countertops and matte paint offset the high gloss cabinetry and backsplash.
Because of the size of tiles in the space, the outlets needed to be cut in the center of the tile to look uniform. Time and a steady hand made this possible for the best visual result.
Result:
Thoughtful execution helped to create a versatile dream kitchen and entry way that also provides an at-home workspace. This now versatile space is useful and aesthetically pleasing, exceeding the homeowners’ vision. The small details ranging from accent lighting to the compost bin turned wine chiller make this a luxurious statement piece.
 Rocky Tops Granite & Marble LLC
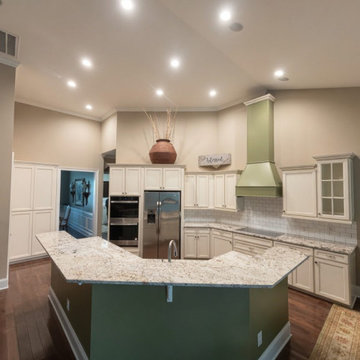
This kitchen in Lexington came together in BSI Zurich granite, and it's the kind of stone that does a lot of the work in a room just by sitting there. Zurich has a cool gray background with movement that breaks up into darker flecks and softer crystal patches, so it reads calm from across the room but keeps your eye busy up close. That range makes it easy to live with next to most cabinet colors, whether the boxes are painted white, a soft gray, or a warmer wood tone.
Granite like this is quarried in big blocks and cut into slabs, and no two slabs come out exactly the same. That's part of why we template each kitchen on site instead of working off a generic plan. We measure the actual cabinets, account for the sink and cooktop cutouts, and lay out the slabs so the veining and pattern flow the way they should across the island and the runs of counter, especially where two pieces meet at a seam. Getting that seam tight and matched so it disappears into the pattern takes a steady hand and slabs picked with the layout in mind from the start.
Granite is one of the toughest countertop materials you can put in a kitchen. It shrugs off hot pans, resists scratching from everyday knife work, and holds up to the kind of daily traffic a real kitchen sees, dishes, coffee, kids doing homework at the island, all of it. It does need to be sealed, and staying on top of that keeps it looking like day one for years. We finished this one with an eased edge, clean and simple, which is the right call for a stone with this much going on in the surface. It doesn't need extra shaping to look finished.
Lexington's seen a lot of kitchens go through updates like this one, and granite remains a favorite around the Midlands because it holds up to how people actually cook and live. This Zurich kitchen is a good example of why: a stone with real character, installed tight and clean, that's going to keep earning its keep for a long time.
 Platinum Poolcare
Request Free Quote
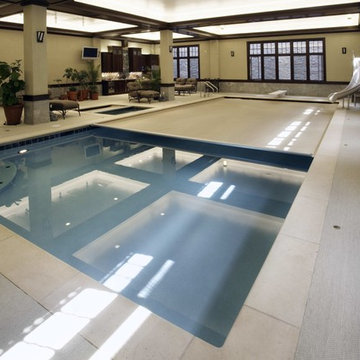
If you live in the Chicagoland area and want to swim year-round, you require an indoor swimming pool. This indoor paradise has all of the amenities that an outdoor swimming pool would have and more. Automatic swimming pool covers on both the pool and hot tub keep moisture down in the room, and laminar flow fountain jets around the perimeter give a measure of visual excitement and elegance. The slide gives kids a fun activity in the winter that they otherwise wouldn't have, along with a diving board to faciliate winter dive practice. Photos by Linda Oyama Bryan
 Rocky Tops Granite & Marble LLC
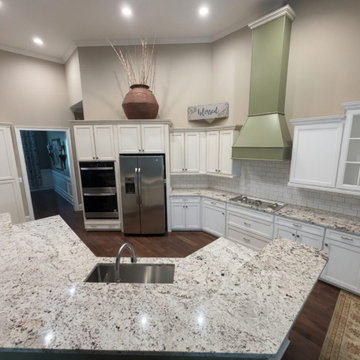
This kitchen in Lexington came together in BSI Zurich granite, and it's the kind of stone that does a lot of the work in a room just by sitting there. Zurich has a cool gray background with movement that breaks up into darker flecks and softer crystal patches, so it reads calm from across the room but keeps your eye busy up close. That range makes it easy to live with next to most cabinet colors, whether the boxes are painted white, a soft gray, or a warmer wood tone.
Granite like this is quarried in big blocks and cut into slabs, and no two slabs come out exactly the same. That's part of why we template each kitchen on site instead of working off a generic plan. We measure the actual cabinets, account for the sink and cooktop cutouts, and lay out the slabs so the veining and pattern flow the way they should across the island and the runs of counter, especially where two pieces meet at a seam. Getting that seam tight and matched so it disappears into the pattern takes a steady hand and slabs picked with the layout in mind from the start.
Granite is one of the toughest countertop materials you can put in a kitchen. It shrugs off hot pans, resists scratching from everyday knife work, and holds up to the kind of daily traffic a real kitchen sees, dishes, coffee, kids doing homework at the island, all of it. It does need to be sealed, and staying on top of that keeps it looking like day one for years. We finished this one with an eased edge, clean and simple, which is the right call for a stone with this much going on in the surface. It doesn't need extra shaping to look finished.
Lexington's seen a lot of kitchens go through updates like this one, and granite remains a favorite around the Midlands because it holds up to how people actually cook and live. This Zurich kitchen is a good example of why: a stone with real character, installed tight and clean, that's going to keep earning its keep for a long time.
 Pathway Design & Construction
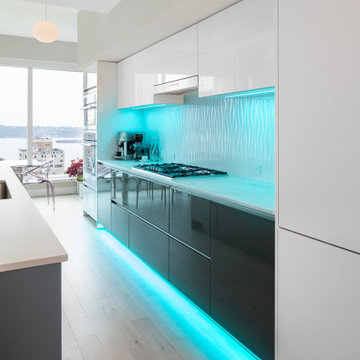
Water leaks can be frustrating and happen often unexpectedly… especially when the water is coming from your upstairs neighbor!
Once the leak occurred, the homeowners decided that it was the perfect opportunity to create their dream kitchen and entryway. The decision was made and the homeowners went shopping to purchase materials for their renovation. One problem; they hadn’t hired a contractor yet. They quickly discovered they would need help building their dream kitchen and entryway which is where we came in.
Scope:
Create a versatile space that reflects the homeowners’ vibrant personalities where they could cook, work, relax and entertain.
Desired features include:
Color changing LED tape lighting was essential to help create ambiance.
Smaller can lights with updated trim to modernize the lighting.
Disguising a “workspace” into the island design.
Installing a compost bin that doubles as a wine chiller for entertaining.
Separate wine bar.
Installing an intricate piece of mirror art and lighting in the entryway.
Installing custom waved back splash tile.
Challenges:
Creating a working set of construction plans from cabinet drawings was a challenge. The process entailed continuous communication with the clients including several walkthroughs before final installation of each aspect throughout the project.
Incorporating high-gloss and muted surfaces into the space without creating glare from the natural light coming in from many existing windows.
Wavy tile became difficult to install with the desired layout of backsplash outlet style and locations.
Solutions:
The core design issues were resolved with exceptional communication between our field team and the homeowners.
Satin finish countertops and matte paint offset the high gloss cabinetry and backsplash.
Because of the size of tiles in the space, the outlets needed to be cut in the center of the tile to look uniform. Time and a steady hand made this possible for the best visual result.
Result:
Thoughtful execution helped to create a versatile dream kitchen and entry way that also provides an at-home workspace. This now versatile space is useful and aesthetically pleasing, exceeding the homeowners’ vision. The small details ranging from accent lighting to the compost bin turned wine chiller make this a luxurious statement piece.
23