
Search results for "Steamboat" in Home Design Ideas



Find the right local pro for your project
 Zola European Windows
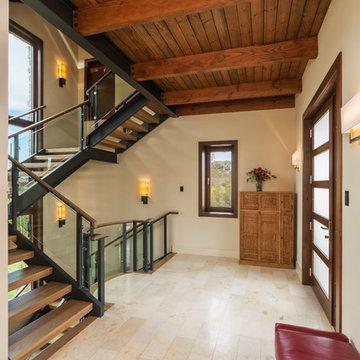
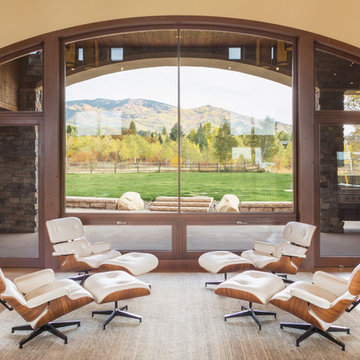
The values held in the Rocky Mountains and a Colorado family’s strong sense of community merged perfectly in the La Torretta Residence, a home which captures the breathtaking views offered by Steamboat Springs, Colorado, and features Zola’s Classic Clad and Classic Wood lines of windows and doors.
Photographer: Tim Murphy
 Zola European Windows
The values held in the Rocky Mountains and a Colorado family’s strong sense of community merged perfectly in the La Torretta Residence, a home which captures the breathtaking views offered by Steamboat Springs, Colorado, and features Zola’s Classic Clad and Classic Wood lines of windows and doors.
Photographer: Tim Murphy
 Steamboat Interiors, Corp.
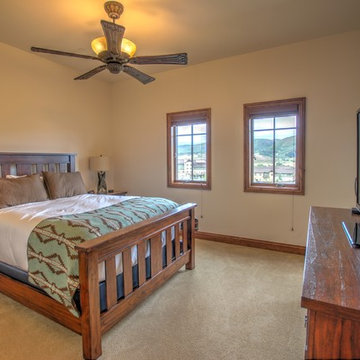
Queen open slat headboard and footboard with custom bedding.
Dresser and nightstands compliment the closet space.
Inspiration for a mid-sized rustic guest carpeted and beige floor bedroom remodel with beige walls
Inspiration for a mid-sized rustic guest carpeted and beige floor bedroom remodel with beige walls


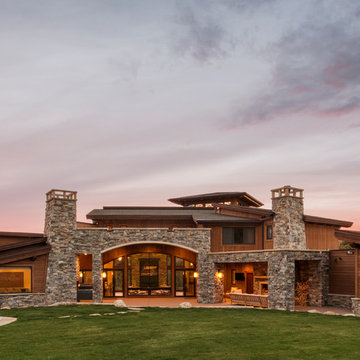 Zola European Windows
The values held in the Rocky Mountains and a Colorado family’s strong sense of community merged perfectly in the La Torretta Residence, a home which captures the breathtaking views offered by Steamboat Springs, Colorado, and features Zola’s Classic Clad and Classic Wood lines of windows and doors.
Photographer: Tim Murphy
 Steamboat Interiors, Corp.
Beau Bella Photography
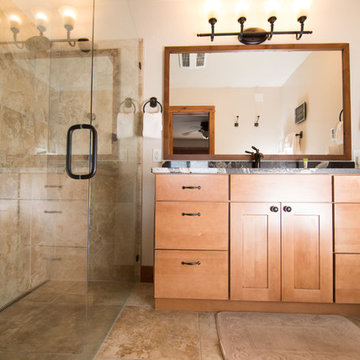
Inspiration for a mid-sized modern master beige tile and ceramic tile ceramic tile and beige floor walk-in shower remodel in Denver with recessed-panel cabinets, medium tone wood cabinets, a one-piece toilet, beige walls, an undermount sink, marble countertops and a hinged shower door
Inspiration for a mid-sized modern master beige tile and ceramic tile ceramic tile and beige floor walk-in shower remodel in Denver with recessed-panel cabinets, medium tone wood cabinets, a one-piece toilet, beige walls, an undermount sink, marble countertops and a hinged shower door
 Zola European Windows
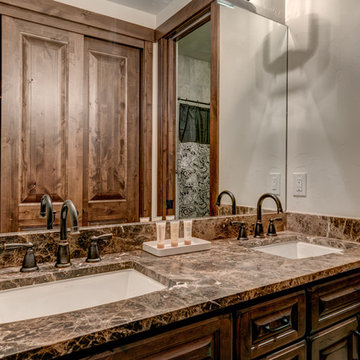
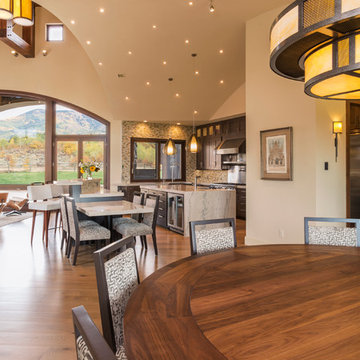
The values held in the Rocky Mountains and a Colorado family’s strong sense of community merged perfectly in the La Torretta Residence, a home which captures the breathtaking views offered by Steamboat Springs, Colorado, and features Zola’s Classic Clad and Classic Wood lines of windows and doors.
Photographer: Tim Murphy
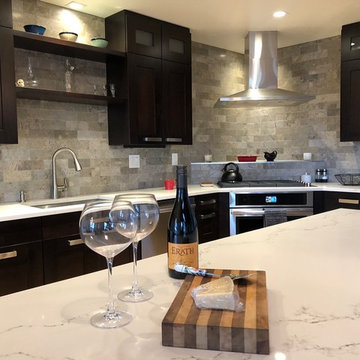
 Mountain + Beach Interiors - Schonewill Int'l
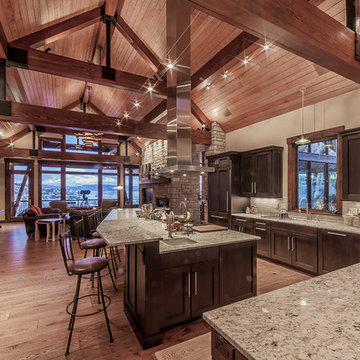
The original kitchen had an odd small island that was 2 levels. Upper cabinets that were short making the room feel small. The new design brings full height cabinets and backsplash-significant larger island, more cabinets and additional counter space. A very efficient kitchen to use made by utilizing a dead corner for the hood, drop in cooktop and wall oven center. The microwave in below the counter on the island. We could still use rich deeper espresso wood cabinets and the room feels much larger than before. We removed a stub wall near the refrigerator and a relocated a switch bank and then added a finish end panel to the refrigerator further connecting the kitchen br island to the living area. The natural stone backsplash is so subtle and a beautiful backdrop for the finish cabinetry.
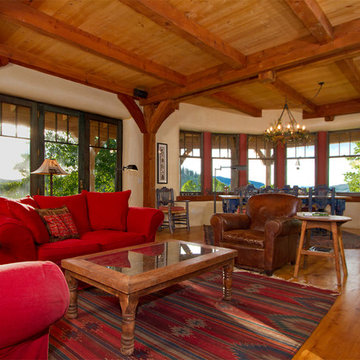
 Charlie Dresen, SteamboatsMyHome
Charlie Dresen, www.SteamboatsMyHome.com
Example of a classic living room design in Denver
Example of a classic living room design in Denver
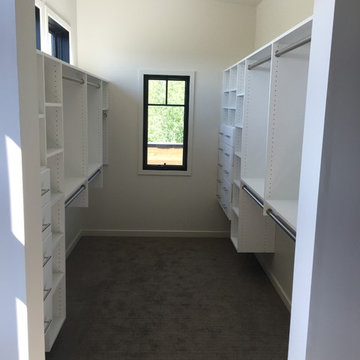
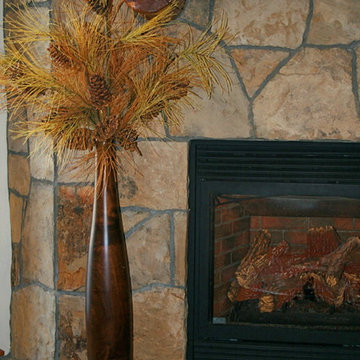
 Style Infused Living
Rustic private residence in Steamboat Springs, Colorado.
Photography by Cinda Pfeil
Family room - rustic family room idea in Minneapolis
Family room - rustic family room idea in Minneapolis
 Steamboat Interiors, Corp.

 Open ceiling, loft look to this modern mountain townhome.
Mid-sized minimalist freestanding desk medium tone wood floor study room photo in Denver with beige walls, a standard fireplace and a stone fireplace
Mid-sized minimalist freestanding desk medium tone wood floor study room photo in Denver with beige walls, a standard fireplace and a stone fireplace
 Steamboat Interiors, Corp.
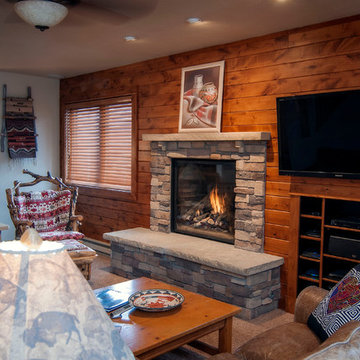
Wooden planked wall is a feature of this rustic townhome. The bomber leather sectional and log side chairs make it truly inviting.
Inspiration for a mid-sized rustic open concept carpeted living room remodel in Denver with white walls, a standard fireplace, a stone fireplace and a wall-mounted tv
Inspiration for a mid-sized rustic open concept carpeted living room remodel in Denver with white walls, a standard fireplace, a stone fireplace and a wall-mounted tv
 Charlie Dresen, SteamboatsMyHome
Charlie Dresen
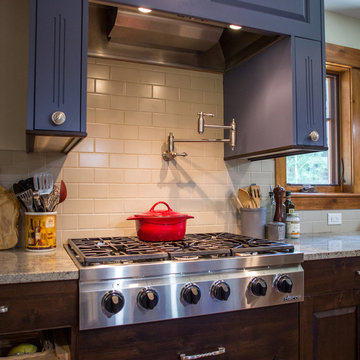
Inspiration for a contemporary ceramic tile eat-in kitchen remodel in Denver with a farmhouse sink, raised-panel cabinets, blue cabinets, wood countertops, white backsplash, ceramic backsplash, stainless steel appliances and an island
Inspiration for a contemporary ceramic tile eat-in kitchen remodel in Denver with a farmhouse sink, raised-panel cabinets, blue cabinets, wood countertops, white backsplash, ceramic backsplash, stainless steel appliances and an island
 Steamboat Interiors, Corp.
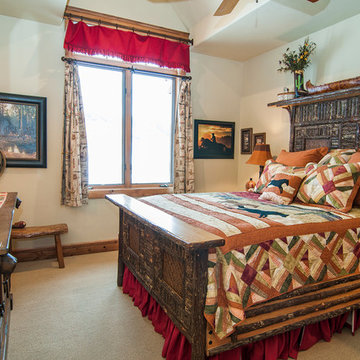
Each room has a different theme.
Cabin.
Mid-sized mountain style guest carpeted bedroom photo in Denver with beige walls
Mid-sized mountain style guest carpeted bedroom photo in Denver with beige walls
40