
Search results for "Steamboat" in Home Design Ideas
 Steamboat Interiors, Corp.
Beau Bella Photography
www.BeauBellaPhotography.com
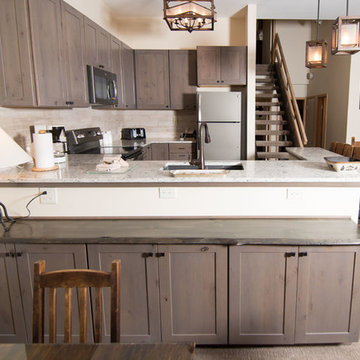
Inspiration for a mid-sized modern u-shaped terra-cotta tile and brown floor open concept kitchen remodel in Denver with a double-bowl sink, recessed-panel cabinets, medium tone wood cabinets, marble countertops, beige backsplash, subway tile backsplash, stainless steel appliances and a peninsula
Inspiration for a mid-sized modern u-shaped terra-cotta tile and brown floor open concept kitchen remodel in Denver with a double-bowl sink, recessed-panel cabinets, medium tone wood cabinets, marble countertops, beige backsplash, subway tile backsplash, stainless steel appliances and a peninsula
 Steamboat Interiors, Corp.
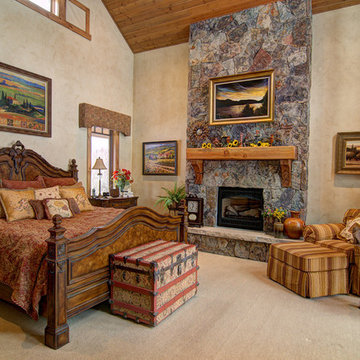
This Master bedroom is grand with it's floor to ceiling stone fireplace.
Bedroom - mid-sized rustic guest carpeted bedroom idea in Denver with beige walls, a standard fireplace and a stone fireplace
Bedroom - mid-sized rustic guest carpeted bedroom idea in Denver with beige walls, a standard fireplace and a stone fireplace
 Steamboat Interiors, Corp.
Beau Bella Photography
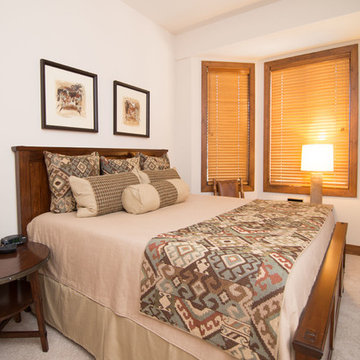
Bedroom - mid-sized traditional guest carpeted and beige floor bedroom idea in Denver with beige walls
Bedroom - mid-sized traditional guest carpeted and beige floor bedroom idea in Denver with beige walls
Find the right local pro for your project
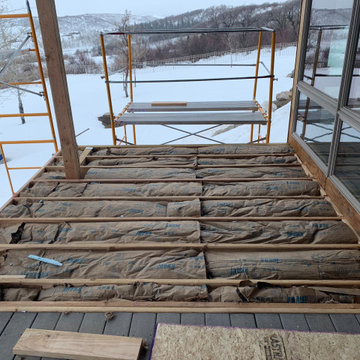

 Alpine Lumber Steamboat
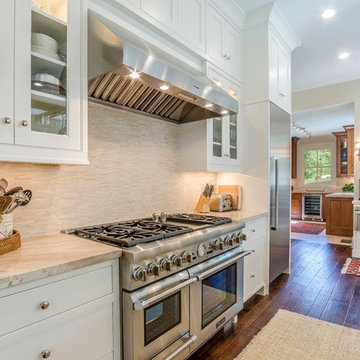
Large elegant l-shaped dark wood floor eat-in kitchen photo in Denver with an undermount sink, beaded inset cabinets, white cabinets, marble countertops, beige backsplash, stone tile backsplash, stainless steel appliances and an island
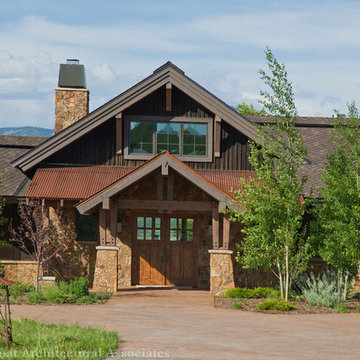

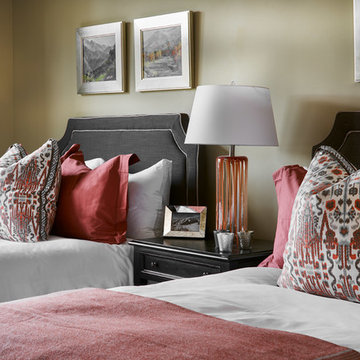

 Charlie Dresen, SteamboatsMyHome
Charlie Dresen
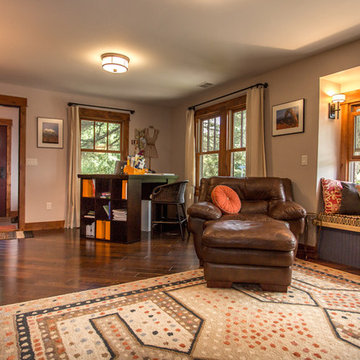
Inspiration for a contemporary dark wood floor living room library remodel in Denver
Inspiration for a contemporary dark wood floor living room library remodel in Denver

 Steamboat Interiors, Corp.
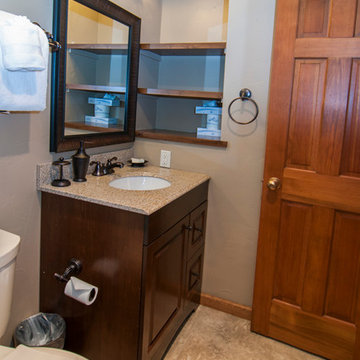
Accent tile in the shower / tub combination, dark wood cabinets and light colored tile pull this modern bath together.
Example of a mid-sized mountain style 3/4 beige tile and ceramic tile ceramic tile tub/shower combo design in Denver with recessed-panel cabinets, dark wood cabinets and beige walls
Example of a mid-sized mountain style 3/4 beige tile and ceramic tile ceramic tile tub/shower combo design in Denver with recessed-panel cabinets, dark wood cabinets and beige walls
 Steamboat Interiors, Corp.
Beau Bella Photography
www.BeauBellaPhotography.com

Open concept kitchen - mid-sized modern u-shaped terra-cotta tile and brown floor open concept kitchen idea in Denver with a double-bowl sink, recessed-panel cabinets, medium tone wood cabinets, marble countertops, beige backsplash, subway tile backsplash, stainless steel appliances and a peninsula
Open concept kitchen - mid-sized modern u-shaped terra-cotta tile and brown floor open concept kitchen idea in Denver with a double-bowl sink, recessed-panel cabinets, medium tone wood cabinets, marble countertops, beige backsplash, subway tile backsplash, stainless steel appliances and a peninsula

 Mountain + Beach Interiors - Schonewill Int'l
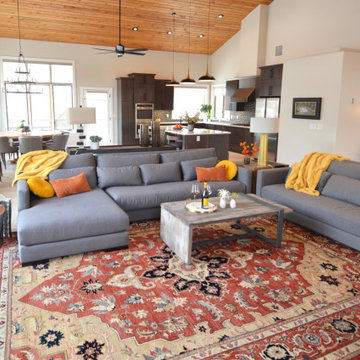
On a budget. Entry- kitchen- bar- living room- dining and outdoor areas all connect now for one large space. Allowing privacy for this well planned four bedroom two level ski in ski out condo on the mountain at Steamboat Springs. We used many new natural materials while keeping some of the owners long time snow accessories keeping it casual and comfortable.
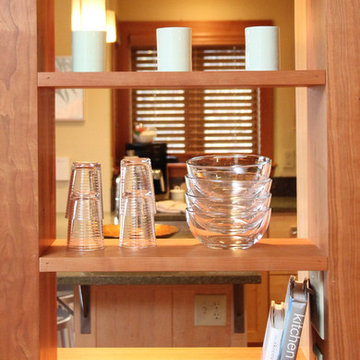
 Interiors with BOATIE
Small elegant u-shaped medium tone wood floor and brown floor eat-in kitchen photo in Denver with an undermount sink, shaker cabinets, medium tone wood cabinets, quartz countertops, stainless steel appliances, a peninsula and gray countertops
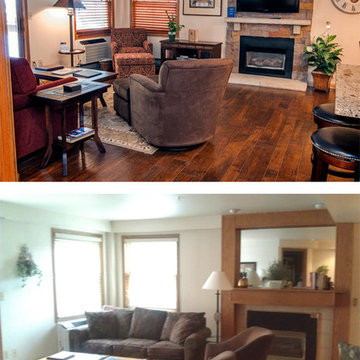 Steamboat Interiors, Corp.
Before and after photos of the transformation. The wood flooring created the feeling of a larger space.
Family room - small rustic family room idea in Denver
Family room - small rustic family room idea in Denver
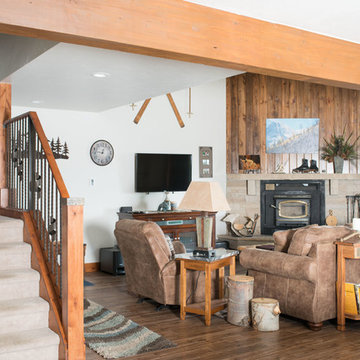 Steamboat Interiors, Corp.
Beau Bella Photography
Inspiration for a mid-sized open concept medium tone wood floor and brown floor living room remodel in Denver with beige walls and a wall-mounted tv
Inspiration for a mid-sized open concept medium tone wood floor and brown floor living room remodel in Denver with beige walls and a wall-mounted tv
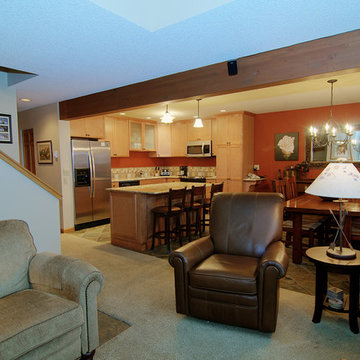 Steamboat Interiors, Corp.
Open concept living area with wood support beam makes this a contemporary rustic living space unique.
Living room - mid-sized rustic open concept carpeted living room idea in Denver with beige walls
Living room - mid-sized rustic open concept carpeted living room idea in Denver with beige walls
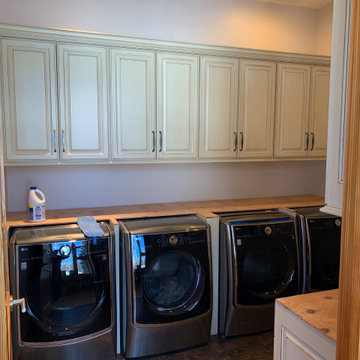

 Style Infused Living
Rustic private residence in Steamboat Springs, Colorado.
Photography by Cinda Pfeil
Mountain style hallway photo in Minneapolis
Mountain style hallway photo in Minneapolis
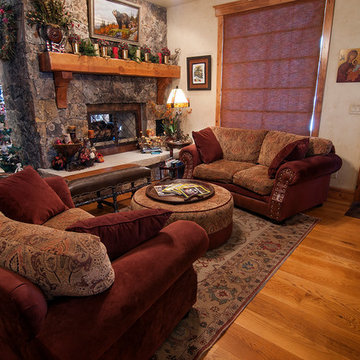 Steamboat Interiors, Corp.
I created this sitting area with the family in mind. They love to sit together and drink coffee and read. This room is right off the kitchen.
Mid-sized mountain style open concept medium tone wood floor living room photo in Denver with a two-sided fireplace and a stone fireplace
Mid-sized mountain style open concept medium tone wood floor living room photo in Denver with a two-sided fireplace and a stone fireplace
41