
Search results for "Steamer clips" in Home Design Ideas

 Deborah Kipp's Decorative Painting (Austin Texas)
CLOSE-UP VIEW
This master bath makeover starts with bare walls that have been floated out smooth over the sheetrock. Then we hand applied a beautiful custom tinted, soft grey Venetian plaster. After two coats of plaster, the walls were waxed and buffed. This process seals the plaster, leaving a long-lasting finish. The finished product is subtle and undeniably beautiful! I’ve included a close-up view of the finish below.
 Wakely and Company Limited

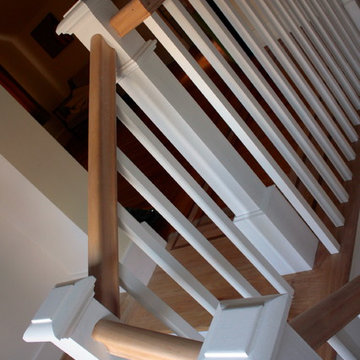
Custom carving is a specialty of Final Touch Custom Millwork. Photo by Split Second Photography
Inspiration for a craftsman wine cellar remodel in Toronto
Inspiration for a craftsman wine cellar remodel in Toronto

Find the right local pro for your project


 Renovisions
 Renovating the worn master bath of this 1950’s contemporary ranch was a challenge, but the Renovisions team took the task in stride. The biggest design challenge was enlarging the bathroom while also creating a usable and functional sitting area adjacent to their master bedroom. A few of the design highlights included; the pocket door which created an unencumbered space in the bath, a larger sized shower with no door and a lineal drain with curbless shower entry, larger format porcelain tiles, a shower niche, heated floors with a programmable thermostat, and a one piece concealed trap skirted toilet. Clipping the corner wall upon entering the sitting room softened the shape of the room and ensured comfortable walking space through the hallway into the master bedroom.
The homeowners particularly love the customizations of the stylish designed vanity which included ample space to store bath supplies in the full extension drawers and a bottom shelf for towels. The custom Benjamin Moore dark blue/grey colored cabinetry and framed mirror looks stunning with the Silestone’s ‘Pulsar’ quartz countertop and shelf pieces. They also loved the gray-blue muted marble tones of the 12”x24” shower wall field tile and chose a bright mosaic-look tile for the rear wall of the shower niche. Replacing the older windows provided more natural light into both the bathroom and sitting room spaces. With spa-worthy, on-trend, creative uses of space, this ‘Renovision’ was enjoyed and appreciated by these homeowners!
 AGM Home Store, LLC
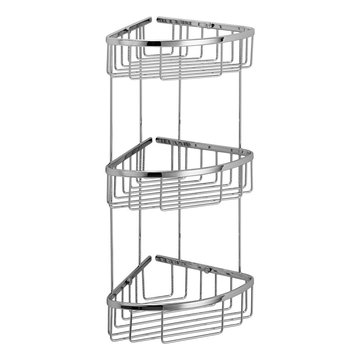
We all love an organized bathroom; shower caddies are the perfect way to make sure your shower reflects your own personal style and preferences; while keeping it neat and in order. Choose from a corner shower caddy, acrylic shower caddy, stainless steel shower caddy, over the door shower caddies, and more, we have it all. A shower caddy is often used to keep shampoo, conditioner, body wash and more, close at hand. Look for a design that has a combination of shelves, hooks, and racks. Whichever you prefer, we are sure you will find it on AGM Home Store.

 ACS-Alliance Construction Services
Living room - mid-sized contemporary enclosed dark wood floor living room idea in Oklahoma City with white walls, a standard fireplace, a brick fireplace and no tv
 Wolfe, Inc.
Photos by Matthew Scheatzle
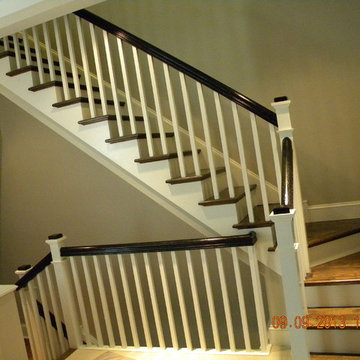
Inspiration for a craftsman staircase remodel in San Francisco
Inspiration for a craftsman staircase remodel in San Francisco

 Jim Cuccias And Sons General Contractors
GROIN VAULT CROSS WITH CROWN MOLDING, LED LIGHTS IN THE CROWN MOLDING AND VENIETIAN PLASTER
Example of a minimalist bedroom design in New York
Example of a minimalist bedroom design in New York




 Cabinet-S-Top
In this small bathroom we redesigned the layout for a better functioning bathroom, we removed the existing bath tub and installed a larger shower area. The shower walls are Caraway Ironstone cultured marble that included a larger shower caddy and decorative chair rail around the glass block window. 3/8” Clear glass TruFit shower enclosure, 72” tall one swing door and stationary panel. Kohler 60”x36” white shower base and coordinating shower drain. Waypoint 450S in Maple wood with Mocha Glaze stain vanity and built in cabinetry was installed with Giallo Ornamental granite countertops with a white undermount china sink and back/side splashes. A Kichler 3 light bath sconce in Olde Bronze finish and Broan ventilation fan with light was installed in the shower area. White ergo height compact elongated Gerber toilet, Delta shower with handheld combo shower head, Delta widespread two handle faucet, 18” towel bar, robe hook and toilet paper holder in Venetian bronze. The flooring is Emblem 7”x20” tile in Summerwheat brown wood look.
 Drapery Connection
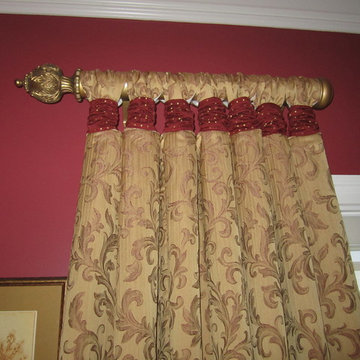
(Up close of previous photo) Giving a formal look to a casual country style drapery can be a delight. This style offers an opportunity to use contrast fabric and some texture. We used a gold tone on tone jacquard fabric for the draperies, including tabs, to emanate elegance. The contrast shirred tab sleeves are a wine colored dobby fabric, coinciding with the walls. The gold wood drapery rods with end caps and decorative finials are a fine finishing touch to the draperies. The sheer Silhouette shade provides both privacy and light control to the room.
 Charity Swanson Buchika
Example of a large farmhouse mosaic tile floor and white floor drop-in bathtub design in Burlington with furniture-like cabinets, light wood cabinets, blue walls, an undermount sink, marble countertops and white countertops
 WC Design Center
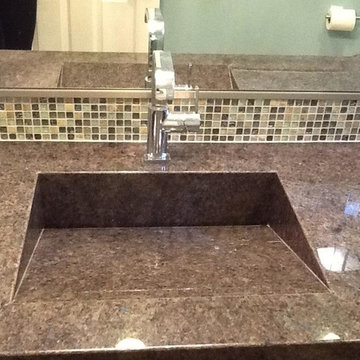
To maximize space in this small beach home bathroom, we created an integrated granite sink, with no visible drain to keep everything clean and use-able. To keep the space warm and cottage like (matching the house) but upgraded to a more elegant style, we used off white cabinets with a dark glaze, labrador brown granite, and a lot of multi glass tiles to keep it bright but still add a modern flair. We also chose chrome finishes and a glass wall with amazing crystal bath bar light!

 MSI
MSIMystic Gray Quartz features a mid-tone gray background and subtle speckles for added dimension. This is an ideal choice for contemporary and modern designs where a durable, elegant, and maintenance free surface is desired.

 Usable Space Interiors, LLC
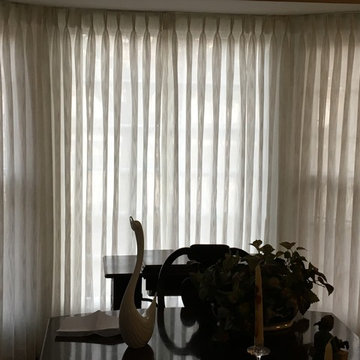
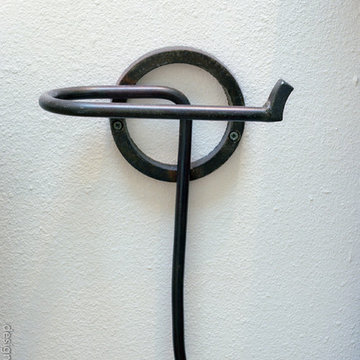
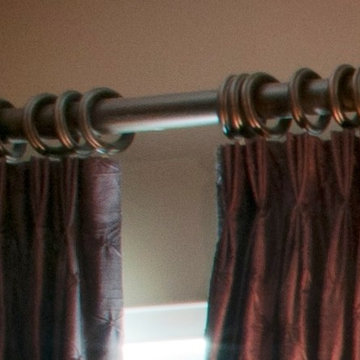
Minor attention to details can make all the difference in the world. Triple pleat, hidden hook ringed window treatments can dress up any window.
Bedroom - mid-sized traditional master carpeted bedroom idea in Nashville with brown walls
Bedroom - mid-sized traditional master carpeted bedroom idea in Nashville with brown walls
 Interior Changes home design & consulting
beth welsh interior changes
Example of a small transitional kids' room design in Milwaukee with white walls
Example of a small transitional kids' room design in Milwaukee with white walls
 Tom Freudenthal
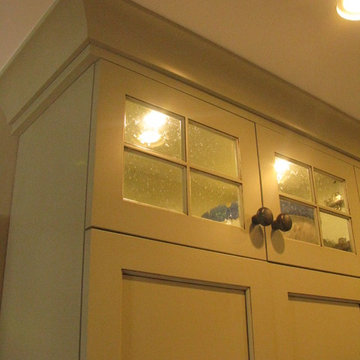
Example of a transitional u-shaped light wood floor and brown floor eat-in kitchen design in Bridgeport with a farmhouse sink, shaker cabinets, green cabinets, soapstone countertops, green backsplash, mosaic tile backsplash, stainless steel appliances and an island
13