
Search results for "Steamer clips" in Home Design Ideas

 Cedar Park Overhead Doors
This Austin 'man cave' required a unique installation where the door did not intrude into the living area. The door follows the roof line to create maximum space, air and light into the room, allowing the owner to entertain friends and family with ease. For this unique installation, we used a LIftMaster operator mount to secure the track to the ceiling. This bracket was customized to match the hardware of the overhead full-view garage door, as well as the homeowner's chandelier.
The door was custom-built and expertly installed by Cedar Park Overhead Doors, which has been serving the greater Austin area for more than 30 years. Photo credit: Jenn Leaver




Find the right local pro for your project

 DemNET Technologies
Detail-oriented cable management. This basement telephone jack is mounted to a wall with an open backside (into the workshop area). The extra cable that is normally left in the wall to future-proof connections is neatly coiled and placed in a manner to minimize unsightliness.
Project background: A whole-home re-wire. DemNET Technologies was brought in to remove and recycle old, outdated wiring, and re-wire this home with modern, high speed cable. DemNET also installed a structured wiring center and telecom rack, ran new wires to the outdoor service boxes, installed a HDTV antenna in the attic, and installed 7.1 surround sound in the family room, with a Zone 2 setup in the basement.
Photo: DemNET Technologies
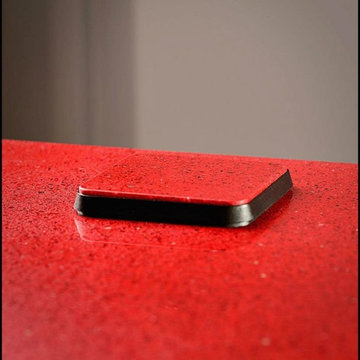
 Doug Mockett & Company, Inc.
Mockett PCS39/EE on a beautiful quartz countertop. PCS39 available with 2 power outlets or with 1 power/1 Cat5 data jack. Pictured with custom top - stock caps available in Black or Satin Aluminum.
Photo and installation by Rejean Brunet.



 Vintage Elements LLC
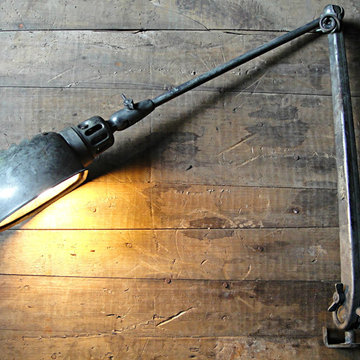
Rustic antique French Oak Planks - carefully selected by our craftsman, remilled with T/G and endmatched and optional engineered for easier installation and with the authentic patina intact. After a light brushing we oil our planks with a durable VOC free hardwax oil for a 5 year wear warranty.

 Stowe Craft and Design
This pebble wall paper adds extreme interest to a small powder room. Light reflects off the metallic towel bar and the glassy stones.
Bathroom - modern bathroom idea in Burlington
Bathroom - modern bathroom idea in Burlington

 larryjonasa2
Small square kitchen that's used as main entrance to house. Complete remodel of a 1941 ranch.
Example of a small minimalist u-shaped vinyl floor enclosed kitchen design in Detroit with an undermount sink, shaker cabinets, black cabinets, quartz countertops, gray backsplash, glass tile backsplash, stainless steel appliances and no island
Example of a small minimalist u-shaped vinyl floor enclosed kitchen design in Detroit with an undermount sink, shaker cabinets, black cabinets, quartz countertops, gray backsplash, glass tile backsplash, stainless steel appliances and no island
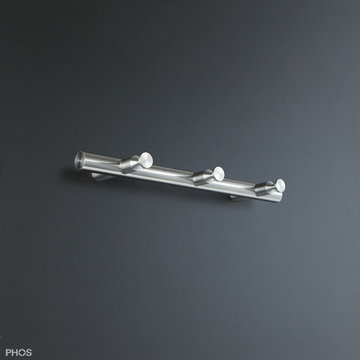
 AGM Home Store, LLC
There's always room for more storage regardless of what room we are talking about, and the bathroom is no exception. If you've maxed out your linen closet and cabinet space, it's time to add bathroom hooks. While they're mainly designed for towels, these compact storage solutions are perfect for keeping your family’s towels and bathrobes tidy and easy to access. We carry a wide range of bathroom hooks so you can find the design, color, and style that matches your bathroom. Choose your favorite finish, including polished chrome, polished gold, black, and more, and then decide on what shape and style best fits your space. We have basic round hooks and modern square hooks. We even offer double hooks, triple hooks and more, to give you the storage you need without adding an extra installation step.

 Cyr Kitchen and Bath
This bathroom community project remodel was designed by Jeff from our Manchester showroom and Building Home for Dreams for Marines organization. This remodel features six drawer and one door vanity with recessed panel door style and brown stain finish. It also features matching medicine cabinet frame, a granite counter top with a yellow color and standard square edge. Other features include shower unit with seat, handicap accessible shower base and chrome plumbing fixtures and hardware.
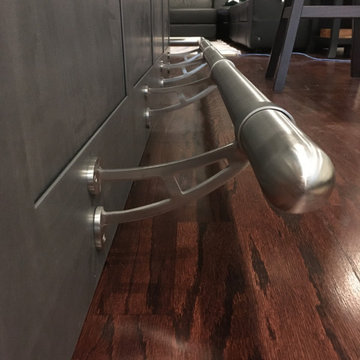
 TimberTown
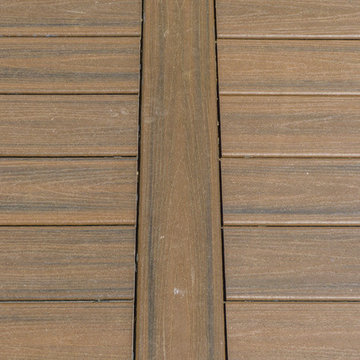
Composite Deck with Trex Transcend Spiced Rum and Screened-in Porch. Built by Decksouth.
Example of a large trendy backyard outdoor kitchen deck design in Atlanta with a roof extension
Example of a large trendy backyard outdoor kitchen deck design in Atlanta with a roof extension

 Acadia Stairs
A close-up of the mechanical joint of the powder coated decorative railing with gold-patina flower designs. Photo by Todd Norman
Example of a large classic rooftop balcony deck design in New York with no cover
Example of a large classic rooftop balcony deck design in New York with no cover


 Accent Window Fashions LLC
Hunter Douglas Casual Living Window Treatments
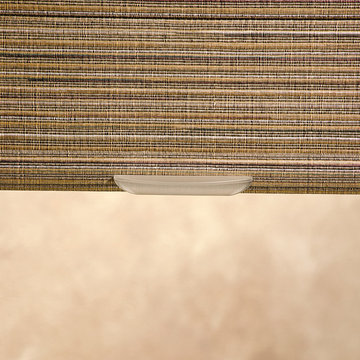
Alustra® Woven Textures® Roller Shades closed
Operating Systems: LiteRise, Cordless System
Room Styles: Casual
Hunter Douglas Alustra® Woven Textures® Roman Shades
An innovative alternative to solar screens and woven wood shades, Alustra® Woven Textures® beautifully showcase natural textures and woven patterns, transforming a room by stylishly filtering natural light. Select a roller shade with the exclusive Chelsea™ roller system for a clean, simple appearance or the classic dimension of a Roman shade.
Material:
Fabric
Fold Size:
N/A
Sizes Available:
Width: 12" to 120"
Height: 12" to 120"
Material/Color Options:
47 Combinations
Available from Accent Window Fashions LLC (715) 355-0772
Hunter Douglas Showcase Priority Dealer
Hunter Douglas Certified Installer
Hunter Douglas Certified Professional Dealer
#Hunter_Douglas #Alustra #Woven_Textures #Roman_Shades #Roller_Shades #LiteRise #Cordless_System #Casual #Window_Treatments #HunterDouglas #Accent_Window_Fashions
Copyright 2001-2014 Hunter Douglas, Inc. All rights reserved.
 The Flooring Group Ltd
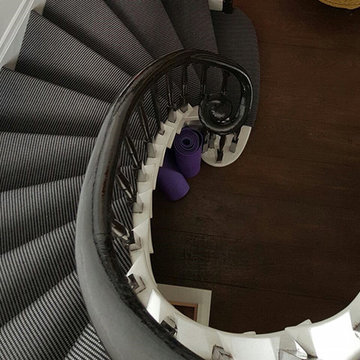
Client: Private Residence In London
Brief: To supply & install carpet to stairs close-covered
Example of a mid-sized trendy carpeted spiral mixed material railing staircase design in London with carpeted risers
Example of a mid-sized trendy carpeted spiral mixed material railing staircase design in London with carpeted risers
 Kitchen Krafters, Inc.
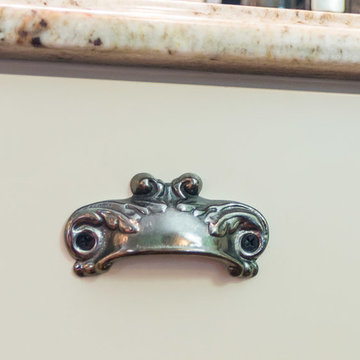
Antique Nickel Cup Pulls
Photographed by: S J Collins Photography
Eat-in kitchen - huge farmhouse l-shaped medium tone wood floor eat-in kitchen idea in DC Metro with a farmhouse sink, shaker cabinets, white cabinets, granite countertops, stainless steel appliances, green walls and an island
Eat-in kitchen - huge farmhouse l-shaped medium tone wood floor eat-in kitchen idea in DC Metro with a farmhouse sink, shaker cabinets, white cabinets, granite countertops, stainless steel appliances, green walls and an island
 Moss Yaw Design studio
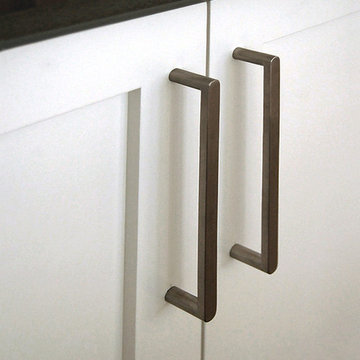
Linnea pulls add a modern finish to the white shaker kitchen cabinets, giving the style a contemporary and current feel at the open living and dining space
6