
Search results for "Steamer clips" in Home Design Ideas

 Moss Yaw Design studio
Minimal grout lines at well-aligned fixtures create a sense of continuity at 24x24 rectified wall tiles. The dimensional tiles add a playful design element to the modern geometry of the mid century home.
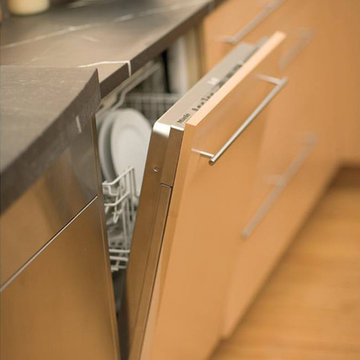
 Dura Supreme Cabinetry
Alectra Cabinetry is a sublime choice for the urban comforts of loft living that originated in Paris and New York's SoHo district. Now fashionable in metros around the globe, city living has never been so simple or sophisticated.
This Alectra kitchen dignifies its downtown digs with clean, contemporary lines and its uptown mix of sleek, natural materials. The featured stainless steel and Aluminum framed doors give this kitchen it's modern edge.
Request a FREE Brochure:
http://www.durasupreme.com/request-brochure
Find a dealer near you today:
http://www.durasupreme.com/dealer-locator


Find the right local pro for your project

 Janis Opie
This angle support bracket can be used anywhere, but it is a great choice for outdoor pergolas or patio covers for corner brace support and/or decorative detail.
It measures 10" D x 14"L on w 2" wide X 1/4" thick bar, and can be adjusted to other sizes.
Shown here in a Nickel/Steel finish
Shown here


 Cabinet Solutions of Sarasota
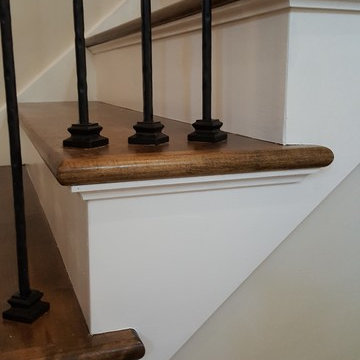
Staircase - mid-sized transitional wooden staircase idea in Milwaukee with painted risers
 STANDOUT Creative Design/ formally You Faux Girl!
Summer Savin

textured grass cloth look of Phillip Jeffries wallpaper, without the price! Ceiling vent painted in same finish to blend with finish.
Inspiration for a small modern medium tone wood floor powder room remodel in Charlotte with beige walls
Inspiration for a small modern medium tone wood floor powder room remodel in Charlotte with beige walls

 Modern Fabrication
MCM Style with Perpindicular Glass Slivers
Inspiration for a modern front door remodel in Salt Lake City with a medium wood front door
Inspiration for a modern front door remodel in Salt Lake City with a medium wood front door
 The Flooring Group Ltd
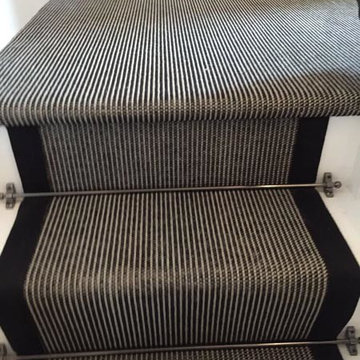
Client: Private Residence In North London
Brief: To supply & install grey striped carpet to stairs
Transitional carpeted u-shaped staircase photo in London with carpeted risers
Transitional carpeted u-shaped staircase photo in London with carpeted risers

 First State Building & Design
We expanded an existing deck with new stairs, railing, decking, deck board design, lighting, complete with all post and beam wraps. All decking you see is Zuri decking with Timbertech Rail Systems. We installed riser lights up the stairs with post caps on top of all posts.
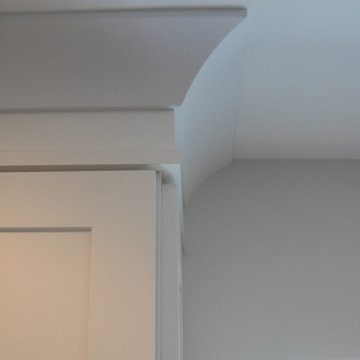
 Studio B Designs
Mid-sized beach style u-shaped medium tone wood floor open concept kitchen photo in Hawaii with a single-bowl sink, shaker cabinets, white cabinets, quartz countertops, blue backsplash, glass tile backsplash, stainless steel appliances and an island



 Carolyn Reyes
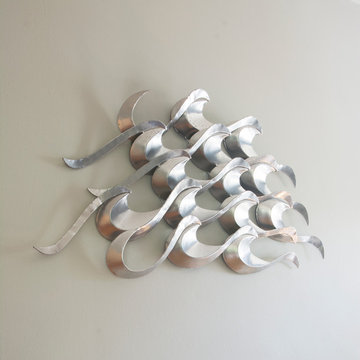
Photo: Carolyn Reyes © 2016 Houzz
Home design - contemporary home design idea in Los Angeles
Home design - contemporary home design idea in Los Angeles


 Ginny Capo
Amanda Haytaian
Example of a large trendy dark wood floor enclosed dining room design in Los Angeles with gray walls, a standard fireplace and a tile fireplace
Example of a large trendy dark wood floor enclosed dining room design in Los Angeles with gray walls, a standard fireplace and a tile fireplace

 Gaile Guevara
| DETAILS | in concrete constructed condos it's very rare that we ever want to have to core new drain locations. For the Master Ensuite more and more when we do full renovations down to studs we are removing the terrible 5' tubs and tiny itty bitty 3x3' showers. For some reason the idea of luxury meant squeeze as much as you can so you have a long list of features when you go to market. More and more we are doing oversized his and hers showers. So when you have a drain that you are repurposing from previous plumbing fixtures and the drain isn't centred, it's pretty much magic to have the team surprise you after several site meetings and evaluations - we opted for the plumbers favourite to use Schluter linear tile over drains and have the oversized tile cut to fit and provide the necessary grout lines for a flush shower threshold. This might seem like nothing but is everything when we have the perfect tile layout be inline with the what we think is a centred drain. These are the kind of details that make my OCD sister inside so happy, we call it the centre flush drain happy dance. Kudos to @caisleydevelopments @4thdimensionconstruction with the help of @stonetilevancouver for finding a perfect subtle sand toned oversized porcelain. A large format tile in a shade and same tone value as our hardwood floor and one shade darker than our Baltic Birch flush panels for ease of cleaning and hiding dirt. When you want things clean I opt for showers with minimal detailing to be in shades darker than white. Cleaning becomes less treacherous. Also gone is this idea of ugly accent tile, we opt for uniform tile one material throughout a bathroom floor to ceiling and if possible all walls. Construction geekery 101 continues
 Blazeks Home Furnishings
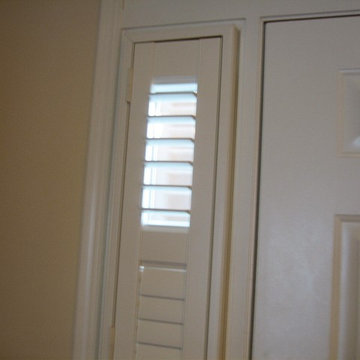
Mid-sized transitional single front door photo in Chicago with beige walls and a white front door
 VEAinterior
aluysia
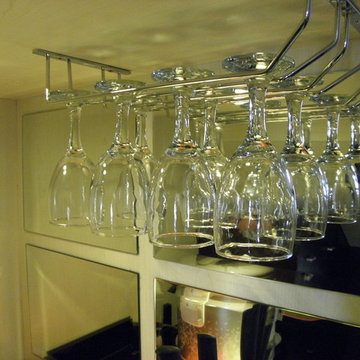
Example of a small minimalist l-shaped ceramic tile kitchen pantry design with a single-bowl sink, flat-panel cabinets, dark wood cabinets, granite countertops, metallic backsplash, mirror backsplash and stainless steel appliances
Example of a small minimalist l-shaped ceramic tile kitchen pantry design with a single-bowl sink, flat-panel cabinets, dark wood cabinets, granite countertops, metallic backsplash, mirror backsplash and stainless steel appliances


3