
Search results for "Steamer" in Home Design Ideas

 Wisconsin Building Supply
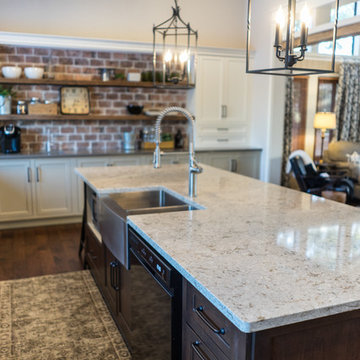
The owners were looking for a large kitchen to eat in and to entertain, so we removed the wall from the breakfast area and created one large kitchen with an eat-in island. They also wanted minimal wall cabinets with storage in the drawers below instead. We used 2 large windows on either side of the range-top to let in light and to accent the unique hood fabricated using the homeowner's barn lumber. The homeowners wanted an area for coffee bar and wine center, so that was placed off to the right with glass storage in the open glass cabinets.
Customer had old brick that they used in the front foyer and wanted to repeat it in the backsplash, so they used that brick on the entertainment wall and the subway tile on the range top wall. They also used the barn board for texture in the open shelves and repeated it in the hood.
The cabinets were actually 3 different colors. The wall cabinets and tall cabinets were white painted cabinets, base cabinets on perimeter were Sherwin Williams Khaki paint and island cabinets were mocha stain on cherry wood.
Cabinets: Dura Supreme Crestwood
Hardware Color: Gun Metal Black
 Main Line Kitchen Design
Main Line Kitchen Design’s unique business model allows our customers to work with the most experienced designers and get the most competitive kitchen cabinet pricing..
.
How can Main Line Kitchen Design offer both the best kitchen designs along with the most competitive kitchen cabinet pricing? Our expert kitchen designers meet customers by appointment only in our offices, instead of a large showroom open to the general public. We display the cabinet lines we sell under glass countertops so customers can see how our cabinetry is constructed. Customers can view hundreds of sample doors and and sample finishes and see 3d renderings of their future kitchen on flat screen TV’s. But we do not waste our time or our customers money on showroom extras that are not essential. Nor are we available to assist people who want to stop in and browse. We pass our savings onto our customers and concentrate on what matters most. Designing great kitchens!
.
Main Line Kitchen Design designers are some of the most experienced and award winning kitchen designers in the Delaware Valley. We design with and sell 8 nationally distributed cabinet lines. Cabinet pricing is slightly less than at major home centers for semi-custom cabinet lines, and significantly less than traditional showrooms for custom cabinet lines.
.
After discussing your kitchen on the phone, first appointments always take place in your home, where we discuss and measure your kitchen. Subsequent appointments usually take place in one of our offices and selection centers where our customers consider and modify 3D kitchen designs on flat screen TV’s. We can also bring sample cabinet doors and finishes to your home and make design changes on our laptops in 20-20 CAD with you, in your own kitchen.
.
Call today! We can estimate your kitchen renovation from soup to nuts in a 15 minute phone call and you can find out why we get the best reviews on the internet. We look forward to working with you. As our company tag line says: “The world of kitchen design is changing…”
Find the right local pro for your project
 SK Home Designs & Remodeling
Steve S. Kossover
Example of a large classic 3/4 white tile and porcelain tile porcelain tile and beige floor alcove shower design in Los Angeles with raised-panel cabinets, dark wood cabinets, a two-piece toilet, white walls, an undermount sink, granite countertops and a hinged shower door
Example of a large classic 3/4 white tile and porcelain tile porcelain tile and beige floor alcove shower design in Los Angeles with raised-panel cabinets, dark wood cabinets, a two-piece toilet, white walls, an undermount sink, granite countertops and a hinged shower door
 Hankins & Associates, Inc. - Kitchens and Baths


This “Blue for You” kitchen is truly a cook’s kitchen with its 48” Wolf dual fuel range, steamer oven, ample 48” built-in refrigeration and drawer microwave. The 11-foot-high ceiling features a 12” lighted tray with crown molding. The 9’-6” high cabinetry, together with a 6” high crown finish neatly to the underside of the tray. The upper wall cabinets are 5-feet high x 13” deep, offering ample storage in this 324 square foot kitchen. The custom cabinetry painted the color of Benjamin Moore’s “Jamestown Blue” (HC-148) on the perimeter and “Hamilton Blue” (HC-191) on the island and Butler’s Pantry. The main sink is a cast iron Kohler farm sink, with a Kohler cast iron under mount prep sink in the (100” x 42”) island. While this kitchen features much storage with many cabinetry features, it’s complemented by the adjoining butler’s pantry that services the formal dining room. This room boasts 36 lineal feet of cabinetry with over 71 square feet of counter space. Not outdone by the kitchen, this pantry also features a farm sink, dishwasher, and under counter wine refrigeration.
 Dianne Wallis Designs
Empirical Photographic Arts
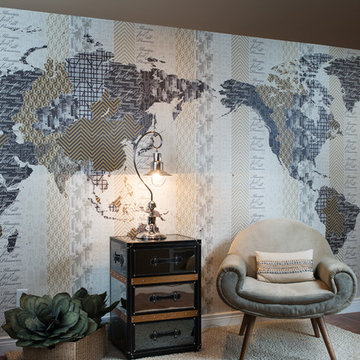
Game room - large 1950s open concept game room idea in Toronto with gray walls
Game room - large 1950s open concept game room idea in Toronto with gray walls
 Innovative Interiors “Solutions for Living”
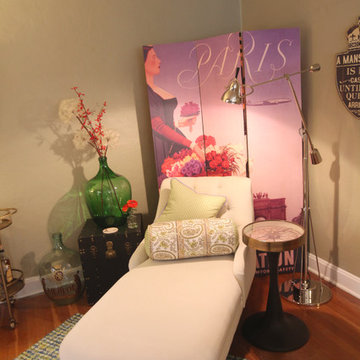
Inspiration for an eclectic living room remodel in Kansas City
 Christian Construction
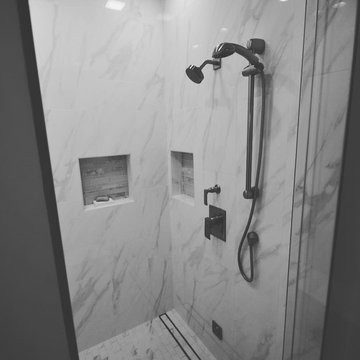

It was a fun remodel. We started with a blank canvas and went through several designs until the homeowner decided. We all agreed, it was the perfect design. We removed the old shower and gave the owner a spa-like seating area.
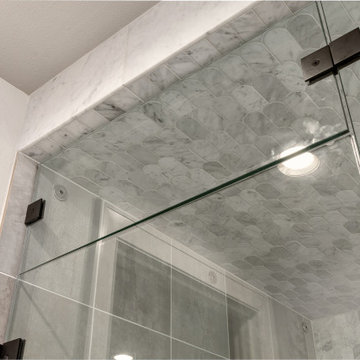
We installed a Steamer in the shower, with a marble slab bench seat. We installed a Newport shower valve with a handheld sprayer. Four small LED lights surrounding a 24" Rain-Shower in the ceiling. We installed two top-mounted sink-bowls, with wall-mounted faucets.


 User
Userekbdelray.com
Inspiration for a large timeless light wood floor eat-in kitchen remodel in Miami with an undermount sink, shaker cabinets, white cabinets, quartzite countertops, white backsplash, marble backsplash, paneled appliances and two islands
Inspiration for a large timeless light wood floor eat-in kitchen remodel in Miami with an undermount sink, shaker cabinets, white cabinets, quartzite countertops, white backsplash, marble backsplash, paneled appliances and two islands
 McHale Landscape Design, Inc.
Spaulding
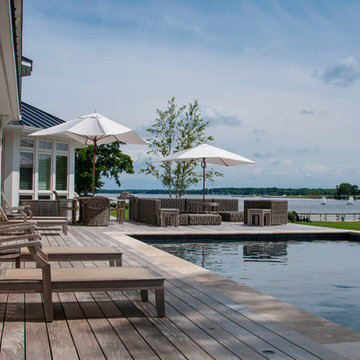
Huge beach style backyard stone and rectangular pool photo in DC Metro
Huge beach style backyard stone and rectangular pool photo in DC Metro
 Wow Great Place

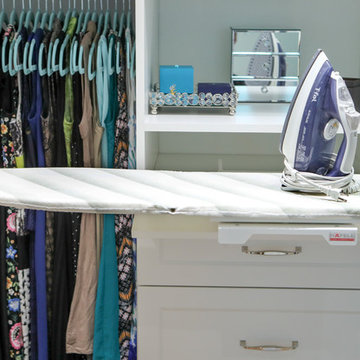
This little drawer hides a full size ironing board, that pulls out and folds open when needed.
Example of a large classic gender-neutral walk-in closet design in Montreal with open cabinets and white cabinets
Example of a large classic gender-neutral walk-in closet design in Montreal with open cabinets and white cabinets
 T. Morgan Construction, Inc.
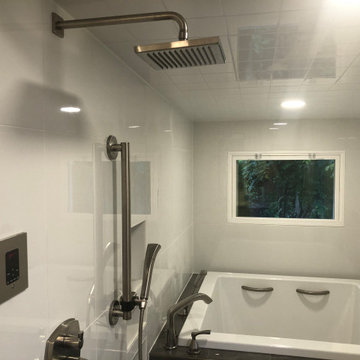
This master bath remodel/addition is nothing but luxurious. With a soaking tub, steamer, and shower all in one wet-room, this bathroom contains all the necessary components for supreme relaxation. The double vanity and makeup station add an additional level of functionality to this space. This bathroom is a absolute dream.

 Tile Doctor Ltd
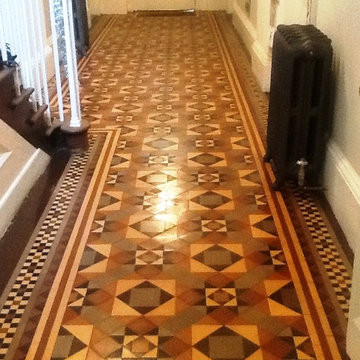
This hallway floor was actually at a house in the town of Stamford which is just over the northern border of Northamptonshire and slightly out of my area; however I was recommended to the owner by another client which is always welcome and a testimonial in itself. I work right across the county so it wasn’t long before I was in the general area and arranged a visit to carry out an inspection of the Victorian Quarry tiled floor and provide a quote for a full restoration.
The owner of the house had just moved in recently and although the floor was in good overall physical, it was in need of a thorough clean and new seal to bring back some life to the tiles. Additionally she was having lots of other building work done to the house and she wanted to retain this as an original feature of the property. My quote was accepted and I was able to book the work in for the following week.
These first photos show how dull the floor looked due to a build-up of builder’s dust and general wear and tear. They also show some of the equipment needed to undertake the following cleaning process.
I used a brush and vacuum to remove as much loose debris and dust from the surface of the floor as possible. I then applied a strong dilution of Tile Doctor Pro Clean to the floor which is a strong alkaline cleaner which can also be used to remove sealers; the solution was left it to dwell for roughly ten minutes before agitating it with scrubbing pads and brushes to remove the muck that was lifted to the surface. This was then wet-vacuumed twice to remove all the slurry and neutralise any chemicals.
As it was such an old property I then used a steamer to heat up the tiles and draw up any contaminants and assist with the drying process. I also chose to install two fans and a dehumidifier to dry the floor even further.
With the cleaning process complete – and achieving a marked difference to the appearance of the floor – I left the tiles to finish drying for 24 hours.
Upon my return to the house, I checked for any excess moisture by running damp tests as this has the potential to affect the performance of the sealer. Once satisfied with the results, I sealed the floor with two coats of Tile Doctor Colour Grow, a colour enhancing sealant which offers both a robust surface seal and an aesthetically pleasing finish.
I also carried out water repellency tests to ensure the sealer was working as expected and the floor had sufficient protection and will be hard-wearing for a hallway which is a high traffic area.
On my client’s return to the house she was very happy with the final results – in fact, she was also in contact about some further work in the New Year!
Phil Vissian
Northamptonshire Tile Doctor
 Universal Appliance and Kitchen Center
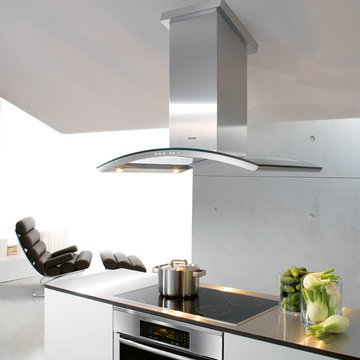
Wolf 15" Induction Cooktop, Stainless Steel Trim, CT15I/S
Wolf 15" Gas Cooktop, Two Dual-Stacked Sealed Burners, Stainless Steel, Natural Gas or LP Gas, CT15G/S
Wolf 15" Electric Grill Module, Stainless Steel, IG15/S
Wolf 15" Gas Multi-Function Cooktop, Dual-Stacked Sealed Burner, Stainless Steel, Natural Gas or LP Gas, IM15/S
 Home Equity Builders
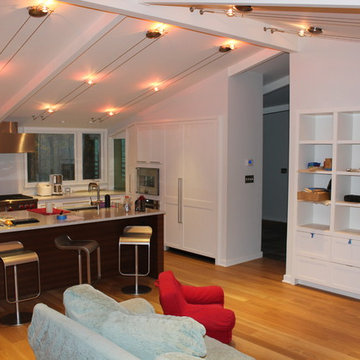
Client wanted an open, contemporary kitchen connecting to family room.
Inspiration for a large contemporary single-wall light wood floor open concept kitchen remodel in DC Metro with a drop-in sink, white cabinets, an island, recessed-panel cabinets and paneled appliances
Inspiration for a large contemporary single-wall light wood floor open concept kitchen remodel in DC Metro with a drop-in sink, white cabinets, an island, recessed-panel cabinets and paneled appliances
 i4U Interiors - Nicky Khan
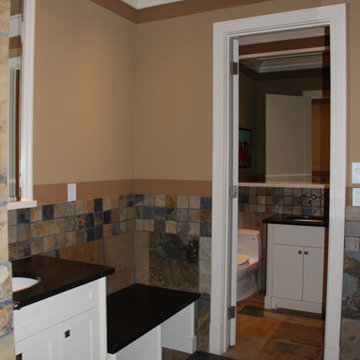
This Basement Spa Inspired Bathroom, included a steamer shower, sauna, vanity sink with change bench and was attached to a regular two piece washroom. As a junior, I shared in this project conceptualization with Rebecca Nielsen R.I.D of 3R Designs!
58