
Search results for "Steamer" in Home Design Ideas
 Wow Great Place
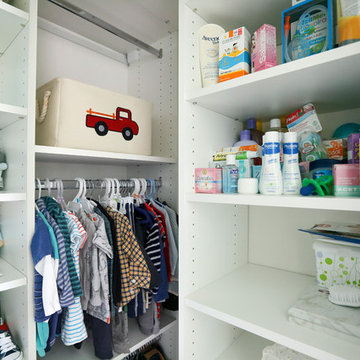
This couple has twin boys, who were born during the renovation. We designed this walk-in to give them equal space, and the shelves and poles are fully adjustable, to change as their needs change. Typically for nursery closets, you can do a triple hang system (notice three rods), and as the child grows, the clothes get longer, and can be changed to a double hang closet easily.
 Vertical Construction Group LLC
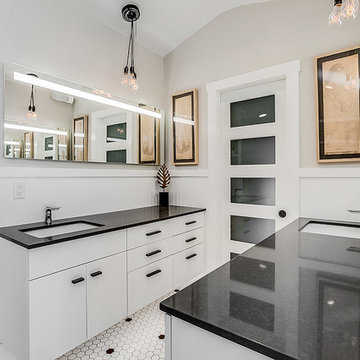
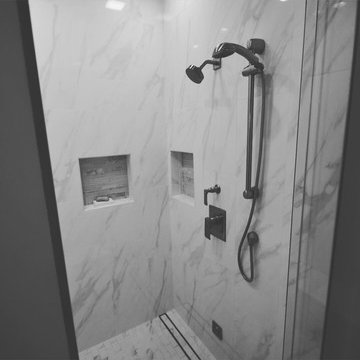
This master bathroom was one of the more challanging projects we have ever preformed. Creating the curbless shower/ trough drain application with the framing restrictions in this 100+ year old house took some creative thinking. The finished product turned out amazing, and includes: heated flooring, heated towell bar, shower steamer, three pre-programed shower valves, waterfall slab bench, soaking tub, LED back lights, floating duel vanities with under lighting and a super unique tile pattern designed by the homeowners. See for yourself!
 Marc Julien
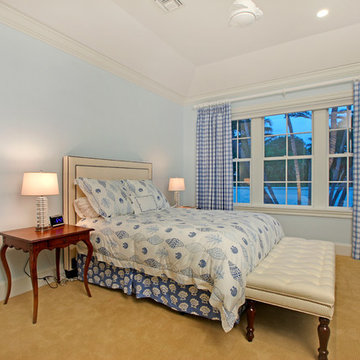
Situated on a three-acre Intracoastal lot with 350 feet of seawall, North Ocean Boulevard is a 9,550 square-foot luxury compound with six bedrooms, six full baths, formal living and dining rooms, gourmet kitchen, great room, library, home gym, covered loggia, summer kitchen, 75-foot lap pool, tennis court and a six-car garage.
A gabled portico entry leads to the core of the home, which was the only portion of the original home, while the living and private areas were all new construction. Coffered ceilings, Carrera marble and Jerusalem Gold limestone contribute a decided elegance throughout, while sweeping water views are appreciated from virtually all areas of the home.
The light-filled living room features one of two original fireplaces in the home which were refurbished and converted to natural gas. The West hallway travels to the dining room, library and home office, opening up to the family room, chef’s kitchen and breakfast area. This great room portrays polished Brazilian cherry hardwood floors and 10-foot French doors. The East wing contains the guest bedrooms and master suite which features a marble spa bathroom with a vast dual-steamer walk-in shower and pedestal tub
The estate boasts a 75-foot lap pool which runs parallel to the Intracoastal and a cabana with summer kitchen and fireplace. A covered loggia is an alfresco entertaining space with architectural columns framing the waterfront vistas.
Find the right local pro for your project
 Vertical Construction Group LLC
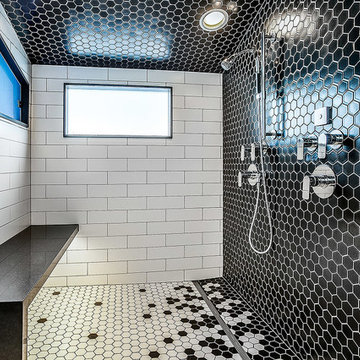
This master bathroom was one of the more challanging projects we have ever preformed. Creating the curbless shower/ trough drain application with the framing restrictions in this 100+ year old house took some creative thinking. The finished product turned out amazing, and includes: heated flooring, heated towell bar, shower steamer, three pre-programed shower valves, waterfall slab bench, soaking tub, LED back lights, floating duel vanities with under lighting and a super unique tile pattern designed by the homeowners. See for yourself!
 Monarch & Maker
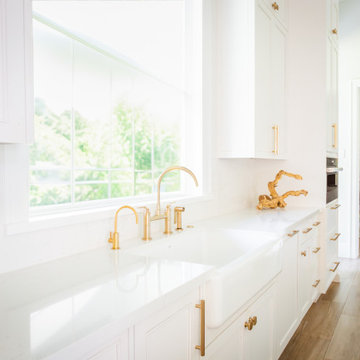
Our team designed this high-end kitchen with optimal functionality at the forefront, complete with dual sinks, two dishwashers, two ovens, a warming drawer, and a steamer. With its streamlined design and layout, culinary tasks are sure to be effortlessly accomplished.
 SK Home Designs & Remodeling
Steve S. Kossover
Inspiration for a large timeless 3/4 white tile and porcelain tile porcelain tile and beige floor alcove shower remodel in Los Angeles with raised-panel cabinets, dark wood cabinets, a two-piece toilet, white walls, an undermount sink, granite countertops and a hinged shower door
Inspiration for a large timeless 3/4 white tile and porcelain tile porcelain tile and beige floor alcove shower remodel in Los Angeles with raised-panel cabinets, dark wood cabinets, a two-piece toilet, white walls, an undermount sink, granite countertops and a hinged shower door
 Haven
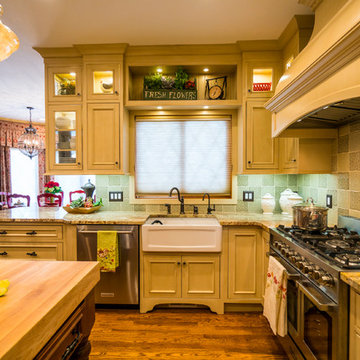
HavenExample of a mid-sized classic l-shaped medium tone wood floor eat-in kitchen design in Denver with a farmhouse sink, white cabinets, granite countertops, porcelain backsplash, stainless steel appliances and an island
 Norfolk Kitchen & Bath
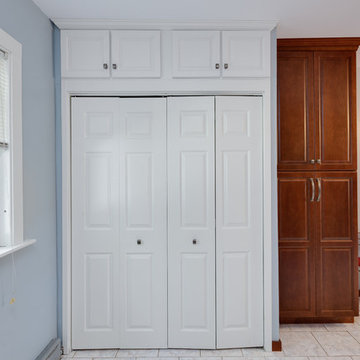
Laundry closet photo in Boston with raised-panel cabinets, white cabinets and a concealed washer/dryer
61