
Search results for "Steampunk tile" in Home Design Ideas
 Tuck-Bernstein Design, LLC
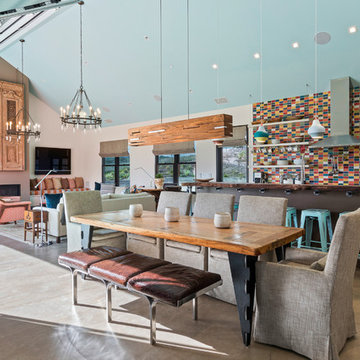
We commissioned a custom, reclaimed wood dining table for this space to contrast the modern flat panelled cabinetry and stainless steel appliances. Linen chairs (on wheels -- which is a nice treat on the concrete floors) were purchased for the head of the table and one side; a leather bench was selected for the other side of the dining table. The bench allows guests to see right into the space as they enter the home.
 DesignHAUS 24
corinnecobabe.com
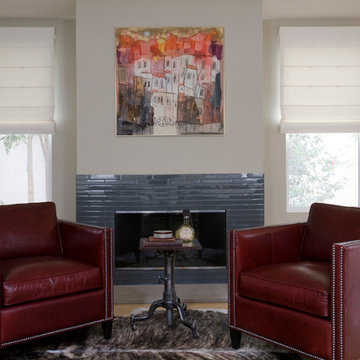
Living room - mid-sized eclectic open concept light wood floor living room idea in Dallas with gray walls, a standard fireplace and a tile fireplace
Living room - mid-sized eclectic open concept light wood floor living room idea in Dallas with gray walls, a standard fireplace and a tile fireplace
 Kelly Scanlon Interior Design

A generic kids bathroom got a total overhaul. Those who know this client would identify the shoutouts to their love of all things Hamilton, The Musical. Aged Brass Steampunk fixtures, Navy vanity and Floor to ceiling white tile fashioned to read as shiplap all grounded by a classic and warm marbleized chevron tile that could have been here since the days of AHam himself. Rise Up!
Find the right local pro for your project

 Bluestem Remodeling
"Brandon Stengel - www.farmkidstudios.com”

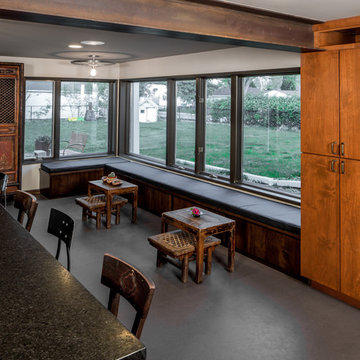
Inspiration for a large modern l-shaped concrete floor eat-in kitchen remodel in Minneapolis with a double-bowl sink, glass-front cabinets, gray backsplash, black appliances, an island, dark wood cabinets, granite countertops and stone tile backsplash
Inspiration for a large modern l-shaped concrete floor eat-in kitchen remodel in Minneapolis with a double-bowl sink, glass-front cabinets, gray backsplash, black appliances, an island, dark wood cabinets, granite countertops and stone tile backsplash
 Bluestem Remodeling
"Brandon Stengel - www.farmkidstudios.com”
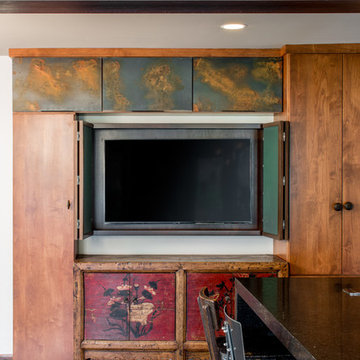
Large minimalist l-shaped concrete floor eat-in kitchen photo in Minneapolis with a double-bowl sink, glass-front cabinets, gray backsplash, black appliances, an island, dark wood cabinets, granite countertops and stone tile backsplash
Large minimalist l-shaped concrete floor eat-in kitchen photo in Minneapolis with a double-bowl sink, glass-front cabinets, gray backsplash, black appliances, an island, dark wood cabinets, granite countertops and stone tile backsplash
 Coyle Carpet One Floor & Home
Tracy T. Photography

Inspiration for a large contemporary single-wall dark wood floor and multicolored floor open concept kitchen remodel in Other with shaker cabinets, brown cabinets, white backsplash, subway tile backsplash, stainless steel appliances and an island
Inspiration for a large contemporary single-wall dark wood floor and multicolored floor open concept kitchen remodel in Other with shaker cabinets, brown cabinets, white backsplash, subway tile backsplash, stainless steel appliances and an island

Sponsored
Columbus, OH

Wannemacher Interiors
Customized Award-Winning Interior Design Solutions in Franklin Cnty OH
 CUSTOM CRAFT - Design Build Remodel
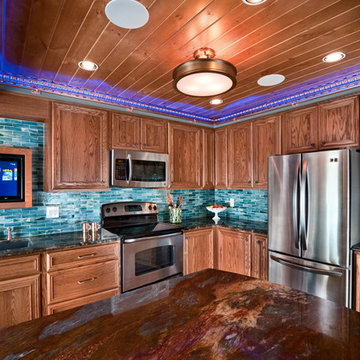
This family's kitchen went from being cluttered and outdated to open and modern.
Inspiration for a timeless kitchen remodel in Philadelphia
Inspiration for a timeless kitchen remodel in Philadelphia

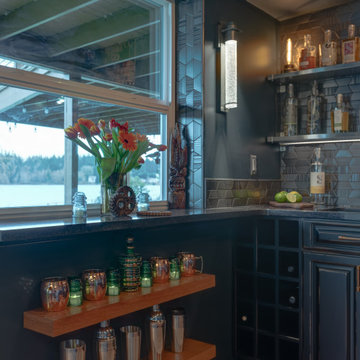
 Bluestem Remodeling
"Brandon Stengel - www.farmkidstudios.com”
Large minimalist l-shaped concrete floor eat-in kitchen photo in Minneapolis with a double-bowl sink, glass-front cabinets, dark wood cabinets, granite countertops, gray backsplash, stone tile backsplash, black appliances and an island
Large minimalist l-shaped concrete floor eat-in kitchen photo in Minneapolis with a double-bowl sink, glass-front cabinets, dark wood cabinets, granite countertops, gray backsplash, stone tile backsplash, black appliances and an island
 Bluestem Remodeling
"Brandon Stengel - www.farmkidstudios.com”
Inspiration for a large modern l-shaped concrete floor eat-in kitchen remodel in Minneapolis with a double-bowl sink, glass-front cabinets, gray backsplash, black appliances, an island, dark wood cabinets, granite countertops and stone tile backsplash
Inspiration for a large modern l-shaped concrete floor eat-in kitchen remodel in Minneapolis with a double-bowl sink, glass-front cabinets, gray backsplash, black appliances, an island, dark wood cabinets, granite countertops and stone tile backsplash
 Robin Rigby Fisher, CMKBD/CAPS/CLIPPS

Inspiration for a transitional galley laminate floor and gray floor eat-in kitchen remodel in Portland with a farmhouse sink, flat-panel cabinets, purple cabinets, quartz countertops, brown backsplash, ceramic backsplash, stainless steel appliances, no island and white countertops

Sponsored
Columbus, OH

EverHome Improvement & Design
Top Choice for Reliable Tile & Stone | Franklin County, Ohio
 Coyle Carpet One Floor & Home
Tracy T. Photography
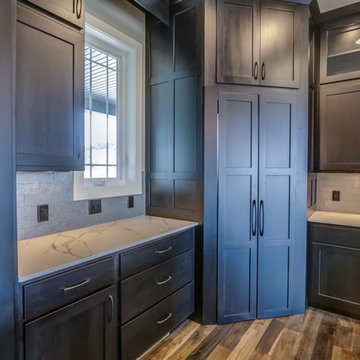
Large trendy single-wall dark wood floor and multicolored floor open concept kitchen photo in Other with shaker cabinets, brown cabinets, white backsplash, subway tile backsplash, stainless steel appliances and an island
Large trendy single-wall dark wood floor and multicolored floor open concept kitchen photo in Other with shaker cabinets, brown cabinets, white backsplash, subway tile backsplash, stainless steel appliances and an island
 Bluestem Remodeling
"Brandon Stengel - www.farmkidstudios.com”

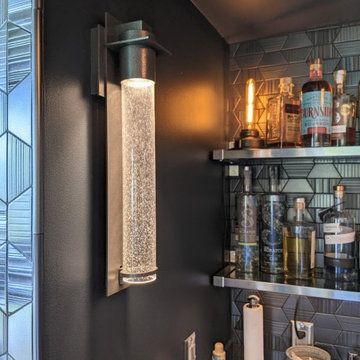
Large minimalist single-wall concrete floor eat-in kitchen photo in Minneapolis with a double-bowl sink, glass-front cabinets, gray backsplash, black appliances, an island, dark wood cabinets, granite countertops and stone tile backsplash
Large minimalist single-wall concrete floor eat-in kitchen photo in Minneapolis with a double-bowl sink, glass-front cabinets, gray backsplash, black appliances, an island, dark wood cabinets, granite countertops and stone tile backsplash



 ABLAZE Design Group
Inspiration for a large eclectic l-shaped porcelain tile eat-in kitchen remodel in Chicago with an undermount sink, shaker cabinets, white cabinets, quartz countertops, gray backsplash, glass tile backsplash, paneled appliances and an island

 Ferguson Bath, Kitchen & Lighting Gallery
Four Brothers LLC
Inspiration for a large industrial master gray tile and porcelain tile porcelain tile and gray floor doorless shower remodel in DC Metro with a trough sink, dark wood cabinets, solid surface countertops, gray walls, open cabinets, a two-piece toilet and a hinged shower door
Inspiration for a large industrial master gray tile and porcelain tile porcelain tile and gray floor doorless shower remodel in DC Metro with a trough sink, dark wood cabinets, solid surface countertops, gray walls, open cabinets, a two-piece toilet and a hinged shower door
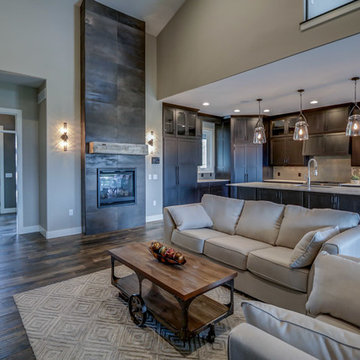 Coyle Carpet One Floor & Home
Tracy T. Photography
Inspiration for a contemporary home design remodel in Other
Inspiration for a contemporary home design remodel in Other
4