
Search results for "Steampunk" in Home Design Ideas
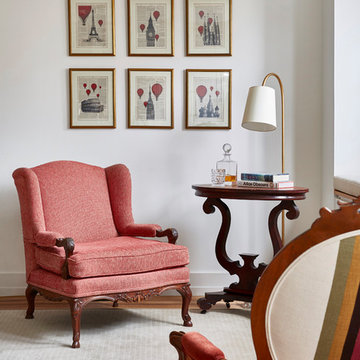

 Marie Hebson's interiorsBYDESIGN Inc.
Marie Hebson, Designer; Natasha Dixon, Photographer
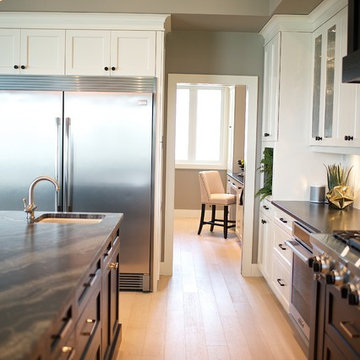
Large transitional u-shaped light wood floor eat-in kitchen photo in Edmonton with a farmhouse sink, shaker cabinets, white cabinets, granite countertops, white backsplash, stone tile backsplash, stainless steel appliances and an island
Large transitional u-shaped light wood floor eat-in kitchen photo in Edmonton with a farmhouse sink, shaker cabinets, white cabinets, granite countertops, white backsplash, stone tile backsplash, stainless steel appliances and an island

 Bluestem Remodeling
"Brandon Stengel - www.farmkidstudios.com”
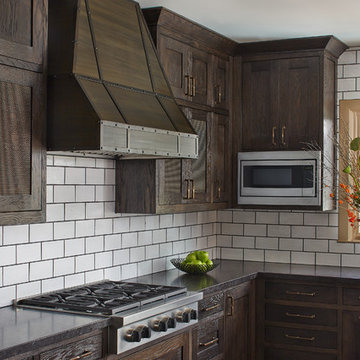
Inspiration for a large modern l-shaped concrete floor eat-in kitchen remodel in Minneapolis with a double-bowl sink, glass-front cabinets, gray backsplash, black appliances, an island, dark wood cabinets, granite countertops and stone tile backsplash
Inspiration for a large modern l-shaped concrete floor eat-in kitchen remodel in Minneapolis with a double-bowl sink, glass-front cabinets, gray backsplash, black appliances, an island, dark wood cabinets, granite countertops and stone tile backsplash
Find the right local pro for your project

 AllSouth Appliance Group, Inc.
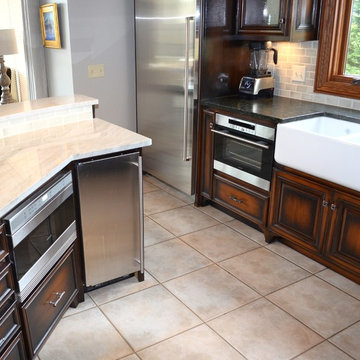
Inspiration for a large timeless single-wall porcelain tile eat-in kitchen remodel in Birmingham with a farmhouse sink, dark wood cabinets, granite countertops, gray backsplash, black appliances, an island, raised-panel cabinets and mosaic tile backsplash
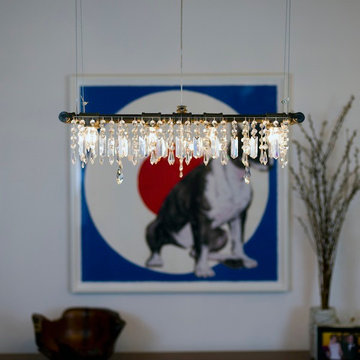
 MMDX
MMDXIndustrial Style Modern Chandeliers by Michael McHale Designs

Inspiration for a home theater remodel in New York
Inspiration for a home theater remodel in New York
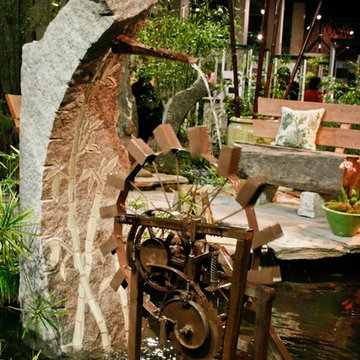

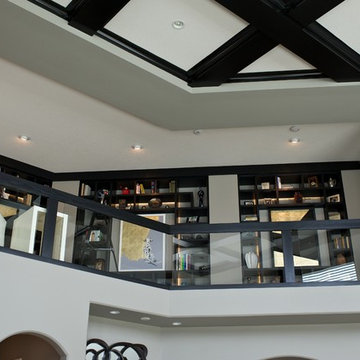 Marie Hebson's interiorsBYDESIGN Inc.
Marie Hebson, Designer; Natasha Dixon, Photographer
Inspiration for a large transitional loft-style light wood floor living room library remodel in Calgary with gray walls, a standard fireplace, a stone fireplace and a concealed tv
Inspiration for a large transitional loft-style light wood floor living room library remodel in Calgary with gray walls, a standard fireplace, a stone fireplace and a concealed tv



 Bluestem Remodeling
"Brandon Stengel - www.farmkidstudios.com”
Hallway - mid-sized modern concrete floor hallway idea in Minneapolis with white walls
Hallway - mid-sized modern concrete floor hallway idea in Minneapolis with white walls
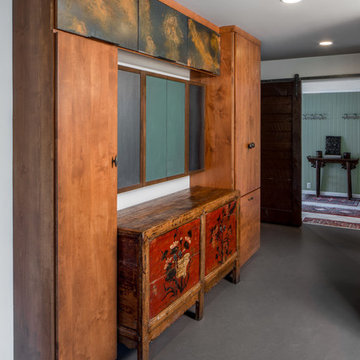 Bluestem Remodeling
"Brandon Stengel - www.farmkidstudios.com”
Inspiration for a large modern l-shaped concrete floor eat-in kitchen remodel in Minneapolis with a double-bowl sink, glass-front cabinets, gray backsplash, black appliances, an island, dark wood cabinets, granite countertops and stone tile backsplash
Inspiration for a large modern l-shaped concrete floor eat-in kitchen remodel in Minneapolis with a double-bowl sink, glass-front cabinets, gray backsplash, black appliances, an island, dark wood cabinets, granite countertops and stone tile backsplash
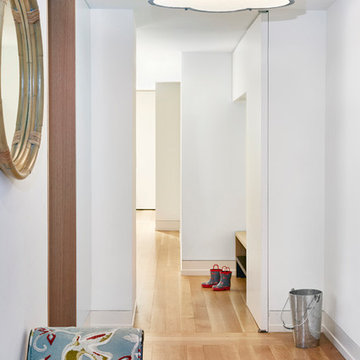
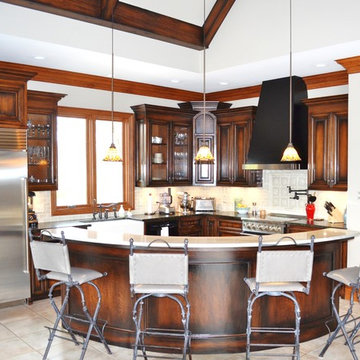 AllSouth Appliance Group, Inc.
Inspiration for a mid-sized timeless l-shaped ceramic tile eat-in kitchen remodel in Birmingham with a farmhouse sink, raised-panel cabinets, dark wood cabinets, granite countertops, beige backsplash, mosaic tile backsplash, stainless steel appliances and an island

20