
Search results for "Steampunk" in Home Design Ideas



Find the right local pro for your project
 Marie Hebson's interiorsBYDESIGN Inc.
Marie Hebson, Designer; Natasha Dixon, Photographer

Powder room - small transitional light wood floor powder room idea in Edmonton with furniture-like cabinets, black cabinets, a two-piece toilet, an undermount sink and granite countertops
Powder room - small transitional light wood floor powder room idea in Edmonton with furniture-like cabinets, black cabinets, a two-piece toilet, an undermount sink and granite countertops
 AllSouth Appliance Group, Inc.
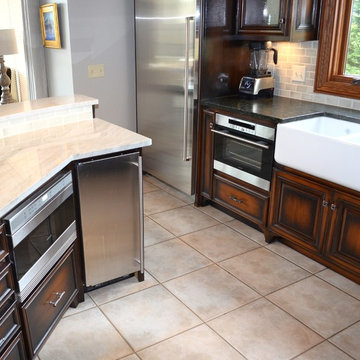
Inspiration for a large timeless single-wall porcelain tile eat-in kitchen remodel in Birmingham with a farmhouse sink, dark wood cabinets, granite countertops, gray backsplash, black appliances, an island, raised-panel cabinets and mosaic tile backsplash

 M. Swabb Interior Design
Steve Cachero
Example of a small mountain style single-wall home bar design in San Diego with open cabinets, medium tone wood cabinets, wood countertops, gray backsplash, metal backsplash and brown countertops
Example of a small mountain style single-wall home bar design in San Diego with open cabinets, medium tone wood cabinets, wood countertops, gray backsplash, metal backsplash and brown countertops

 Heirloom Design Build
Mid-sized urban open concept concrete floor and gray floor living room photo in Atlanta with white walls, no fireplace and a tv stand

 CIRCLE Design Studio
Kip Dawkins
Example of a small transitional single-wall dark wood floor seated home bar design in Richmond with dark wood cabinets, multicolored backsplash, mosaic tile backsplash and recessed-panel cabinets
Example of a small transitional single-wall dark wood floor seated home bar design in Richmond with dark wood cabinets, multicolored backsplash, mosaic tile backsplash and recessed-panel cabinets

 DC Interiors & Renovations
Our client has two very active cats so to keep them off the counters and table; we created a cat walk out of reclaimed barn boards. On one wall they go up and down and they can go up and over the cabinets in the kitchen. It keeps them content when she is out for long hours and it also gives them somewhere to go up.

 User
UserSeated home bar - industrial galley medium tone wood floor and gray floor seated home bar idea in Atlanta with recessed-panel cabinets and brick backsplash
 Antonio Martins Interior Design
Drew Kelly

Living room - large eclectic formal and open concept medium tone wood floor living room idea in Sacramento with white walls, a standard fireplace, a metal fireplace and a media wall
Living room - large eclectic formal and open concept medium tone wood floor living room idea in Sacramento with white walls, a standard fireplace, a metal fireplace and a media wall


![from [in] form, LLC](https://st.hzcdn.com/fimgs/eba3f7c50126234f_6702-w32-h32-b0-p0--.jpg) from [in] form, LLC
from [in] form, LLCNat Rea
Example of a zen master concrete floor freestanding bathtub design in Providence with white walls, a vessel sink and wood countertops
Example of a zen master concrete floor freestanding bathtub design in Providence with white walls, a vessel sink and wood countertops
 Lucy Call
Photo: Lucy Call © 2013 Houzz
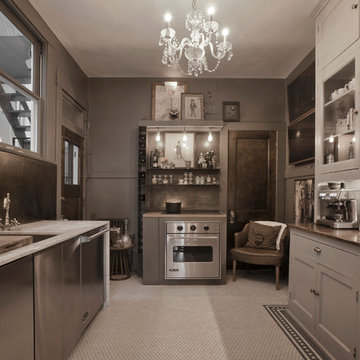
Enclosed kitchen - contemporary u-shaped enclosed kitchen idea in Salt Lake City with an undermount sink, recessed-panel cabinets, gray cabinets and stainless steel appliances
Enclosed kitchen - contemporary u-shaped enclosed kitchen idea in Salt Lake City with an undermount sink, recessed-panel cabinets, gray cabinets and stainless steel appliances
 Rockcreek Builders

Inspiration for a mid-sized industrial concrete floor bathroom remodel in Calgary with open cabinets, an urinal, brown walls and a pedestal sink
 Collaborative Design Group-Architects & Interiors

A large game room / bar with tall exposed ceilings and industrial lighting. Wood and brick accent walls with glass garage door.
Inspiration for an industrial concrete floor and brown floor home bar remodel in Houston with open cabinets, dark wood cabinets and brick backsplash
Inspiration for an industrial concrete floor and brown floor home bar remodel in Houston with open cabinets, dark wood cabinets and brick backsplash

 Kitchen Design Concepts
Brass is Back! A north Dallas kitchen with an eclectic vibe. The original kitchen was very small. We combined the kitchen, laundry room, dry bar, under stair pantry and opened up walls to the three surrounding rooms to make this kitchen the true center of the house. The owners entertain a bunch and have events where people are inside and outside on their amazing property. They wanted to have flow to/from their side yard which features a fireplace, play areas, cabana bath, etc...
 J Richard Watson Construction Company, Inc.
design, theming and photography by Theme Works Studios Inc.

Large urban enclosed carpeted and multicolored floor home theater photo in Orlando with a projector screen
Large urban enclosed carpeted and multicolored floor home theater photo in Orlando with a projector screen

 Jefferson Mack


Inspiration for a large industrial freestanding desk dark wood floor home office library remodel in Other with brown walls
24