
Search results for "Steampunk" in Home Design Ideas
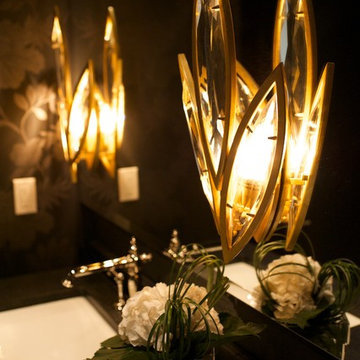
 Marie Hebson's interiorsBYDESIGN Inc.
Marie Hebson, Designer; Natasha Dixon, Photographer

We wanted a gorgeous jewellery box powder room for guests to be wow'd in. Leather Black Granite countertops, rich black oak cabinetry, black on black wall paper, stunning Corbett Wall Sconces and custom drawer vanity with metal gold feet with traditional polished nickel Kohler faucet leaves guests in awe.


 ABLAZE Design Group

Inspiration for a large eclectic l-shaped porcelain tile eat-in kitchen remodel in Chicago with an undermount sink, shaker cabinets, white cabinets, quartz countertops, gray backsplash, glass tile backsplash, paneled appliances and an island
Find the right local pro for your project


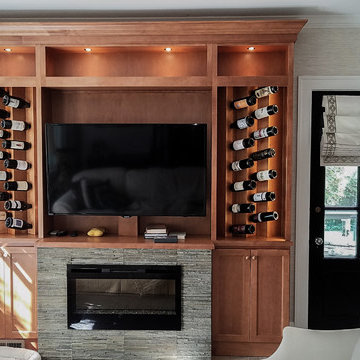
 Marie Hebson's interiorsBYDESIGN Inc.
Marie Hebson, Designer; Natasha Dixon, Photographer
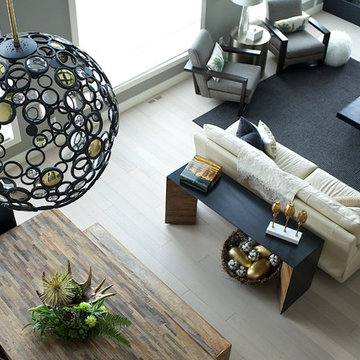
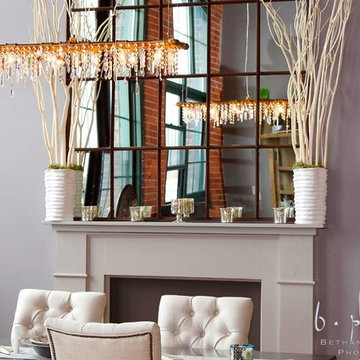
Example of a large transitional loft-style light wood floor living room library design in Edmonton with gray walls, a standard fireplace, a stone fireplace and a concealed tv
Example of a large transitional loft-style light wood floor living room library design in Edmonton with gray walls, a standard fireplace, a stone fireplace and a concealed tv
 Marie Hebson's interiorsBYDESIGN Inc.
Marie Hebson, Designer; Natasha Dixon, Photographer
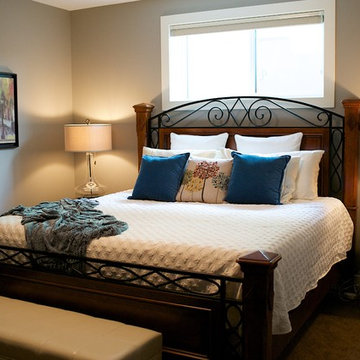
Inspiration for a large transitional guest carpeted bedroom remodel in Calgary with gray walls
Inspiration for a large transitional guest carpeted bedroom remodel in Calgary with gray walls
 Marie Hebson's interiorsBYDESIGN Inc.
Marie Hebson, Designer; Natasha Dixon, Photographer
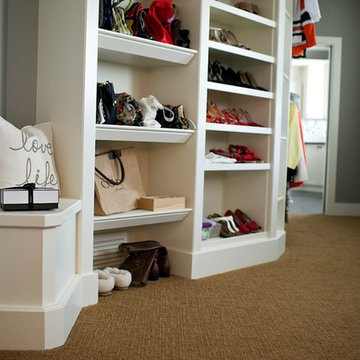
Large transitional gender-neutral carpeted dressing room photo in Edmonton with open cabinets and white cabinets
Large transitional gender-neutral carpeted dressing room photo in Edmonton with open cabinets and white cabinets
 Marie Hebson's interiorsBYDESIGN Inc.
Marie Hebson, Designer; Natasha Dixon, Photographer
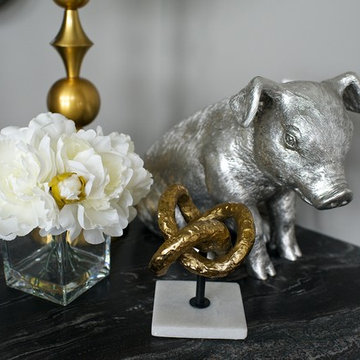
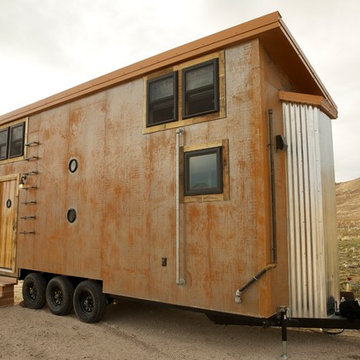
Home design - small transitional home design idea in Edmonton
Home design - small transitional home design idea in Edmonton

 Bluestem Remodeling
"Brandon Stengel - www.farmkidstudios.com”
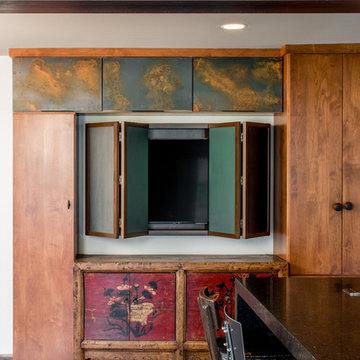
Example of a large minimalist l-shaped concrete floor eat-in kitchen design in Minneapolis with a double-bowl sink, glass-front cabinets, gray backsplash, black appliances, an island, dark wood cabinets, granite countertops and stone tile backsplash
Example of a large minimalist l-shaped concrete floor eat-in kitchen design in Minneapolis with a double-bowl sink, glass-front cabinets, gray backsplash, black appliances, an island, dark wood cabinets, granite countertops and stone tile backsplash
 Modern Vintage Mix
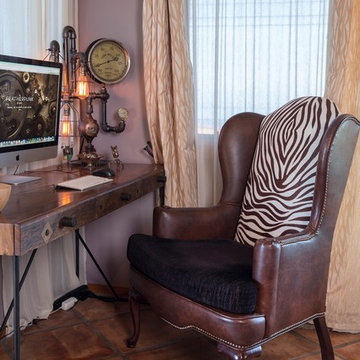
Our client saw a gorgeous hyde chair in a hotel room. We were able to create the same look, for a fraction of the cost, with a vintage Wing Back Chair, one hyde, left over fabric from her sectional and a yard of extra material from the swivels. High End Look and Sustainable! Photo by David Verdugo
 Marie Hebson's interiorsBYDESIGN Inc.
Marie Hebson, Designer; Natasha Dixon, Photographer
Powder room - small transitional light wood floor powder room idea in Edmonton with furniture-like cabinets, black cabinets, a two-piece toilet, an undermount sink and granite countertops
Powder room - small transitional light wood floor powder room idea in Edmonton with furniture-like cabinets, black cabinets, a two-piece toilet, an undermount sink and granite countertops

 Bluestem Remodeling
"Brandon Stengel - www.farmkidstudios.com”
Large minimalist l-shaped concrete floor eat-in kitchen photo in Minneapolis with a double-bowl sink, glass-front cabinets, dark wood cabinets, granite countertops, gray backsplash, stone tile backsplash, black appliances and an island
Large minimalist l-shaped concrete floor eat-in kitchen photo in Minneapolis with a double-bowl sink, glass-front cabinets, dark wood cabinets, granite countertops, gray backsplash, stone tile backsplash, black appliances and an island

 Marie Hebson's interiorsBYDESIGN Inc.
Marie Hebson, Designer; Natasha Dixon, Photographer
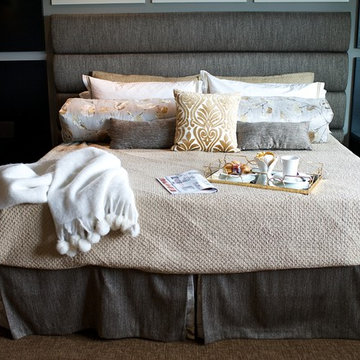
Inspiration for a large transitional master carpeted bedroom remodel in Edmonton with gray walls and a standard fireplace
Inspiration for a large transitional master carpeted bedroom remodel in Edmonton with gray walls and a standard fireplace
23