
Search results for "Steampunk" in Home Design Ideas

 Creative Spaces Interior Design, Inc.
Full Home Renovation and Addition. Industrial Artist Style.


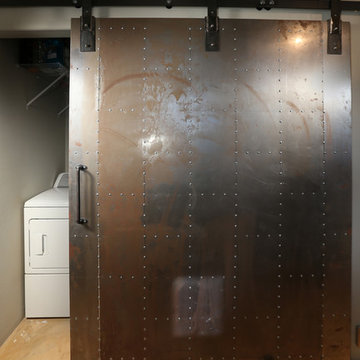
We removed most of the walls in the existing house and create a bridge to the addition over the detached garage. We created an very open floor plan which is industrial and cozy. Both bathrooms and the first floor have cement floors with a specialty stain, and a radiant heat system. We installed a custom kitchen, custom barn doors, custom furniture, all new windows and exterior doors. We loved the rawness of the beams and added corrugated tin in a few areas to the ceiling. We applied American Clay to many walls, and installed metal stairs. This was a fun project and we had a blast!
Tom Queally Photography
Find the right local pro for your project
 Kelly Scanlon Interior Design

A generic kids bathroom got a total overhaul. Those who know this client would identify the shoutouts to their love of all things Hamilton, The Musical. Aged Brass Steampunk fixtures, Navy vanity and Floor to ceiling white tile fashioned to read as shiplap all grounded by a classic and warm marbleized chevron tile that could have been here since the days of AHam himself. Rise Up!
 rossmönster designs

Custom built basement using reclaimed materials.
Example of a huge urban walk-out medium tone wood floor basement design in Denver
Example of a huge urban walk-out medium tone wood floor basement design in Denver

 Haven Design Studio
Jacob Hand;

Our client purchased a true Chicago loft in one of the city’s best locations and wanted to upgrade his developer-grade finishes and post-collegiate furniture. We stained the floors, installed concrete backsplash tile to the rafters and tailored his furnishings & fixtures to look as dapper as he does.
 Woodenbox LLC

Large urban single-wall light wood floor open concept kitchen photo in Philadelphia with flat-panel cabinets, white cabinets, wood countertops, white backsplash, stainless steel appliances, an island, a drop-in sink and ceramic backsplash
 Antonio Martins Interior Design
Drew Kelly
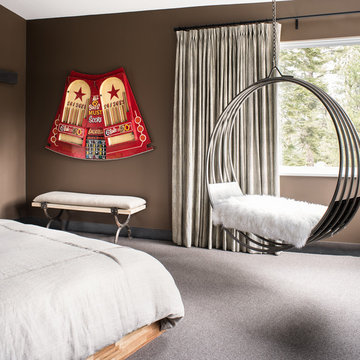
Example of a mid-sized eclectic guest carpeted bedroom design in Sacramento with brown walls and no fireplace
Example of a mid-sized eclectic guest carpeted bedroom design in Sacramento with brown walls and no fireplace

 Superior Cabinets
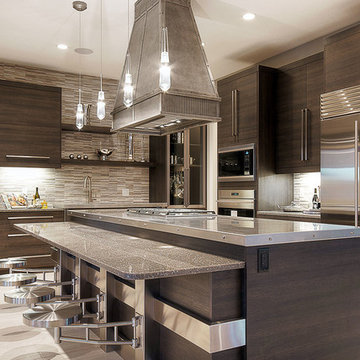
Design by: Carrie Hoffman, Superior Cabinets Calgary
Finish: Carbone Horizontal Finish
Door Style: URBAN Roberto Door Style
Crown Moulding: 104” Top Alignment, Full Height Top Moulding, 3” Under Cabinet Light Valance
Handles/Hardware: Richelieu 520576-195 (various sizes)
Floor: Hardwood (color unknown) by Maguire’s Flooring & Window Coverings
Countertops: Kitchen Perimeter Quartz Countertops (CAMBRIA – MINERA), Island Countertop Custom 2" Stainless steel on island & sink area (Non-Directional finish)
 Antonio Martins Interior Design
Drew Kelly

Mid-sized eclectic guest carpeted bedroom photo in Sacramento with brown walls and no fireplace
Mid-sized eclectic guest carpeted bedroom photo in Sacramento with brown walls and no fireplace
 Shannon Malone
Photo: Shannon Malone © 2014 Houzz
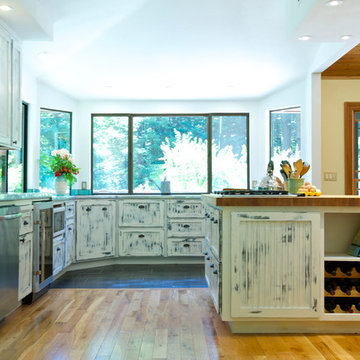
Example of a mountain style kitchen design in San Francisco
Example of a mountain style kitchen design in San Francisco

 Great Lakes Reclaimed
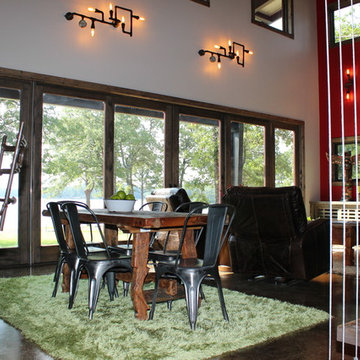

Made from 100 year old+ floor boards from our barn salvage. 2 inch thickness, lightly sanded and sealed. Industrial pipe for the supports.
These are made to order to give you the most flexibility in maximizing your space.
Email for pricing and lead times.
 Belltown Design LLC

For the Powder Room, we used 1" slabs of salvaged antique marble, mounting it on the walls at wainscoting height, and using a brilliant brushed brass metal finish, Cole and Sons Flying Machines - a Steampunk style wallpaper. Victorian / Edwardian House Remodel, Seattle, WA. Belltown Design, Photography by Paula McHugh
 LMB Interiors

Redolent of Cape Cod and other seaside locales, the pool house is appointed with relaxed furnishings — slip-covered sofas, rugged tables and sturdy, natural fiber area rugs. In keeping with the industrial/modern look, a Gregorios Pineo chandelier and Jamie Young Steampunk floor lamp illuminate the interiors.
Cleverly concealing the entertainment center when not in use, a sliding barn door, created from reclaimed lumber from a farm in Oregon, gives the structure a rustic, relaxed feel. It’s become the family’s hangout of choice since completion.
A small galley kitchen, covered in Ann Sacks tile and custom shelves, serves as wet bar and food prep area for the family and their guests for frequent pool parties. Vinyl covered walls in the powder room protects from moisture—and kid paws—and lends a beach-y, sandstone texture to the room.
Polished concrete flooring carries out to the pool deck connecting the spaces, including a cozy sitting area flanked by a board form concrete fireplace, and appointed with comfortable couches for relaxation long after dark. Poolside chaises provide multiple options for lounging and sunbathing, and expansive Nano doors poolside open the entire structure to complete the indoor/outdoor objective.
Photo Credit: Kerry Hamilton
 James McNeal Architecture and Design
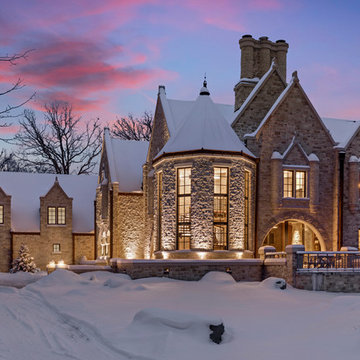
Enduring artistry is what our Art House is all about. Not only is it designed an structured as a fortress, the roofing is cortex steel and will never need to be replaced.
 One Amp Studios
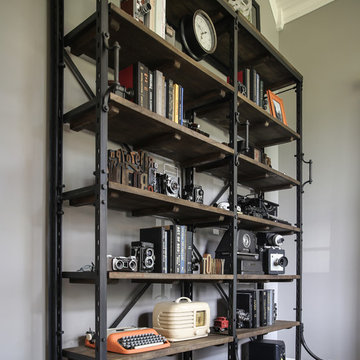
intage finds like cameras and radios add a touch of personalization to this office remodel in Raleigh. Photo by: one amp studios
Photo: one amp studios
 West Ninth Vintage
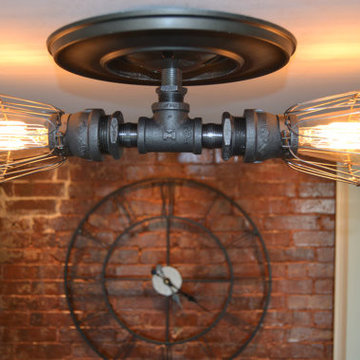
West Ninth Vintage featured for the 2nd time on Tiny House Nation - airing April 20th -
Urban dining room photo in Philadelphia
Urban dining room photo in Philadelphia
30