
Search results for "Steampunk" in Home Design Ideas

 The Mountain Dragonfly
Let the vintage, steampunk, gold leafed lovely begin! Every time I look at this delightful bottle, I am reminded of Irene Adler. This tiny, decorative bottle totally encapsulates the very essence of the Sherlokian strumpet known as "The Woman". Hand painted then leafed in gold at the corners and the neck, this piece was then decoupaged and finished off with hand dyed lace at the bottom, lace ribbon with goldstone and clay centerpiece at the neck, and a decorated cork (complete with a fabric rose and more goldstone!) at the top that positively screams Victorian Steampunk. This little beauty is different on all sides and measures 6" tall.

 User

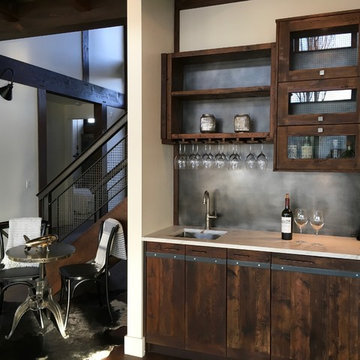
User Rustic Bar by Nexs Cabinets Inc.
Living room - mid-sized rustic open concept medium tone wood floor living room idea in Other with a bar, beige walls, a standard fireplace, a stone fireplace and a wall-mounted tv
Living room - mid-sized rustic open concept medium tone wood floor living room idea in Other with a bar, beige walls, a standard fireplace, a stone fireplace and a wall-mounted tv
Find the right local pro for your project
 User
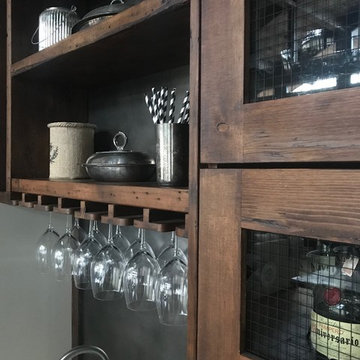
UserRustic Bar by Nexs Cabinets Inc.
Living room - mid-sized rustic open concept medium tone wood floor and brown floor living room idea in Calgary with a bar, beige walls, a standard fireplace, a stone fireplace and a wall-mounted tv
Living room - mid-sized rustic open concept medium tone wood floor and brown floor living room idea in Calgary with a bar, beige walls, a standard fireplace, a stone fireplace and a wall-mounted tv
 Atlanta Curb Appeal

Basement with Steampunk style sewing table. Cedar beams. Industrial single bulb style chandelier.
Example of an urban medium tone wood floor and brown floor basement design in Atlanta
Example of an urban medium tone wood floor and brown floor basement design in Atlanta

 Total Solutions Group
Inspiration for an industrial concrete floor and gray floor dining room remodel in Orlando with gray walls

 West Ninth Vintage
West Ninth Vintage featured for the 2nd time on Tiny House Nation - airing April 20th -
Example of an urban home design design in Philadelphia
Example of an urban home design design in Philadelphia
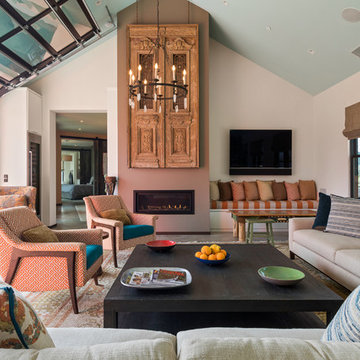
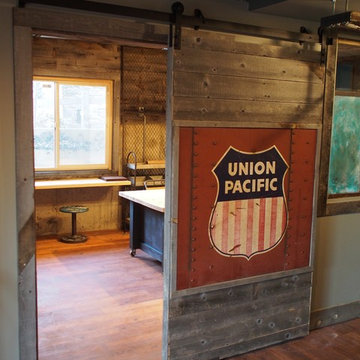
 rossmönster designs
Reclaimed wood barn door.
Inspiration for an industrial home design remodel in Denver
Inspiration for an industrial home design remodel in Denver
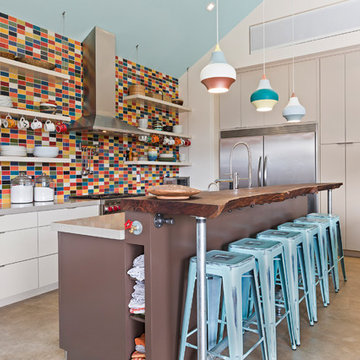
 Tuck-Bernstein Design, LLC
Backsplash is customized with remnant Heath Ceramic tiles randomly placed. Flooring is concrete. Flat panel custom cabinetry with stainless appliances. Built in spice rack under countertop.
 rossmönster designs
Custom made zip line from industrial garage door.
Inspiration for a mid-sized industrial home design remodel in Denver
Inspiration for a mid-sized industrial home design remodel in Denver
 Total Solutions Group
Example of an urban u-shaped concrete floor and gray floor kitchen design in Orlando with an undermount sink, flat-panel cabinets, dark wood cabinets, stainless steel appliances, an island and white countertops

 Ferguson Bath, Kitchen & Lighting Gallery
Four Brothers LLC
Doorless shower - large industrial master gray tile and porcelain tile porcelain tile and gray floor doorless shower idea in DC Metro with a trough sink, dark wood cabinets, solid surface countertops, gray walls, open cabinets, a two-piece toilet and a hinged shower door
Doorless shower - large industrial master gray tile and porcelain tile porcelain tile and gray floor doorless shower idea in DC Metro with a trough sink, dark wood cabinets, solid surface countertops, gray walls, open cabinets, a two-piece toilet and a hinged shower door

 Kelly Scanlon Interior Design
A generic kids bathroom got a total overhaul. Those who know this client would identify the shoutouts to their love of all things Hamilton, The Musical. Aged Brass Steampunk fixtures, Navy vanity and Floor to ceiling white tile fashioned to read as shiplap all grounded by a classic and warm marbleized chevron tile that could have been here since the days of AHam himself. Rise Up!

 cityhomeCOLLECTIVE
Inspiration for a small 1950s 3/4 black and white tile and cement tile cement tile floor doorless shower remodel in Salt Lake City with a one-piece toilet, white walls, a vessel sink, wood countertops and brown countertops

 Dura Supreme Cabinetry
The term “industrial” evokes images of large factories with lots of machinery and moving parts. These cavernous, old brick buildings, built with steel and concrete are being rehabilitated into very desirable living spaces all over the country. Old manufacturing spaces have unique architectural elements that are often reclaimed and repurposed into what is now open residential living space. Exposed ductwork, concrete beams and columns, even the metal frame windows are considered desirable design elements that give a nod to the past.
This unique loft space is a perfect example of the rustic industrial style. The exposed beams, brick walls, and visible ductwork speak to the building’s past. Add a modern kitchen in complementing materials and you have created casual sophistication in a grand space.
Dura Supreme’s Silverton door style in Black paint coordinates beautifully with the black metal frames on the windows. Knotty Alder with a Hazelnut finish lends that rustic detail to a very sleek design. Custom metal shelving provides storage as well a visual appeal by tying all of the industrial details together.
Custom details add to the rustic industrial appeal of this industrial styled kitchen design with Dura Supreme Cabinetry.
Request a FREE Dura Supreme Brochure Packet:
http://www.durasupreme.com/request-brochure
Find a Dura Supreme Showroom near you today:
http://www.durasupreme.com/dealer-locator
 Ferguson Bath, Kitchen & Lighting Gallery
Four Brothers LLC

Large urban master gray tile and porcelain tile porcelain tile and gray floor doorless shower photo in DC Metro with a trough sink, dark wood cabinets, solid surface countertops, gray walls, open cabinets, a two-piece toilet and a hinged shower door
Large urban master gray tile and porcelain tile porcelain tile and gray floor doorless shower photo in DC Metro with a trough sink, dark wood cabinets, solid surface countertops, gray walls, open cabinets, a two-piece toilet and a hinged shower door

 SUBU Design Architecture
Detail shot of custom pendant light with filament bulbs. Photography by Manolo Langis
Located steps away from the beach, the client engaged us to transform a blank industrial loft space to a warm inviting space that pays respect to its industrial heritage. We use anchored large open space with a sixteen foot conversation island that was constructed out of reclaimed logs and plumbing pipes. The island itself is divided up into areas for eating, drinking, and reading. Bringing this theme into the bedroom, the bed was constructed out of 12x12 reclaimed logs anchored by two bent steel plates for side tables.
 Atlanta Curb Appeal

Secret Door Basement to closet. Door hidden behind bookcase.
Inspiration for an industrial basement remodel in Atlanta
Inspiration for an industrial basement remodel in Atlanta
 NewLights

Very stylish coat rack, with dark or stainless steel pipes topped with a thick reclaimed wood slab which can be made any color or tone.
Example of a small urban entryway design in Montreal
Example of a small urban entryway design in Montreal
28