
Search results for "Steered" in Home Design Ideas
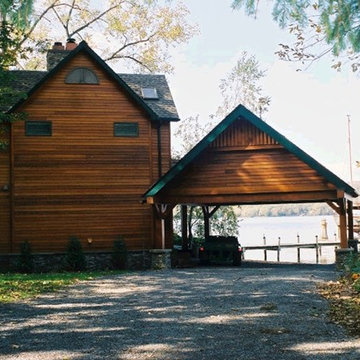
 Peter Steer Architect
Few windows face the street for privacy reasons
Shed - coastal shed idea in New York
Shed - coastal shed idea in New York
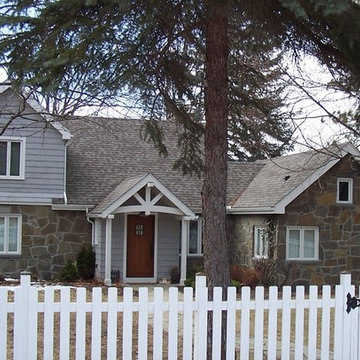 Peter Steer Architect
Site restrictions meant that the original footprint could not be increased in size. The original natural stone was retained and a previous garage door opening was carefully patched with stone. The roof was removed and raised so that second floor bedrooms could be added.
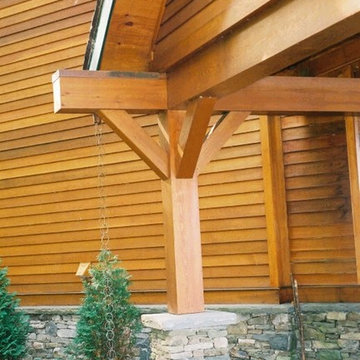 Peter Steer Architect
Cedar post and beams with a stone base. Note the copper capping to the exposed beam which will increase longevity.
Inspiration for a coastal home design remodel in New York
Inspiration for a coastal home design remodel in New York
Find the right local pro for your project
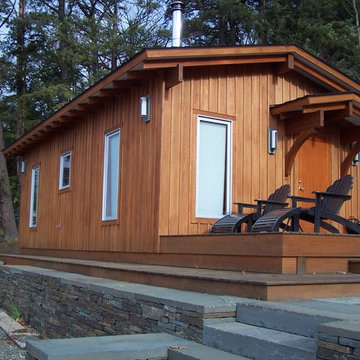 Peter Steer Architect
Pella clear anodized aluminum-clad casement windows were used.
Example of a small arts and crafts brown one-story wood exterior home design in New York
Example of a small arts and crafts brown one-story wood exterior home design in New York

 Prime 1 Builders
This project won in the 2013 Builders Association of Metropolitan Pittsburgh Housing Excellence Award for Best Urban Renewal Renovation Project. The glass bowl was made in the glass studio owned by the owner which is adjacent to the residence. The mirror is a repurposed window. The door is repurposed from a boarding house.
George Mendel
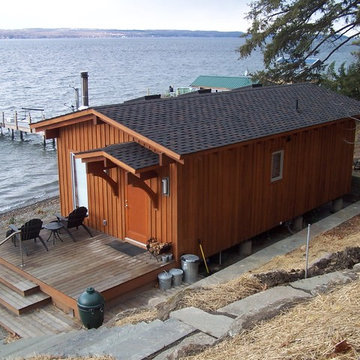 Peter Steer Architect
Architectural asphalt shingles. Ipe decking
Example of a small arts and crafts brown one-story wood exterior home design in New York
Example of a small arts and crafts brown one-story wood exterior home design in New York
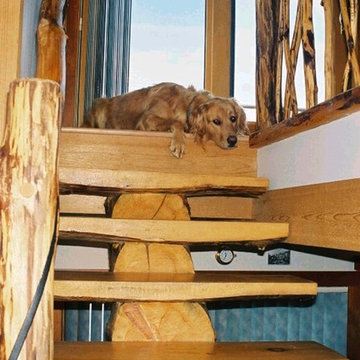 Peter Steer Architect
The dog finds this tree easier to climb than the original one was.
Example of a beach style staircase design in New York
Example of a beach style staircase design in New York
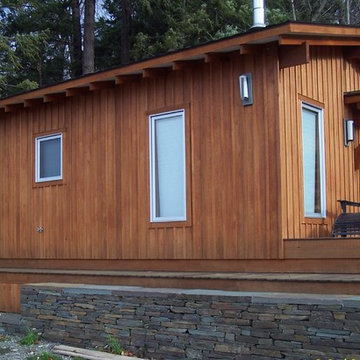 Peter Steer Architect
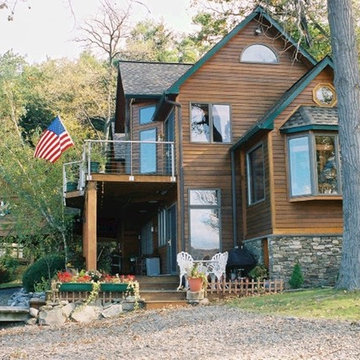
The architectural styling matches that of the remodeled main house.
Small craftsman brown one-story wood exterior home idea in New York
Small craftsman brown one-story wood exterior home idea in New York
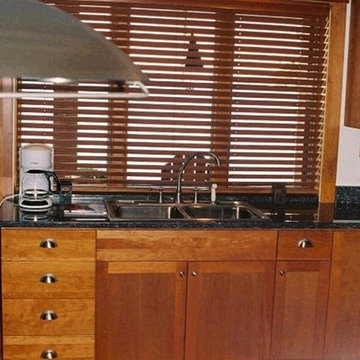
 Peter Steer Architect
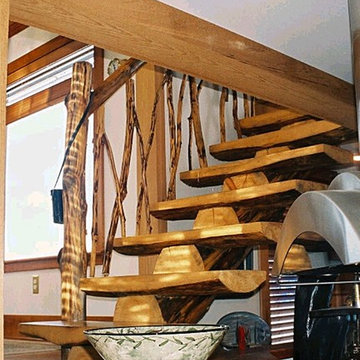
The center stringer was cut from the main trunk as were each of the stair treads.
Staircase - coastal staircase idea in New York
Staircase - coastal staircase idea in New York
 Peter Steer Architect
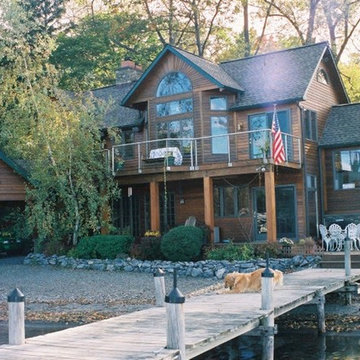
The roof was raised and re-pitched so as to provide sufficient headroom for the new bedrooms.
photo: Circa Decorating
Living room - small contemporary enclosed medium tone wood floor living room idea in New York with gray walls
Living room - small contemporary enclosed medium tone wood floor living room idea in New York with gray walls
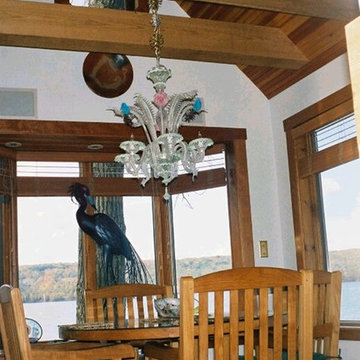 Peter Steer Architect
Dining room has the best views
Example of a beach style dining room design in New York
Example of a beach style dining room design in New York

 Dream Baths by Kitchen Kraft
Large transitional master brown floor, medium tone wood floor and single-sink alcove shower photo in Columbus with flat-panel cabinets, white cabinets, blue walls, quartzite countertops, an undermount sink, gray countertops and a built-in vanity
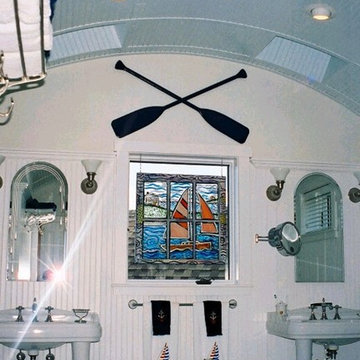 Peter Steer Architect
The owners were avid sailors & fishermen. The barrel vaulted ceiling invokes the feel of an upturned boat.
Example of a beach style bathroom design in New York
Example of a beach style bathroom design in New York
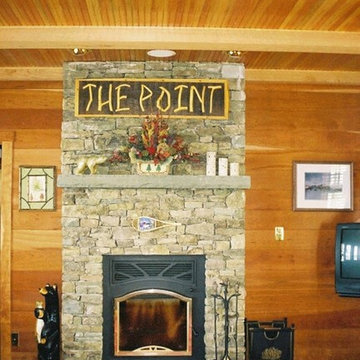 Peter Steer Architect
Living room fireplace - Cedar horizontal wall planks and Douglas Fir beams and beadboard ceiling.
Beach style living room photo in New York
Beach style living room photo in New York
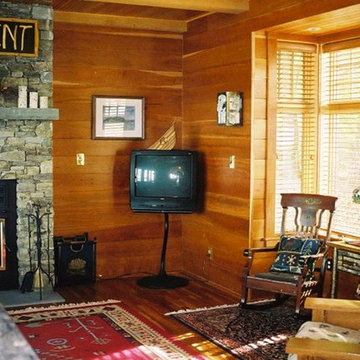
 Peter Steer Architect
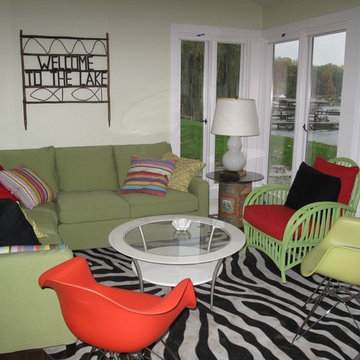
The original dingy porch has been totally revamped into a modern family room
photo: Circa Decorating
Inspiration for a small contemporary enclosed medium tone wood floor family room remodel in New York with green walls
Inspiration for a small contemporary enclosed medium tone wood floor family room remodel in New York with green walls
 Peter Steer Architect
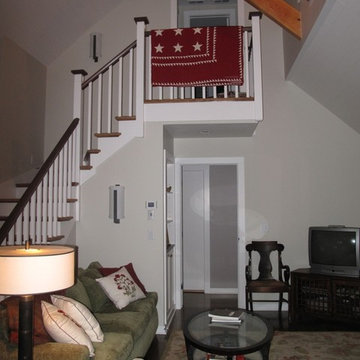
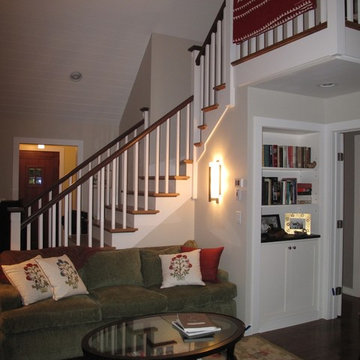
Painted wood plank lines the new vaulted ceiling. Both the landing and staircase were added.
photo: Circa Decorating
Example of a small trendy enclosed medium tone wood floor living room design in New York with gray walls
Example of a small trendy enclosed medium tone wood floor living room design in New York with gray walls
5