
Search results for "Steered" in Home Design Ideas


 Peter Steer Architect
Douglas Fir pergola and Ipe decking.
Example of a cottage deck design in New York
Example of a cottage deck design in New York

Find the right local pro for your project


 Peter Steer Architect
Deck with pergola overlooks the lake
Example of a cottage deck design in New York
Example of a cottage deck design in New York

 Neumann Mendro Andrulaitis Architects LLP
Beach style light wood floor bedroom photo in Santa Barbara with green walls

 Peter Steer Architect
Copper caps the beams and rafters to increase longevity.
Contemporary exterior home idea in New York
Contemporary exterior home idea in New York

 Architectural Designs
Designed for a large family, house plan 73327HS gives you 5 bedrooms on 2 floors, and an optional finished lower level with room for another bedroom and rec space.
The specs are as follows;
Main Floor: 1,742 square feet
Upper Floor: 2,024 square feet
Optional Lower Level: 1,463 square feet finished; 143 square feet unfinished
The plans are available for construction in CAD, PDF and print formats. You can see the full specs and order the plan here:
http://www.architecturaldesigns.com/house-plan-73327HS.asp
There are more photos at this link too.
 Peter Steer Architect
Another view of the added dormers.
Inspiration for a contemporary home design remodel in New York
Inspiration for a contemporary home design remodel in New York
 Peter Steer Architect
Custom stone trims the Douglas Fir entry door
Example of a trendy entryway design in New York
Example of a trendy entryway design in New York

 BUILD
BUILD@Amber Frederiksen Photography
Large trendy open concept carpeted family room photo in Miami with white walls, a ribbon fireplace, a stone fireplace and a wall-mounted tv
Large trendy open concept carpeted family room photo in Miami with white walls, a ribbon fireplace, a stone fireplace and a wall-mounted tv
 Peter Steer Architect
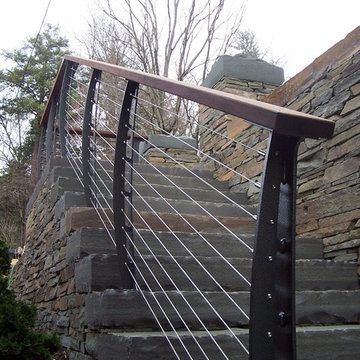
Custom railing posts
Inspiration for a contemporary home design remodel in New York
Inspiration for a contemporary home design remodel in New York
2