
Search results for "Steered" in Home Design Ideas
 Peter Steer Architect
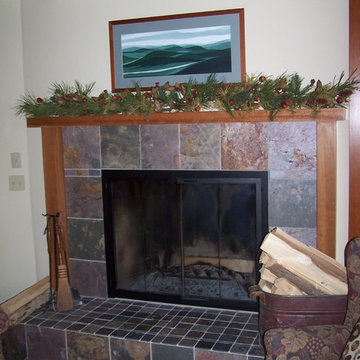
African Slate fireplace surround
Home design - contemporary home design idea in New York
Home design - contemporary home design idea in New York
 Peter Steer Architect
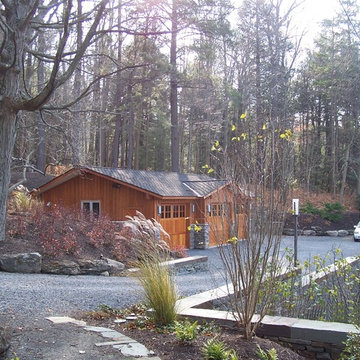
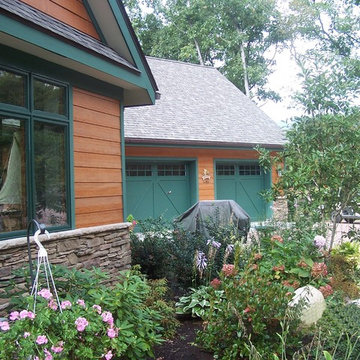
Three-car garage designed to compliment the main house.
Garage - contemporary garage idea in New York
Garage - contemporary garage idea in New York
Find the right local pro for your project
 Peter Steer Architect
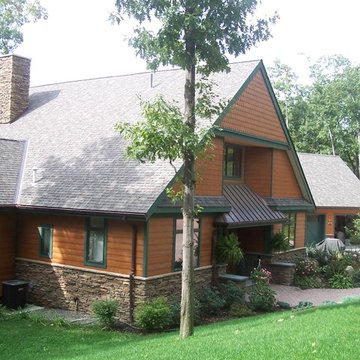
Upper level garage in the background
Home design - contemporary home design idea in New York
Home design - contemporary home design idea in New York
 Peter Steer Architect
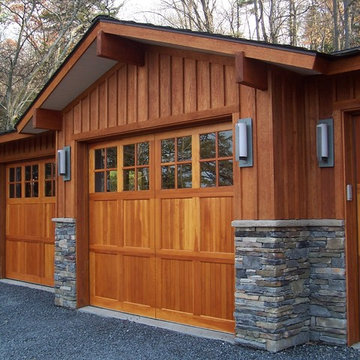
Custom carriage house doors built from cedar.
Inspiration for a contemporary garage remodel in New York
Inspiration for a contemporary garage remodel in New York
 Peter Steer Architect
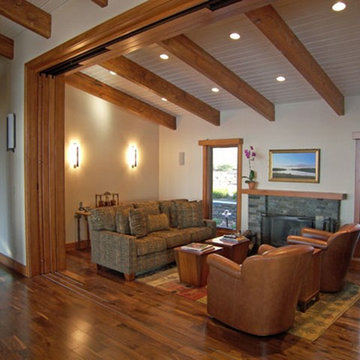
Lift and slide doors disappear into the wall. Note the painted plank ceiling.
Trendy living room photo in New York
Trendy living room photo in New York
 Peter Steer Architect
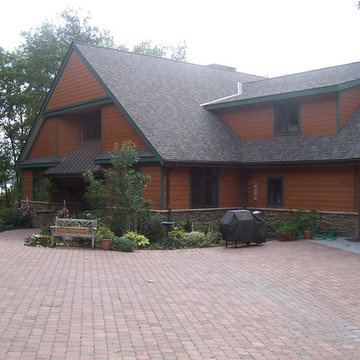
Entry courtyard - Copper roof above the entry
Inspiration for a contemporary home design remodel in New York
Inspiration for a contemporary home design remodel in New York
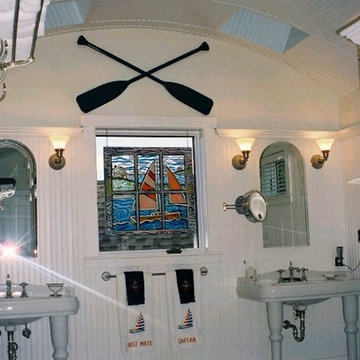 Peter Steer Architect
Beadboard wall finish enhances the nautical look.
Inspiration for a coastal home design remodel in New York
Inspiration for a coastal home design remodel in New York
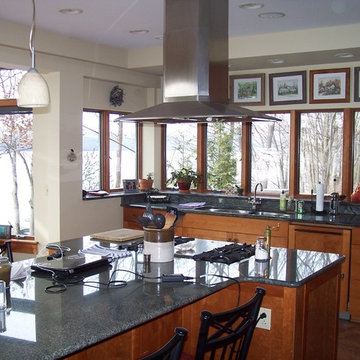 Peter Steer Architect
Lake view from the kitchen and breakfast nook
Example of a trendy home design design in New York
Example of a trendy home design design in New York
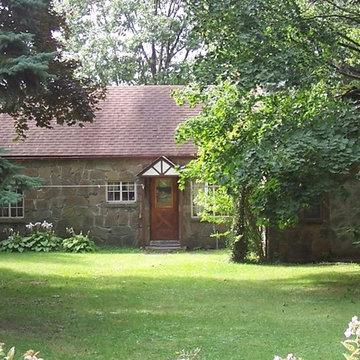 Peter Steer Architect
This shows the original stone cottage before improvements were made.
Example of a small trendy exterior home design in New York
Example of a small trendy exterior home design in New York
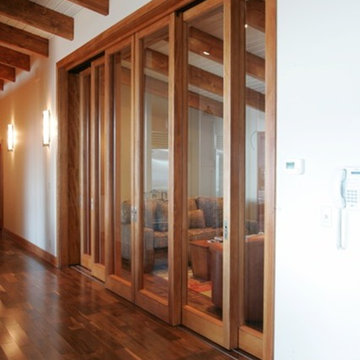 Peter Steer Architect
Lift and slide doors close off the TV room when needed
Trendy living room photo in New York
Trendy living room photo in New York
 Peter Steer Architect
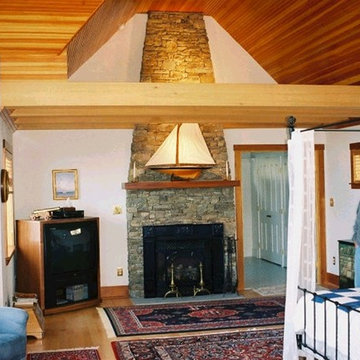
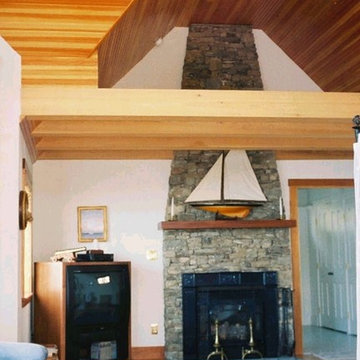
Stone chimney and fireplace.
Inspiration for a coastal home design remodel in New York
Inspiration for a coastal home design remodel in New York
 Peter Steer Architect
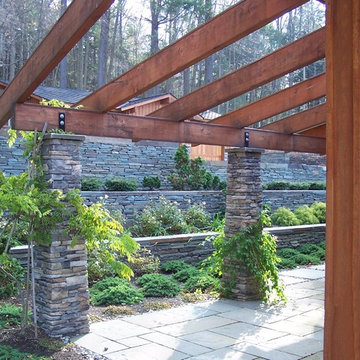
Douglas Fir beams and rafters form the pergola framing to this patio located outside the master bedroom.
Example of a trendy patio design in New York
Example of a trendy patio design in New York
 Peter Steer Architect
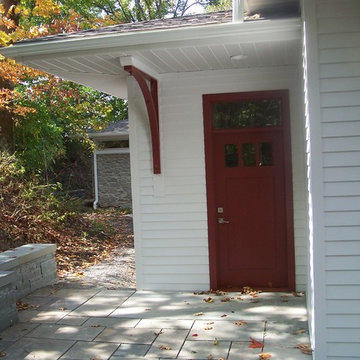
Entry court with another knee brace. The original stone cellar can be seen in the background.
Note that the original roof was raised so that clerestory windows could be added to the top of the original stone wall.
 Peter Steer Architect
Douglas Fir beams and beadboarded Douglas Fir ceiling
Home design - coastal home design idea in New York
Home design - coastal home design idea in New York
 Peter Steer Architect
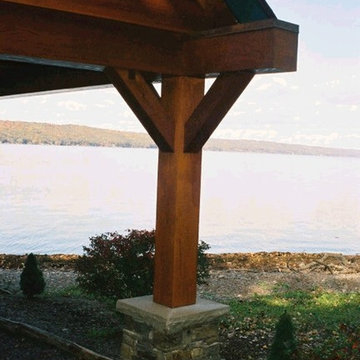
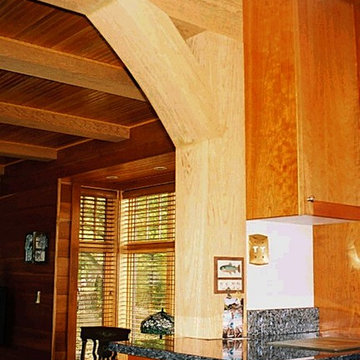
Post and beam detail - similar detail was used on the carport.
Example of a beach style home design design in New York
Example of a beach style home design design in New York

 Blansfield Builders, Inc.
Jim Furhmann
Example of a mid-sized cottage living room design in New York with a standard fireplace and a wall-mounted tv
Example of a mid-sized cottage living room design in New York with a standard fireplace and a wall-mounted tv
 Peter Steer Architect
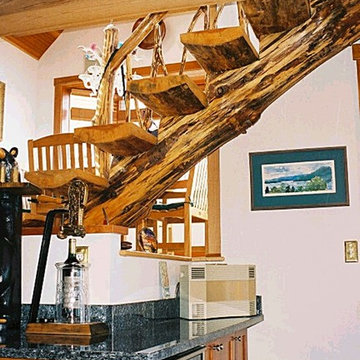
Stairs built from a Maple tree cut down to make room for the cottage
Inspiration for a coastal staircase remodel in New York
Inspiration for a coastal staircase remodel in New York
 Peter Steer Architect
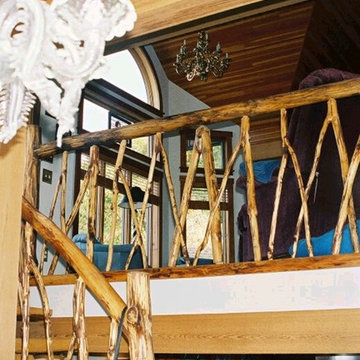
The tree's branches were carefully selected for use as railings.
Inspiration for a coastal staircase remodel in New York
Inspiration for a coastal staircase remodel in New York
4