
Search results for "Stellar" in Home Design Ideas

 User
Stunning mountain side home overlooking McCall and Payette Lake. This home is 5000 SF on three levels with spacious outdoor living to take in the views. A hybrid timber frame home with hammer post trusses and copper clad windows. Super clients, a stellar lot, along with HOA and civil challenges all come together in the end to create some wonderful spaces.
Joshua Roper Photography
 Before and After Builders, Inc.
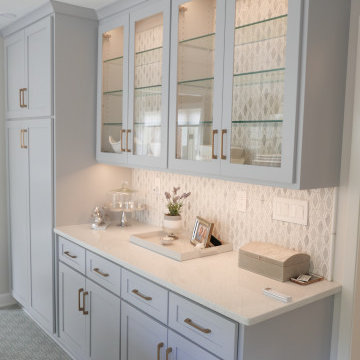
Converted desk area and closet to a Butler Pantry and Pantry cabinet. Installed Glazzio Garden Party Mosaic backsplash tile with pencil trim. Glass doors and shelves. Silestone Stellar Snow Engineered Quartz countertop with custom Shaker style cabinets with Top Knobs Holland Series cabinet hardware. LED tape lighting in the Butler Pantry cabinet and under the wall cabinets.

 Energy Products & Design
Mid-sized trendy living room photo with a standard fireplace and a wood fireplace surround
Find the right local pro for your project

 Design Set Match
Design By: Design Set Match Construction by: Alward Construction Photography by: Treve Johnson Photography Tile Materials: Ceramic Tile Design Plumbing Fixtures: Jack London kitchen & Bath Ideabook: https://www.houzz.com/ideabooks/52039578/thumbs/el-cerrito-modern-eclectic-kitchen
 Consumers Kitchens & Baths
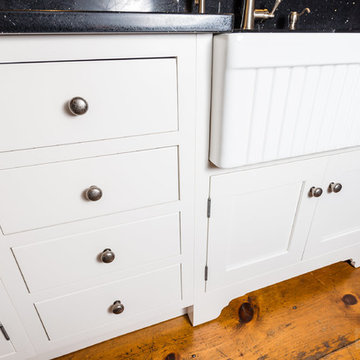
This Maple kitchen was designed with Starmark Inset cabinets in the Fairhaven door style. Featuring a Graphite & Marshmallow Cream Tinted Varnish finish, the Silestone countertop in Lyra & Stellar Night gives this kitchen it's reclaimed look.

 dRemodeling Design-Build
A peninsula island at one end of the kitchen allowed for an extension on counter space as well as an eat-in area.
Eat-in kitchen - large transitional l-shaped eat-in kitchen idea in Philadelphia with an undermount sink, shaker cabinets, white cabinets, quartzite countertops, white backsplash, glass tile backsplash and stainless steel appliances
Eat-in kitchen - large transitional l-shaped eat-in kitchen idea in Philadelphia with an undermount sink, shaker cabinets, white cabinets, quartzite countertops, white backsplash, glass tile backsplash and stainless steel appliances

 Reico Kitchen & Bath
Designed by Akram Aljahmi of Reico Kitchen & Bath in Woodbridge, VA this modern kitchen remodeling project features Green Forest Cabinetry in the Park Place door style with a Summit Gray finish. Kitchen countertops are quartz in the color Stellar Gray from Q by MSI. Tile backsplash is a Melange Althemes Gray with Mother of Pearl. Kitchen appliances are by Whirlpool. Photos courtesy of BTW Images LLC.

 The Indoor Outdoor Guy
Diagonal view of kitchen from front entry. Features include shaker style cabinet doors, Atlantic Salt Ceaserstone countertop and 128mm solid satin handles.

 Jed Hirsch, General Building Contractor, Inc.
, specializes in building, remodeling, accenting and perfecting fine homes for an array of clientele that demand only the finest in craftsmanship, materials and service. We specialize in the Santa Barbara community and are proud that our stellar reputation drives our business growth.
 Wake Remodeling
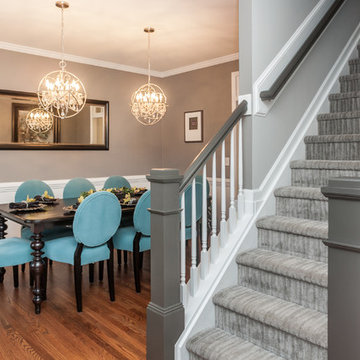
Our homeowners moved from The Windy City all the way to the land of the pines with dreams of a perfect home for their family. They found Wake Remodeling and together we made their dream a reality. We developed a strategy to utilize as much of their current resources as possible, while adding new features and design throughout the home. We completed a kitchen refacing with appliances, new paint, lighting, and gorgeous customer cabinetry.
The master bathroom is a must see! We completely redesigned the bathroom with the homeowners' stellar taste in mind and created a haven for them to relax and rejuvenate. From the custom closets to the body spray shower system, the master bathroom makes a statement of elegance.
 dRemodeling Design-Build
A white glass tile backsplash adds reflectivity to the space, reflecting the client's teal accent within the kitchen space.
Eat-in kitchen - large transitional l-shaped eat-in kitchen idea in Philadelphia with an undermount sink, shaker cabinets, white cabinets, quartzite countertops, white backsplash, glass tile backsplash and stainless steel appliances
Eat-in kitchen - large transitional l-shaped eat-in kitchen idea in Philadelphia with an undermount sink, shaker cabinets, white cabinets, quartzite countertops, white backsplash, glass tile backsplash and stainless steel appliances

 Cabinet-S-Top
In this kitchen, Waypoint Maple Painted Harbor cabinetry in 650F door was installed with Top Knobs 5-1/16” Square bar pull cabinet hardware. The Countertop is Eternia Quartz Davison color and the backsplash is 2” x 4” Marble mosaic tile . A Blanco stellar undermount equal double bowl sink in 18 gauge stainless steel, Moen Arbor single handle high arc pulldown faucet in spot resist Stainless were installed. American LED Lighting and recessed lighting.

 Alina Druga Interiors
Trendy l-shaped light wood floor kitchen photo in San Francisco with a single-bowl sink, flat-panel cabinets, white cabinets, quartz countertops, gray backsplash, porcelain backsplash, stainless steel appliances, an island and gray countertops
 Cabinet-S-Top
In this kitchen, Waypoint Maple Painted Harbor cabinetry in 650F door was installed with Top Knobs 5-1/16” Square bar pull cabinet hardware. The Countertop is Eternia Quartz Davison color and the backsplash is 2” x 4” Marble mosaic tile . A Blanco stellar undermount equal double bowl sink in 18 gauge stainless steel, Moen Arbor single handle high arc pulldown faucet in spot resist Stainless were installed. American LED Lighting and recessed lighting.

 Robert Frank Interiors
Inspiration for a mid-sized timeless 3/4 blue tile and mosaic tile mosaic tile floor corner shower remodel in Los Angeles with recessed-panel cabinets, white cabinets, a one-piece toilet, gray walls, an undermount sink and quartz countertops
 Cabinet-S-Top
In this kitchen, Waypoint Maple Painted Harbor cabinetry in 650F door was installed with Top Knobs 5-1/16” Square bar pull cabinet hardware. The Countertop is Eternia Quartz Davison color and the backsplash is 2” x 4” Marble mosaic tile . A Blanco stellar undermount equal double bowl sink in 18 gauge stainless steel, Moen Arbor single handle high arc pulldown faucet in spot resist Stainless were installed. American LED Lighting and recessed lighting.

 Distinctive Contracting Services
Beautiful deck overlooking the golf course, pond and pool in a backyard setting. Hardscape and integration are stellar. Deck is Lava Rock by Trex Transcends, railing Intex Hampton, lighting RDI, skirting and white boards are all Royal trim. Hidden storage is beneath . Stairs to grade all have mitered risers. Hidden fasteners by Tigerclaw.
 Distinctive Contracting Services
Beautiful deck overlooking the golf course, pond and pool in a backyard setting. Hardscape and integration are stellar. Deck is Lava Rock by Trex Transcends, railing Intex Hampton, lighting RDI, skirting and white boards are all Royal trim. Hidden storage is beneath . Stairs to grade all have mitered risers. Hidden fasteners by Tigerclaw.
 Jed Hirsch, General Building Contractor, Inc.
, specializes in building, remodeling, accenting and perfecting fine homes for an array of clientele that demand only the finest in craftsmanship, materials and service. We specialize in the Santa Barbara community and are proud that our stellar reputation drives our business growth.
 Jed Hirsch, General Building Contractor, Inc.
, specializes in building, remodeling, accenting and perfecting fine homes for an array of clientele that demand only the finest in craftsmanship, materials and service. We specialize in the Santa Barbara community and are proud that our stellar reputation drives our business growth.
189