
Search results for "Stellar" in Home Design Ideas
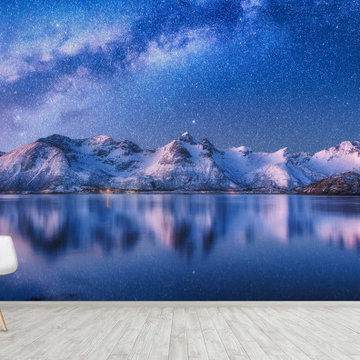
 WallsNeedLove
The serene beauty of a Norwegian fjord is elevated to stellar proportions in this stunning wall mural. The twilight blue skycape features a remarkable stretch of the Milky Way, shining above the snowy nordic hills and calm reflective waters below. Available in both removable peel-and-stick and permanent wallpapers. Printed with child-safe inks.

 dRemodeling Design-Build
Glass door cabinetry accents were added into the design of this kitchen to add visual contrast.
Example of a large transitional l-shaped eat-in kitchen design in Philadelphia with an undermount sink, shaker cabinets, white cabinets, quartzite countertops, white backsplash, glass tile backsplash and stainless steel appliances
Example of a large transitional l-shaped eat-in kitchen design in Philadelphia with an undermount sink, shaker cabinets, white cabinets, quartzite countertops, white backsplash, glass tile backsplash and stainless steel appliances
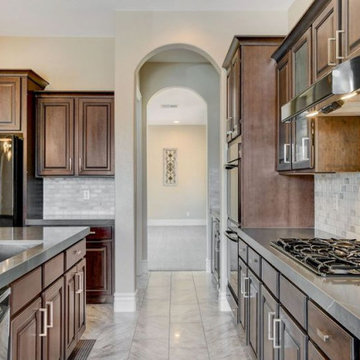
 Las Vegas Remodel & Construction
Cabinet Drawer Handles: Richelieu: BP5139632-195
Cabinet Door Handles: Richelieu BP87396-195
Island accent flooring: Bedrosians 360 Iron Penny Rounds
Flooring: Daltile Marble Attache Stellar Grey
Backsplash: MSI Arabescato Carrara Subway tile
Countertop: MSI Soapstone Metropolis 2cm
Kitchen Sink: Ruvati Terraza 33" Undermount Single Basin Stainless Steel
Faucet: Kohler Crue Semi-Professional Single Hole Kitchen Faucet
Kitchen Beverage Faucet: Kohler Contemporary Beverage Faucet
Find the right local pro for your project
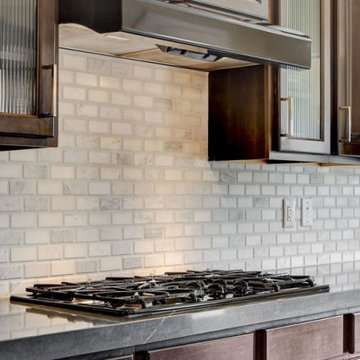 Las Vegas Remodel & Construction
Cabinet Drawer Handles: Richelieu: BP5139632-195
Cabinet Door Handles: Richelieu BP87396-195
Island accent flooring: Bedrosians 360 Iron Penny Rounds
Flooring: Daltile Marble Attache Stellar Grey
Backsplash: MSI Arabescato Carrara Subway tile
Countertop: MSI Soapstone Metropolis 2cm
Kitchen Sink: Ruvati Terraza 33" Undermount Single Basin Stainless Steel
Faucet: Kohler Crue Semi-Professional Single Hole Kitchen Faucet
Kitchen Beverage Faucet: Kohler Contemporary Beverage Faucet
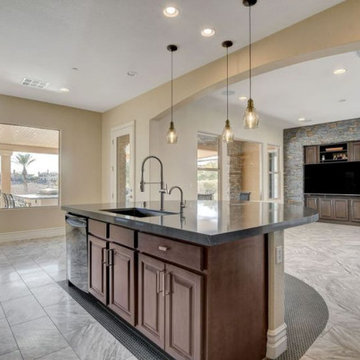 Las Vegas Remodel & Construction
Cabinet Drawer Handles: Richelieu: BP5139632-195
Cabinet Door Handles: Richelieu BP87396-195
Island accent flooring: Bedrosians 360 Iron Penny Rounds
Flooring: Daltile Marble Attache Stellar Grey
Backsplash: MSI Arabescato Carrara Subway tile
Countertop: MSI Soapstone Metropolis 2cm
Kitchen Sink: Ruvati Terraza 33" Undermount Single Basin Stainless Steel
Faucet: Kohler Crue Semi-Professional Single Hole Kitchen Faucet
Kitchen Beverage Faucet: Kohler Contemporary Beverage Faucet
 dRemodeling Design-Build
Niches under the countertop allow for spices to be exposed and add texture to this space.
Example of a large transitional l-shaped eat-in kitchen design in Philadelphia with an undermount sink, shaker cabinets, white cabinets, quartzite countertops, white backsplash, glass tile backsplash and stainless steel appliances
Example of a large transitional l-shaped eat-in kitchen design in Philadelphia with an undermount sink, shaker cabinets, white cabinets, quartzite countertops, white backsplash, glass tile backsplash and stainless steel appliances
 dRemodeling Design-Build
Satin nickel finished hardware were utilized in this design to provide a crisp, yet relaxed overall aesthetic.
Inspiration for a large transitional l-shaped eat-in kitchen remodel in Philadelphia with an undermount sink, shaker cabinets, white cabinets, quartzite countertops, white backsplash, glass tile backsplash and stainless steel appliances
Inspiration for a large transitional l-shaped eat-in kitchen remodel in Philadelphia with an undermount sink, shaker cabinets, white cabinets, quartzite countertops, white backsplash, glass tile backsplash and stainless steel appliances

 Cabinet-S-Top
In this kitchen, Waypoint Maple Painted Harbor cabinetry in 650F door was installed with Top Knobs 5-1/16” Square bar pull cabinet hardware. The Countertop is Eternia Quartz Davison color and the backsplash is 2” x 4” Marble mosaic tile . A Blanco stellar undermount equal double bowl sink in 18 gauge stainless steel, Moen Arbor single handle high arc pulldown faucet in spot resist Stainless were installed. American LED Lighting and recessed lighting.

 Wake Remodeling
Our homeowners moved from The Windy City all the way to the land of the pines with dreams of a perfect home for their family. They found Wake Remodeling and together we made their dream a reality. We developed a strategy to utilize as much of their current resources as possible, while adding new features and design throughout the home. We completed a kitchen refacing with appliances, new paint, lighting, and gorgeous customer cabinetry.
The master bathroom is a must see! We completely redesigned the bathroom with the homeowners' stellar taste in mind and created a haven for them to relax and rejuvenate. From the custom closets to the body spray shower system, the master bathroom makes a statement of elegance.

 Design Set Match
Design By: Design Set Match Construction by: Alward Construction Photography by: Treve Johnson Photography Tile Materials: Ceramic Tile Design Plumbing Fixtures: Jack London kitchen & Bath Ideabook: https://www.houzz.com/ideabooks/52039578/thumbs/el-cerrito-modern-eclectic-kitchen
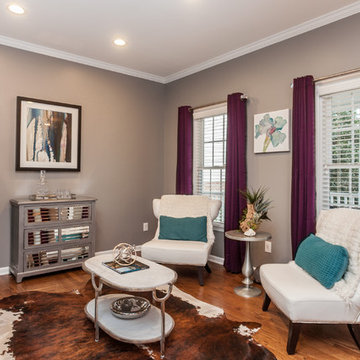 Wake Remodeling
Our homeowners moved from The Windy City all the way to the land of the pines with dreams of a perfect home for their family. They found Wake Remodeling and together we made their dream a reality. We developed a strategy to utilize as much of their current resources as possible, while adding new features and design throughout the home. We completed a kitchen refacing with appliances, new paint, lighting, and gorgeous customer cabinetry.
The master bathroom is a must see! We completely redesigned the bathroom with the homeowners' stellar taste in mind and created a haven for them to relax and rejuvenate. From the custom closets to the body spray shower system, the master bathroom makes a statement of elegance.

 Energy Products & Design
Example of a trendy living room design with a standard fireplace and a tile fireplace

 Riddle Construction & Design
A dual vanity with Kohler undermount sinks, Brizo Virage faucets and Silestone quartz countertops..
Inspiration for a large transitional master gray tile and porcelain tile porcelain tile freestanding bathtub remodel in Seattle with an undermount sink, shaker cabinets, gray cabinets, quartz countertops, a two-piece toilet and gray walls
Inspiration for a large transitional master gray tile and porcelain tile porcelain tile freestanding bathtub remodel in Seattle with an undermount sink, shaker cabinets, gray cabinets, quartz countertops, a two-piece toilet and gray walls

 Dura Supreme Cabinetry
This entertainment center has it all! The built-in entertainment center cabinetry by Dura Supreme fills the back wall and surrounds the coordinating fireplace mantle. The entertainment center includes speaker door inserts to conceal and safely store the sound system speakers and other media equipment. It also houses a large, flat-screen TV. Not to mention, wall to wall storage and decorative glass cabinetry to showcase your best decor pieces.
Built-in Media Centers: They have become a fashionable feature in new homes and a popular remodeling project for existing homes. With open floor plans, the media room is often designed adjacent to the kitchen, and it makes good sense to visually tie these rooms together with coordinating cabinetry styling and finishes.
Dura Supreme’s entertainment cabinetry is designed to fit the conventional sizing requirements for media components. With our entertainment accessories, your sound system, speakers, gaming systems, and movie library can be kept organized and accessible.
Designed by Mingle Team - Plymouth, MN
Request a FREE Dura Supreme Brochure Packet:
http://www.durasupreme.com/request-brochure
Find a Dura Supreme Showroom near you today:
http://www.durasupreme.com/dealer-locator
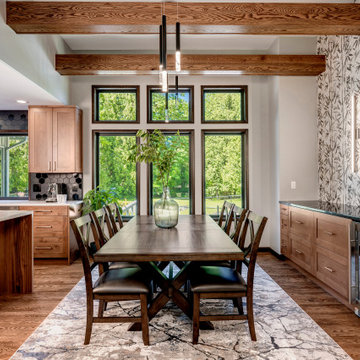
 Nip Tuck Remodeling
Modern rustic dining space featuring exposed wood beams, contemporary pendant lighting, and a striking wallpaper accent wall. Warm wood tones create an inviting atmosphere.

 Distinctive Contracting Services
Beautiful deck overlooking the golf course, pond and pool in a backyard setting. Hardscape and integration are stellar. Deck is Lava Rock by Trex Transcends, railing Intex Hampton, lighting RDI, skirting and white boards are all Royal trim. Hidden storage is beneath . Stairs to grade all have mitered risers. Hidden fasteners by Tigerclaw.
 Cabinet-S-Top
In this kitchen, Waypoint Maple Painted Harbor cabinetry in 650F door was installed with Top Knobs 5-1/16” Square bar pull cabinet hardware. The Countertop is Eternia Quartz Davison color and the backsplash is 2” x 4” Marble mosaic tile . A Blanco stellar undermount equal double bowl sink in 18 gauge stainless steel, Moen Arbor single handle high arc pulldown faucet in spot resist Stainless were installed. American LED Lighting and recessed lighting.
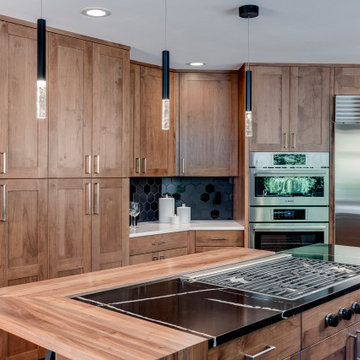 Nip Tuck Remodeling
Rich wood cabinetry and a sleek black cooktop island define this modern kitchen, seamlessly transitioning to a dining area with exposed beams and unique lighting.
 dRemodeling Design-Build
The existing window provided for ample natural light to flood the space and reflect off the new finishes in this kitchen such as the white cabinetry and glass backsplash.
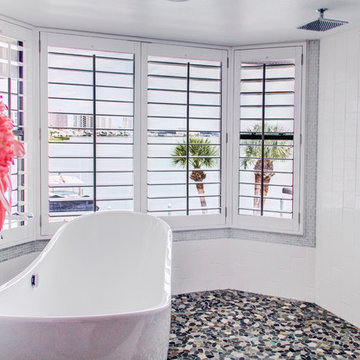
 Angela Holloway
A true spa experience with a view. The shutters are water tolerable and give the client the ability to adjust the view and privacy level.Professional Photos by Joe Helm (JHelm photography)
186