
Search results for "Stem glasses" in Home Design Ideas
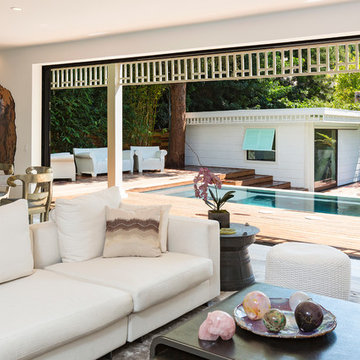

 Palindrome Design, LLC

This wet bar sits adjacent to the gym and the sport court and features multiple refrigerated drawers.
Photograph © Michael Wilkinson Photography
Minimalist single-wall wet bar photo in DC Metro with an undermount sink, flat-panel cabinets, black cabinets, marble countertops, black backsplash and matchstick tile backsplash
Minimalist single-wall wet bar photo in DC Metro with an undermount sink, flat-panel cabinets, black cabinets, marble countertops, black backsplash and matchstick tile backsplash
 User
UserPhoto of a traditional bathroom in New York City
Photo: Elizabeth Dooley

Example of a small classic 3/4 gray tile and stone tile alcove bathtub design in New York with a two-piece toilet, gray walls and a pedestal sink
Example of a small classic 3/4 gray tile and stone tile alcove bathtub design in New York with a two-piece toilet, gray walls and a pedestal sink
Find the right local pro for your project



 GOLDEN GATE KITCHENS
Christopher Stark Photographer Custom Closet with
center island, mirrored doors and shoe storage
Custom cabinetry provided by DuraSupreme and Jay Rambo - Design by Golden Gate
 User
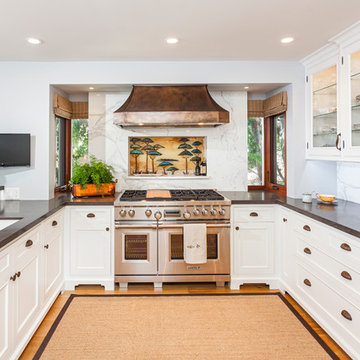
UserAdam Dubich
Example of a classic u-shaped kitchen design in Salt Lake City with an undermount sink, white cabinets, white backsplash, stainless steel appliances, no island and glass-front cabinets
Example of a classic u-shaped kitchen design in Salt Lake City with an undermount sink, white cabinets, white backsplash, stainless steel appliances, no island and glass-front cabinets

Sponsored
Fredericksburg, OH

High Point Cabinets
Columbus' Experienced Custom Cabinet Builder | 4x Best of Houzz Winner
 Rico's General Construction Inc.
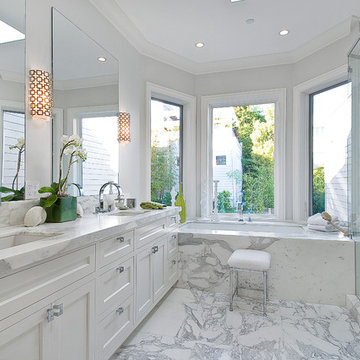
Inspiration for a timeless white tile alcove shower remodel in San Francisco with an undermount sink, shaker cabinets, white cabinets, an undermount tub and gray walls

 Specht Novak Architects
A loft renovation in the West Village
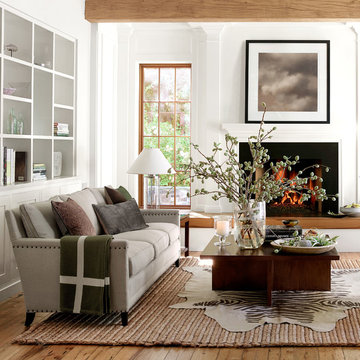
Trendy formal and open concept dark wood floor living room photo in New York with white walls and a standard fireplace
Trendy formal and open concept dark wood floor living room photo in New York with white walls and a standard fireplace

 Robb & Stucky
The rug in this living room loft mimics the rolling waves of the Gulf Coast waters.
Example of a large beach style open concept light wood floor living room design in Miami with a bar and beige walls
Example of a large beach style open concept light wood floor living room design in Miami with a bar and beige walls

 Barn Light Electric Company
Inside, more guard-and-glass pendants highlight the beams of the timber frame structure. These Brisbane Stem Mount Lights are customized with 14″ shades, a Barn Red finish on the shades and guards, and clear glass.
 User
UserThis dramatic contemporary residence features extraordinary design with magnificent views of Angel Island, the Golden Gate Bridge, and the ever changing San Francisco Bay. The amazing great room has soaring 36 foot ceilings, a Carnelian granite cascading waterfall flanked by stairways on each side, and an unique patterned sky roof of redwood and cedar. The 57 foyer windows and glass double doors are specifically designed to frame the world class views. Designed by world-renowned architect Angela Danadjieva as her personal residence, this unique architectural masterpiece features intricate woodwork and innovative environmental construction standards offering an ecological sanctuary with the natural granite flooring and planters and a 10 ft. indoor waterfall. The fluctuating light filtering through the sculptured redwood ceilings creates a reflective and varying ambiance. Other features include a reinforced concrete structure, multi-layered slate roof, a natural garden with granite and stone patio leading to a lawn overlooking the San Francisco Bay. Completing the home is a spacious master suite with a granite bath, an office / second bedroom featuring a granite bath, a third guest bedroom suite and a den / 4th bedroom with bath. Other features include an electronic controlled gate with a stone driveway to the two car garage and a dumb waiter from the garage to the granite kitchen.


Sponsored
Plain City, OH

Kuhns Contracting, Inc.
Central Ohio's Trusted Home Remodeler Specializing in Kitchens & Baths

 Musso Design Group
The color palette throughout the first floor is neutral with color accents stemming from the butterfly pictures, colors that are picked up in the soft turquoise pillows at the breakfast table as well as the yellow and blue in the bench fabric.
 Rebecca Philipson
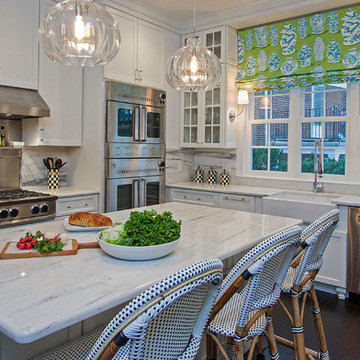
Elegant l-shaped dark wood floor and brown floor kitchen photo with a farmhouse sink, shaker cabinets, white cabinets, white backsplash, stainless steel appliances, an island and white countertops



Sponsored
Columbus, OH

Hope Restoration & General Contracting
Columbus Design-Build, Kitchen & Bath Remodeling, Historic Renovations
 Heritage Homes of Jacksonville
Enjoy a glass of wine and catch up with good friends in this well appointed family room.
Beach style living room photo in Jacksonville
Beach style living room photo in Jacksonville

 Antique Farmhouse
Make everyday extraordinary with this beautiful set of pressed glassware. A glass pitcher, stemmed drinking glasses and smaller glasses that double as sparkling votive holders are all you need for an instant celebration.
Made of glass.
Food and dishwasher safe.
Dimensions - stemmed glasses: 6.5" H each.
Dimensions - votives: 4" H each.
Dimensions - pitcher: 9.5" H.
 Y.A. studio
Lucas Fladzinksi

Inspiration for a mid-sized modern gray tile and porcelain tile medium tone wood floor powder room remodel in San Francisco with a vessel sink, flat-panel cabinets, white cabinets, quartz countertops and white walls
Inspiration for a mid-sized modern gray tile and porcelain tile medium tone wood floor powder room remodel in San Francisco with a vessel sink, flat-panel cabinets, white cabinets, quartz countertops and white walls
23